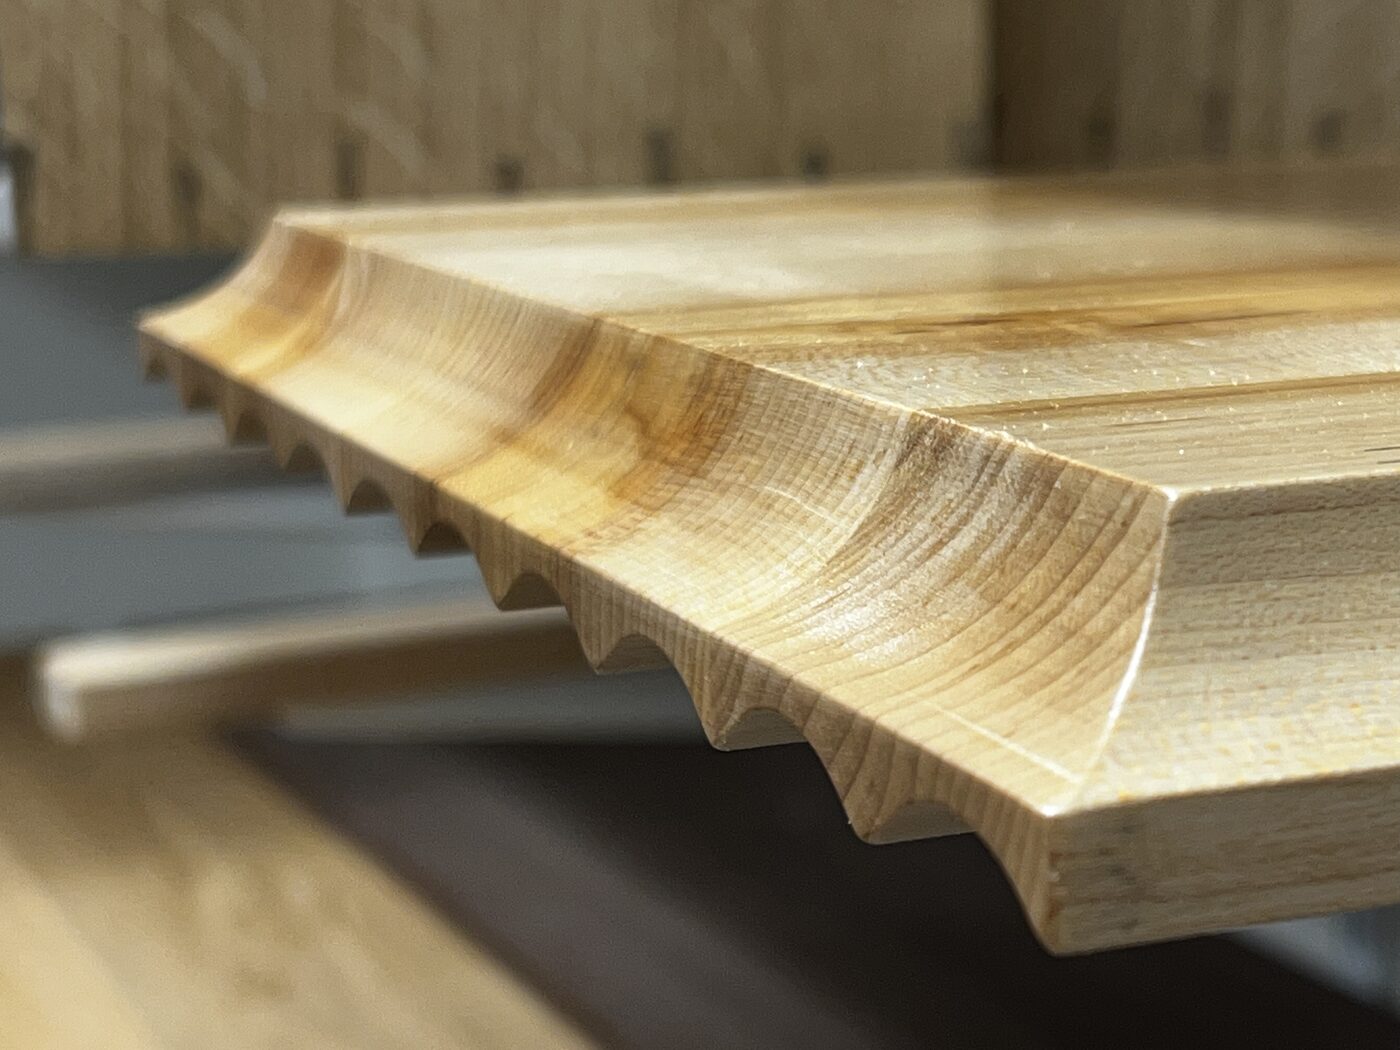
The list is about rooms, not about categories.
A kitchen is the largest and most technical thing I make, because it has to absorb appliances, services and a decade of hard daily use while still looking composed. Fitted wardrobes are the same discipline at a quieter scale, and they live or die on depth and on the line at the top of the run. A walk-in dressing room is a wardrobe that has stopped being furniture and become a small room, built as one rather than assembled out of modules.
Boot rooms take the roughest treatment in the house and are designed for wet, heavy, muddy things rather than for display. Media walls and shelving are architectural: they exist to swallow equipment, cables and books and to make a chimney breast or an alcove look intentional. Fine furniture is the exception to all of it, freestanding pieces for rooms that should not have anything screwed to the wall.
The one thing that does not vary is how the work is done. Native English hardwoods from sustainable British suppliers, traditional joinery, every carcase cut for its own opening, and nothing subcontracted at any point.
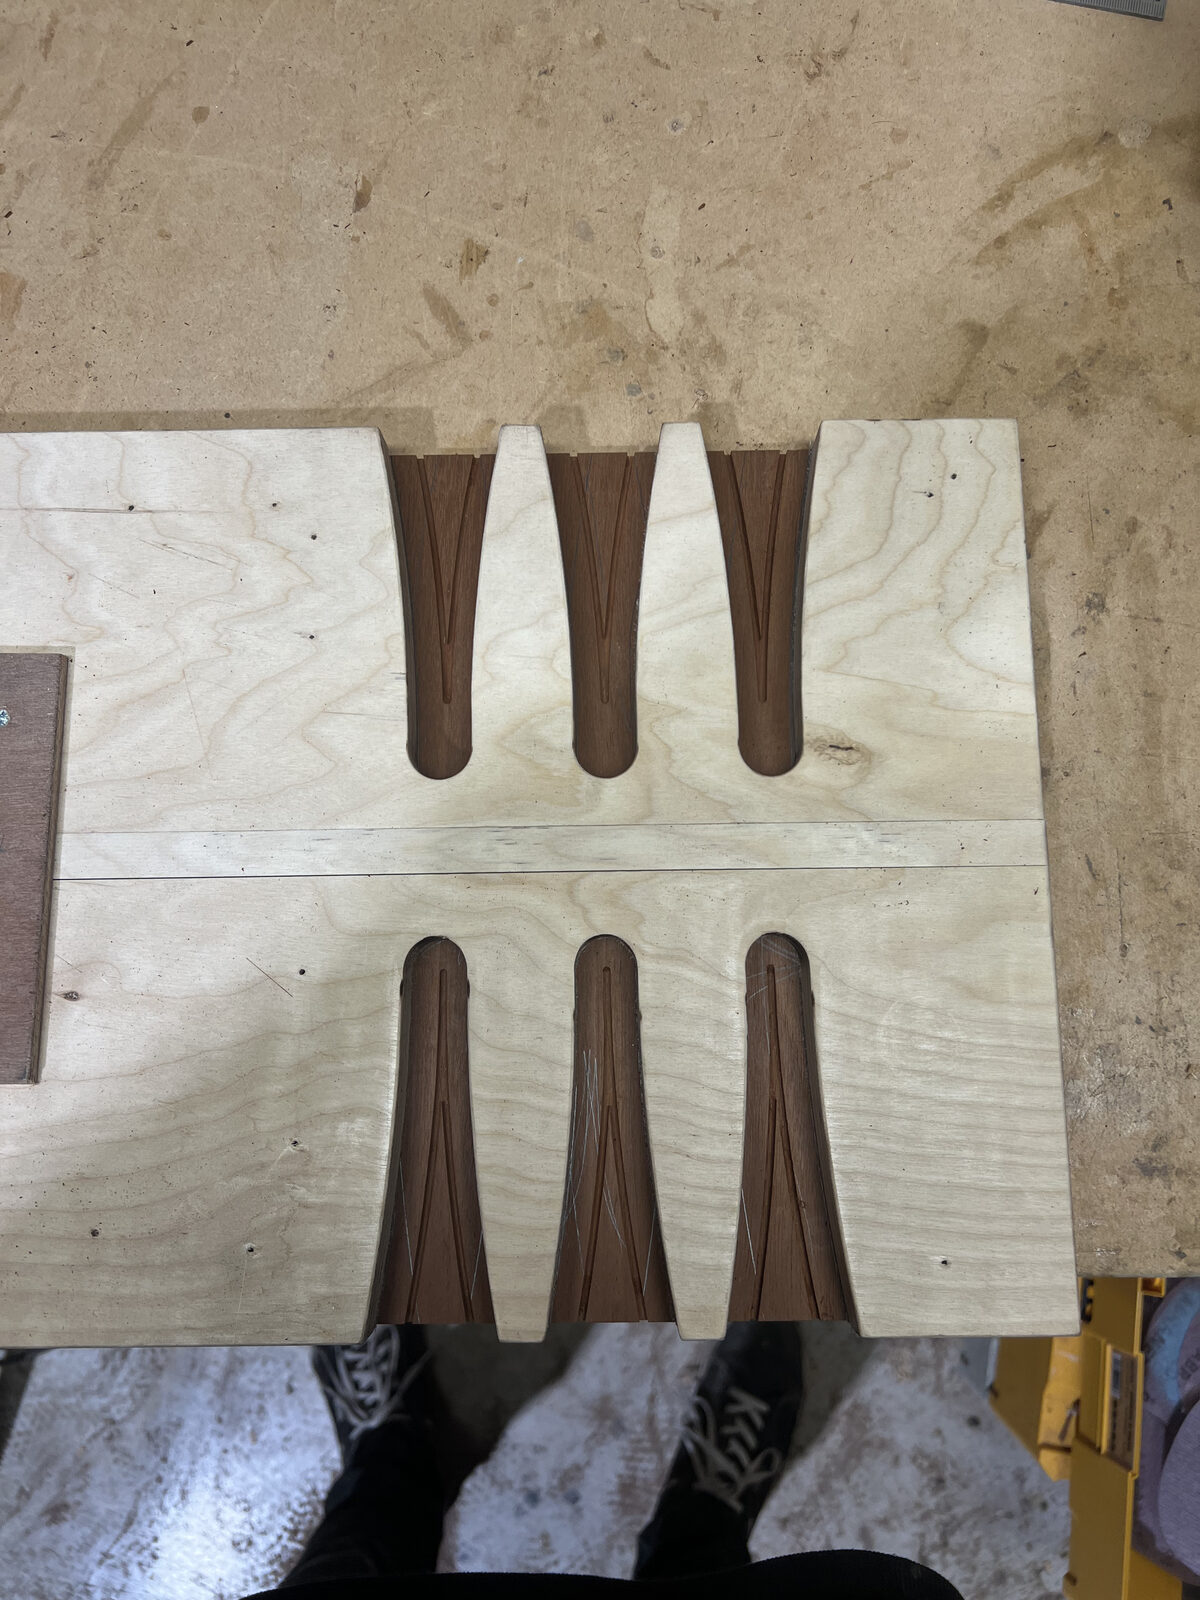
Not everything in a room should be fixed to a wall.
The boundaries move, and that is normal.
A great many enquiries arrive as one thing and are really two. A kitchen conversation nearly always reaches the utility or the back door, because that is where the coats and boots have been landing on the kitchen floor for years. A wardrobe conversation reaches the question of whether the spare room next door would serve better as a dressing room, and at that point the numbers change: fitted wardrobes typically start from £5,000, while a walk-in wardrobe or dressing room runs from £8,000 to £25,000 depending on size and specification.
Shelving and media walls tend to arrive alongside something else, because once the joinery in one room is made rather than bought, the mismatch in the next room becomes obvious. Where a project crosses rooms I draw them together, so the plinth heights, shadow gaps, door widths and timber agree from one doorway to the next.
None of this needs deciding before you get in touch. Working out what the commission actually is happens at the first visit, and it is free.
Every one of these is made by the same person.
There is no workshop team, no fitting crew and no separate designer. I draw the job, choose and cut the timber, assemble it at Little Horwood and fit it myself. That is the reason the list above is six things and not sixteen, and the reason I run one project at a time.
It also sets the pace honestly. A kitchen takes 10 to 16 weeks from the first conversation to the last adjustment on site, and smaller fitted work takes less but still needs its design, sourcing and build time. Whatever the commission, you get a detailed written quote before anything begins.
The same palette, used differently.
Oak, ash, elm, cherry, walnut, sycamore, sweet chestnut and burr oak, all native English hardwoods from sustainable British suppliers. What changes with the commission is where a timber earns its place. A figured elm or burr oak is worth the money on a dresser front, an island end or a run of open shelving, where it will be looked at daily. In a boot room the priority is hardness and repairability instead, and inside a wardrobe it is a stable, quiet timber that will not fight the clothes.
Choosing between them is part of the design, done in the room and in its own light. It is not a menu handed over at the end.
Which commission you are planning changes how likely consent is to matter. A freestanding piece of furniture raises no question at all. A wardrobe fixed to later plaster raises very little. A new kitchen in a room that was never one, or a media wall built into an original fireplace surround, is a different matter in a protected building.
Being inside a conservation area mainly restricts external work and permitted development, and does not usually govern joinery indoors. Where a building is listed the interior is protected too, so alterations to original plaster, joinery, cornicing, floorboards or fireplaces, and new kitchens or plan-form changes, will generally need listed building consent. Three councils cover the towns I work in, and the conservation officer at the right one will settle it quickly.
Every room.
Frequently asked questions
What is the difference between a fitted wardrobe and a dressing room?
Scale and how it is built. A fitted wardrobe is joinery against a wall, typically starting from £5,000. A walk-in wardrobe or dressing room is built as a fitted room in its own right, and runs from £8,000 to £25,000 depending on size and specification.
Can I commission just one piece?
Yes. A single wardrobe run, one media wall or one table are all normal commissions. There is no minimum number of rooms, though there is a point below which bespoke stops being the sensible way to spend the money, and I will tell you if you have reached it.
Do you make freestanding furniture as well as fitted joinery?
Yes, and it is sometimes the better answer. In a protected interior, or a room that simply should not have anything screwed to its walls, a table, dresser or sideboard in native hardwood does the work without touching the fabric of the building.
Which is the most involved commission?
A kitchen, by a distance. It carries appliances, services and the heaviest use in the house, which is why it runs 10 to 16 weeks and why bespoke kitchens typically start from £40,000.
Can a kitchen and a boot room be done together?
Frequently, and it usually makes for a better job. Drawing them at the same time means the plinths, the shadow gaps and the timber match across the doorway instead of nearly matching, which is the detail people notice most.
What timbers do you use?
Native English hardwoods only: oak, ash, elm, cherry, walnut, sycamore, sweet chestnut and burr oak, from sustainable British suppliers. Which one suits depends on the room, its light and how hard the surfaces will be worked.
Do you subcontract the fitting?
No part of any commission is subcontracted. I design it, build it at the workshop in Little Horwood and fit it myself, which is why only one project runs at a time.
Will you work from my designer's plans?
Yes. I build from interior designers' and architects' drawings regularly, and I can equally start from an empty room with nothing on paper.
How do I know what my project will cost?
You get a detailed written quote before any work starts, based on the room, the timber and the complexity of the joinery rather than on a per-metre rate. The published starting figures are a guide to the level, not the quote.
Where do you make and fit this work?
Everything is made at the workshop at Little Horwood in Buckinghamshire and fitted across Oxford and Oxfordshire, including Summertown, Jericho, Headington, Woodstock, Witney and Abingdon, plus surrounding parts of Buckinghamshire and Berkshire.
Let's make something
If you are not sure which of these six your project actually is, that is a good reason to talk rather than a problem. The first visit is free, with no obligation and no sales pitch.