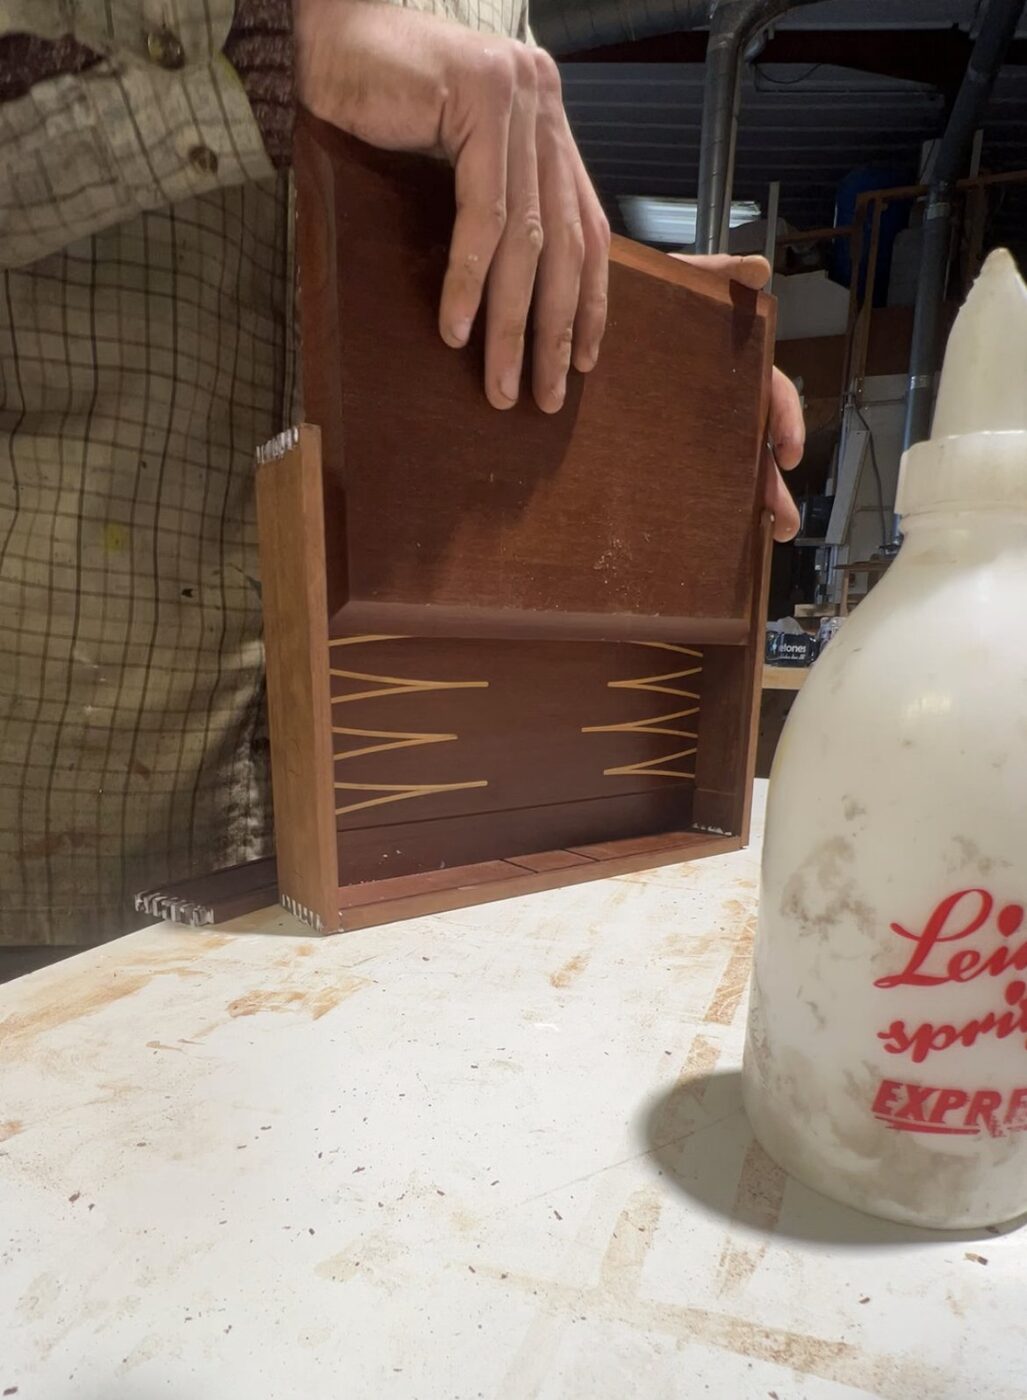
The city changes character street by street.
Oxford is unusual for a city of its size in how fast the building stock changes. The medieval core, the Victorian terraces, and the interwar semis built out along the arterial roads are often within a short walk of one another. Two front doors on the same road can be ninety years apart.
For fitted work that matters more than it sounds. A solid stone or brick wall takes a fixing more or less anywhere. A later stud partition takes one only where the timber happens to be. Lath and plaster behaves differently from plasterboard under load. Ceiling heights swing by half a metre across a mile of this city, and a cabinet proportioned for one of those heights looks wrong under the other.
So I do not price an Oxford job from a description or a floor plan. I come and look, and the numbers I leave with are the specification.
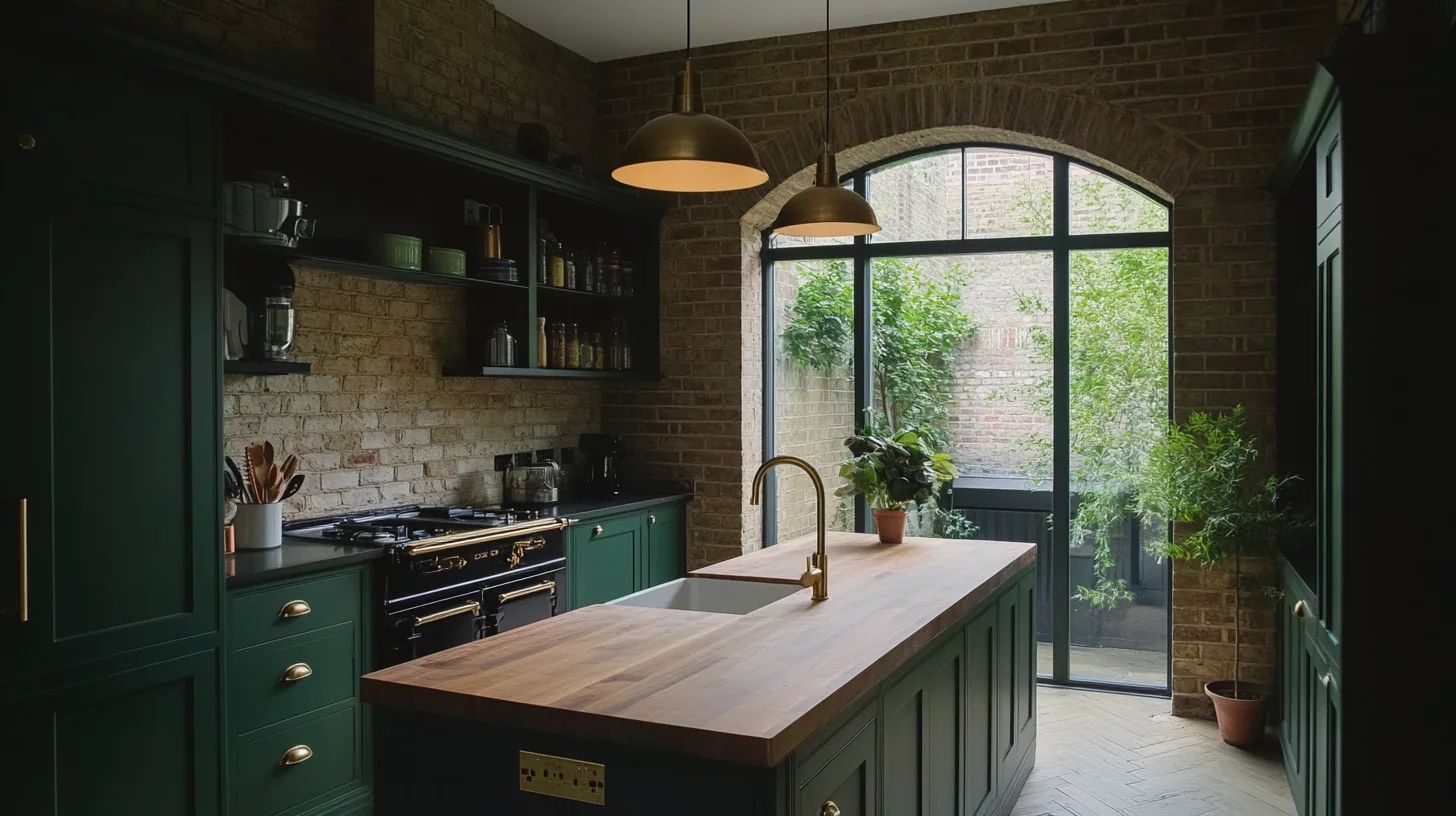
Drawn for one room, in one house.
What I take away from an Oxford survey.
Wall construction, and where a fixing can honestly go. How far out of true the walls run, measured rather than assumed. Ceiling height, and whether the room finishes in a cornice, a picture rail or nothing at all. The depth of any recess beside a chimney breast, taken at the top and again at the bottom, because in older houses those two figures are rarely the same.
Then the route in. Door width, hallway length, the turn of a stair, whether there is access from the rear. On a broad landing in the north of the city that is a formality. In a small terrace nearer the centre it decides whether a piece is built whole or built in parts and put together in the room.
None of this is available from a plan drawing, which is why the first visit is free and happens before anything is designed.
- Wall build-up and fixing substrate
- Out of true, measured rather than estimated
- Ceiling height, cornice and picture rail profiles
- Recess depth taken top and bottom
- The route in, door by door
There is no standard system to fall back on here.
A company fitting the same carcase in every house needs the houses to cooperate. Across Oxford they refuse to. The filler panel ends up doing the work the joinery should have done, and the room quietly surrenders a couple of inches in every direction.
Working alone in native English hardwood produces the opposite habit. Each carcase is cut for its own opening, and the difficult corner is the part of the drawing worth doing properly. It is a slower way to work and it is the only reason the detail holds up in a city where no two rooms agree with each other.
Kitchens, wardrobes and everything else fitted.
Most enquiries here are kitchens or wardrobes, but the discipline does not change if the job is a boot room off the back of a terrace, a media wall built around a chimney breast, library shelving climbing a stair, or one table in oak. If it is joinery in native hardwood that has to sit into a real room, it is the work.
Where a commission crosses two rooms, and in Oxford houses it often does because the useful storage is on the landing rather than in the bedroom, I draw both together so the reveals, the shadow gaps and the timber read as one decision instead of two.
Oxford City Council is the planning authority for the whole city, and there are eighteen conservation areas inside it. Where a house sits within one of them, that designation is largely about the exterior. It restricts permitted development for external work and asks that changes preserve or enhance the character of the area. Fitted joinery indoors is not usually caught by it.
Listing is the separate question and the one that reshapes a project. If your house is listed, replacing modern fittings is generally acceptable, while forming a new kitchen, altering the plan form, or work that touches original floorboards, plaster, cornicing, joinery or fireplaces will generally require listed building consent. Because the stock here is so mixed, it pays to establish which of the two applies to your address early. The council's conservation officer will tell you.
Every room, in Oxford.
Frequently asked questions
Which parts of Oxford do you cover?
The whole city, including Summertown, Jericho and Headington, each of which has its own building stock and its own set of problems. Beyond the city boundary I also work in Woodstock, Witney and Abingdon, which sit under different planning authorities.
How many conservation areas does Oxford have?
Eighteen, all administered by Oxford City Council. Being inside one mainly affects external work and permitted development rather than fitted joinery indoors, so for most kitchens and wardrobes it is not the deciding factor.
Do I need permission for fitted joinery in Oxford?
Usually not. Internal fitted joinery is not generally controlled by conservation area status. If the building is listed the answer changes, and the council's conservation officer is the right person to confirm it before a design is fixed.
The houses on my street were built in different decades. Does that change the quote?
It changes the survey, and the survey drives the quote. Wall construction, ceiling height and how far the walls run out of true all affect the workshop time, so two houses a few doors apart can genuinely differ.
Can you fix into the walls of an older Oxford house?
Yes, but the method depends on what is behind the plaster. Lath and plaster over a solid wall, a dot and dab board, and a later stud partition each need a different approach, and I establish which one I am dealing with on the first visit rather than on the day of fitting.
What if there is no rear access to my house?
Then the front door and the stair set the maximum size of anything finished. I measure that route before drawing, and where it is tight I build in sections and assemble the piece in the room it lives in.
Can joinery go right up to a cornice?
Yes, and in a room with good height it should. The top of the run is scribed to the moulding rather than stopped short of it, which needs the cornice profile taken properly at survey. It is more work than a filler and it is the difference between fitted and nearly fitted.
Which timbers work well in Oxford houses?
I work in native English hardwoods: oak, ash, elm, cherry, walnut, sycamore, sweet chestnut and burr oak, all from sustainable British suppliers. The choice follows the light in the room more than anything else, and ash or sycamore tend to earn their place in the darker back rooms of a terrace.
How long should I expect a project to take?
A kitchen runs 10 to 16 weeks from first conversation to final adjustment. Smaller fitted work is shorter, though the design and timber sourcing still take the time they take. You get a detailed written quote before anything starts.
Is any of the work handed to somebody else?
No. Design, build and fitting are all mine, so the person scribing a panel to your wall is the person who cut it. Nothing is subcontracted at any stage.
Let's make something
If you have a house in Oxford and a room that is not working, the useful next step is an hour in it with a tape measure. Free, no obligation, and you get a straight answer on what the room can take.