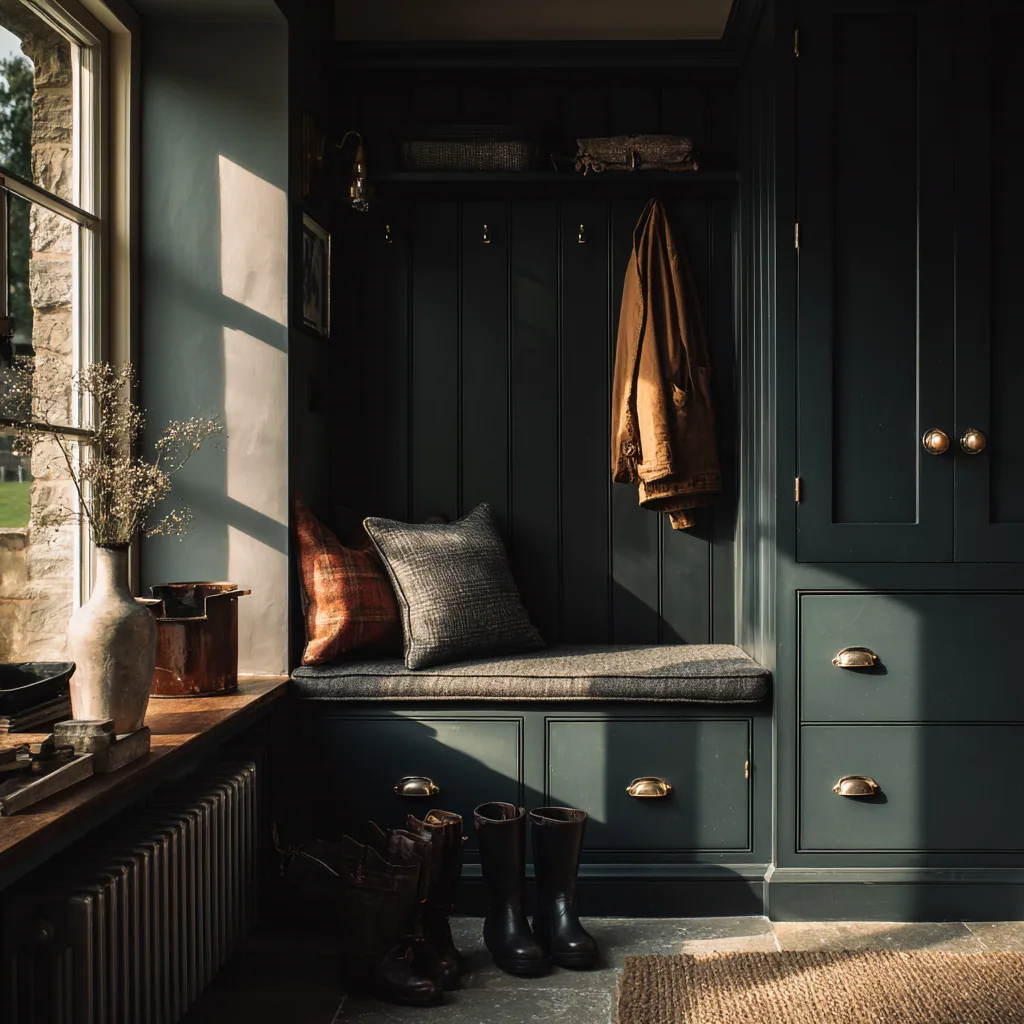
Every house has a room doing three jobs at once.
Watch a family arrive home in February. Four coats come off in ninety seconds, two of them dripping. Boots get pulled off standing up, badly, and end up in the doorway. Bags land wherever there is floor. Then somebody needs the dog's lead, and the dog is already on the tiles.
That is a real brief, and it is nothing like the brief for a kitchen. It has almost no cooking in it and almost no display. It is about capacity at one specific minute of the day, and about what the room looks like an hour later when nobody has tidied anything.
So I start by asking who comes through that door, what they are carrying and what state it is in. The joinery falls out of the answers. A run of cupboards that handles the arrival properly will keep the rest of the house calm, which is the actual point of the room.
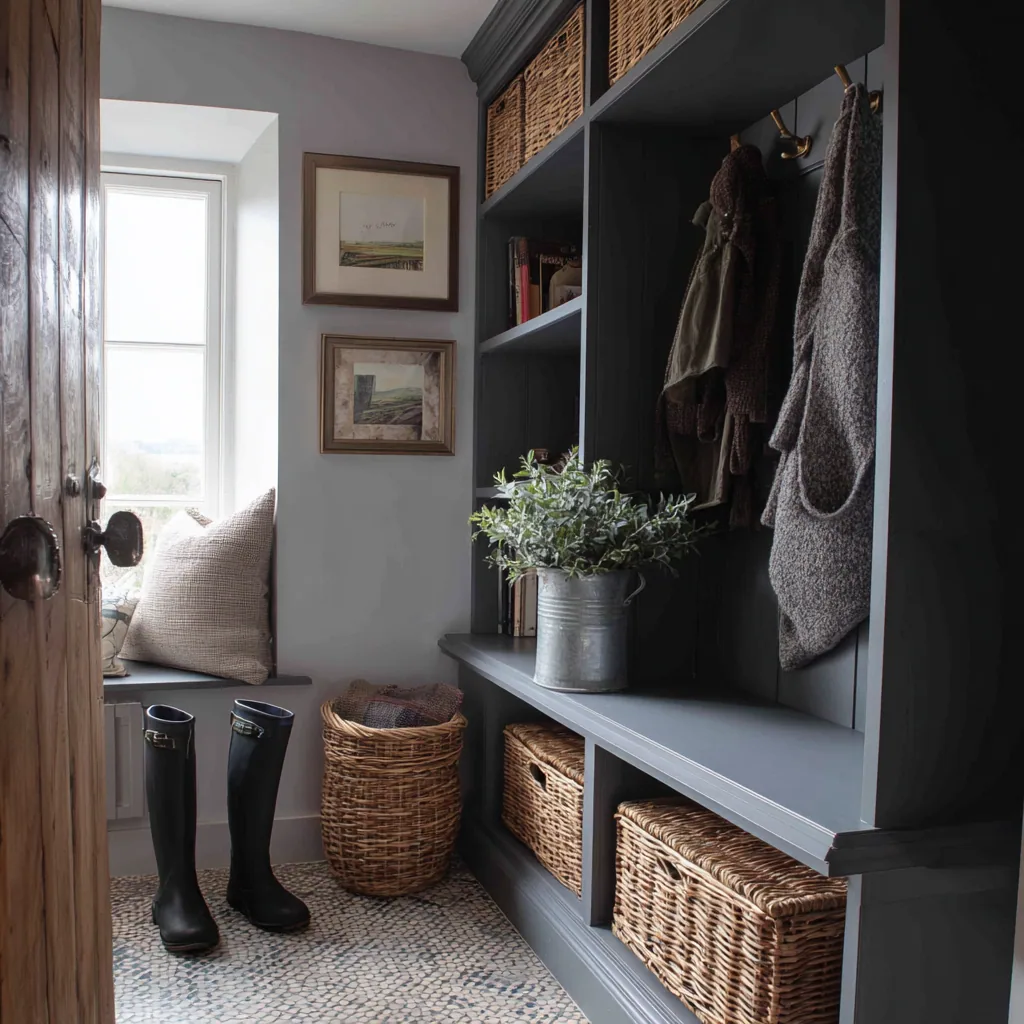
A bench you can sit on beats a bench you can only look at.
Almost all of it is decided by measurements of people.
Hooks are the obvious one. Set them all at adult height and the children hang nothing, so their coats live on the floor and the room fails. Set a low rail as well and it works, though it will need moving in a few years, which is a reason to fix the rail into a rebate that can be re-drilled rather than glue it into place.
The bench is the piece people underestimate. Too high and you cannot get purchase to pull a boot off, too low and older knees will not use it. Depth matters as much: a seat you can only perch on is a shelf. Above it, a coat on a hanger needs a good deal more depth than a coat on a hook, and mixing the two on one rail wastes the difference.
Under the bench, an open slatted shelf lets grit drop through and air get round a wet sole, where a closed box holds both. Small decisions, but they are the difference between a room used properly and a room resented.
- Hook rails at more than one height, and a low rail that can be moved later
- Bench height and depth set so a boot can actually be pulled off
- Full hanging depth where coats go on hangers, shallower where they go on hooks
- Open slatted boot shelves so grit falls through and wet soles get air
Water is the thing that ruins joinery here.
This is the only room in the house where the contents arrive soaking. Trap that moisture against timber inside a closed cupboard and you will smell it long before you see it. So the design has to let air move: gaps at the back of hanging runs, ventilated fronts where the wet things go, and a plinth detail that does not sit in the puddle a mopped tiled floor leaves behind.
The finish is chosen for the same reason. What matters at the back door is a surface that shrugs off a wet sleeve, wipes clean and can be refreshed in place, rather than the most delicate thing on the sample board.
The same thinking, for the storage nobody plans.
Most houses have two or three spaces that were never designed at all: the understairs void, the strip of wall in the utility beside the machine, the landing cupboard with one sagging shelf, the pantry that is really a coat rail with tins on it. Fitted properly, they hold a surprising amount and give you back rooms elsewhere.
Awkward is not a problem here, it is the reason to make something. A sloping soffit under a stair, a recess that steps back halfway along or a run interrupted by a meter box can all be built into rather than boxed around.
Boot rooms and storage are quoted individually, because a bench and a hook rail and a full wall of ventilated cupboards with a laundry run in it are not the same job. The first visit to your home costs nothing and commits you to nothing, and the written quote that follows names every element of the work before any of it begins.
Four stages. One maker.
Watch the room
A free visit, and questions about who comes through that door, what they carry and where it currently ends up.
Set out
Heights, depths and capacity resolved first, then drawn as elevations for the space you have.
Build
Made at Little Horwood in native English hardwood, with the ventilation and plinth details built in.
Fit
Installed and scribed by me, hook rails set with the people who will use them rather than to a standard.
Boot Rooms and Storage, town by town.
Other work.
Frequently asked questions
What does a bespoke boot room cost?
It is quoted individually, because the range of work is wide. A bench with a hook rail above it and a full wall of ventilated cupboards with laundry storage built in are very different jobs. The free first visit comes first, then an itemised written quote, and nothing is ordered or cut until you have agreed it.
What makes a boot room actually work?
Capacity at the one busy minute, and heights that suit the people using it. Hooks at more than one level, a bench at a height you can pull a boot off from, and open storage below so grit falls through. Get those right and the rest is detail.
How high should the hooks be?
There is no single answer, which is the point. Adult height alone means children hang nothing and their coats end up on the floor, so a second lower rail is usually needed. I set it into a rebate that can be re-drilled, because that height should move as they grow.
Where do wet coats and boots go?
Somewhere with moving air, not inside a sealed cupboard. Wet things trapped against timber in a closed box will start to smell. I build in gaps behind hanging runs, ventilated fronts where the soaking items live, and slatted shelves so wet soles can dry.
Do I need a separate room for this?
No. A good deal of this work goes into a corridor, a rear porch, one wall of a utility room or the space between the back door and the kitchen. What matters is that it sits on the route people already take when they come in, not that it has its own door.
Can you build in space for the dog?
Yes, and it is worth designing rather than improvising. Leads and towels want to be within reach of the door, bowls want to be somewhere they will not be kicked, and a feeding recess set into a plinth keeps the floor clear. Tell me the dog's size at the first visit.
Can the boot room include laundry storage?
Often it should, since the machines and the wet coats tend to end up in the same part of the house. A run can take baskets, a drying space, ironing storage and a worktop over an appliance, provided the ventilation and the access for servicing the machines are designed in from the start.
Do you fit understairs and other awkward storage?
Yes, and those are some of the most rewarding jobs. A sloping stair soffit, a stepped recess or a run broken by a meter box can be built into properly instead of boxed around, which is usually how a space that felt useless turns into the most used cupboard in the house.
What finish stands up to a wet back door?
One that wipes clean, tolerates a wet sleeve leaning against it and can be refreshed in place rather than needing to be stripped. That rules out the most delicate options, so the finish for this room is chosen for how it will be treated rather than for the sample board.
Does storage joinery need consent in an older house?
A conservation area mainly restricts external alterations and does not usually control internal joinery. If the building is listed, work affecting original panelling, plaster, floorboards or an original understairs arrangement generally does need listed building consent, so the conservation officer at your council is the right first call.
Let's make something
Show me the back door on an ordinary weekday and tell me what happens there. That is enough to say what the space could do and what it would cost to get there.