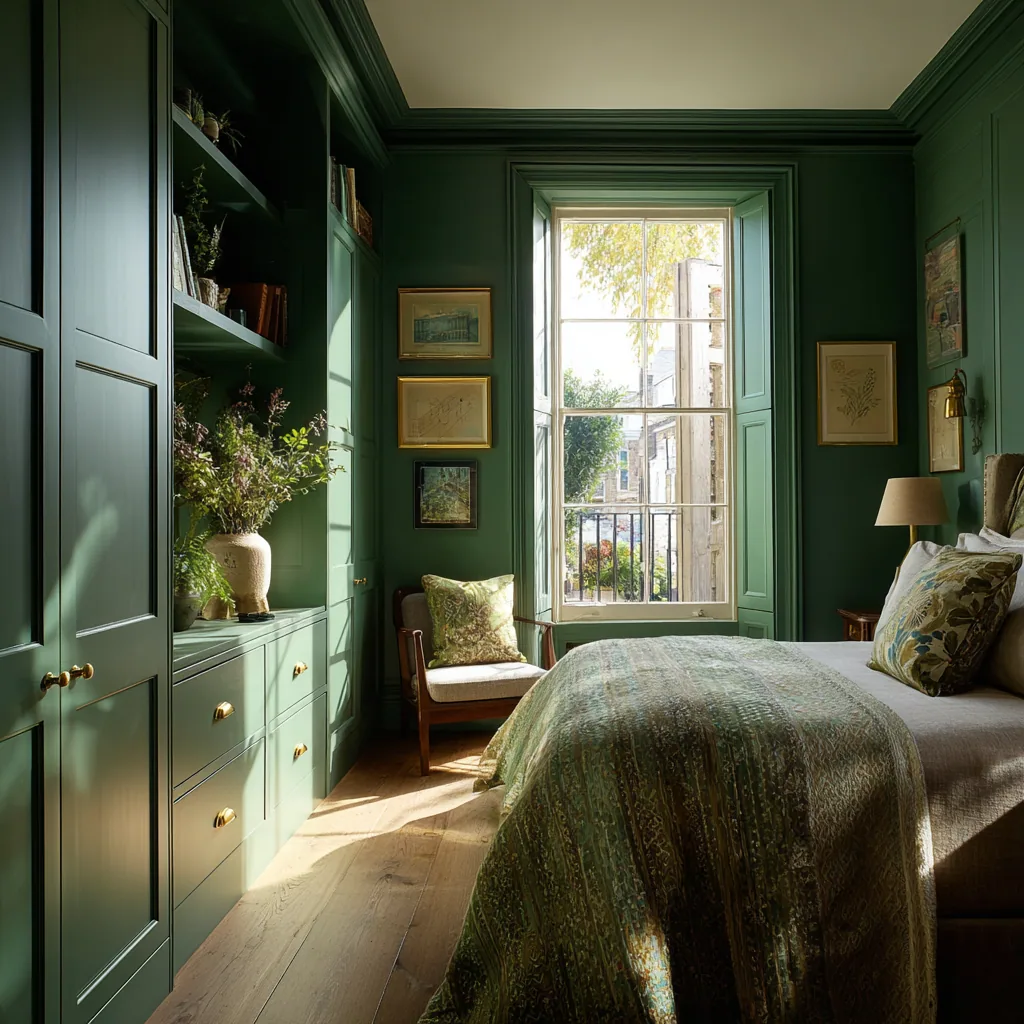
Opposite briefs from the same enquiry.
Witney's older core came out of the blanket weaving trade, and the stone cottages that trade built have thick walls, deep window reveals, low door heads and floors that have found their own level. Around that core sit substantial modern estates: square rooms, standard ceiling heights, plasterboard and predictable dimensions.
A cottage brief is about accommodation. The joinery has to take up the irregularity of the shell without pretending the shell is straight, which means scribing, templating and cutting each part for one specific opening. An estate house brief is about ambition. The room is already square, so the value of made joinery there is that it can run the full height and the full width with no filler panels, no top boxes and no wasted 80mm at the end of the run.
Both are proper cabinetmaking. What they are not is the same drawing with a different name on it.
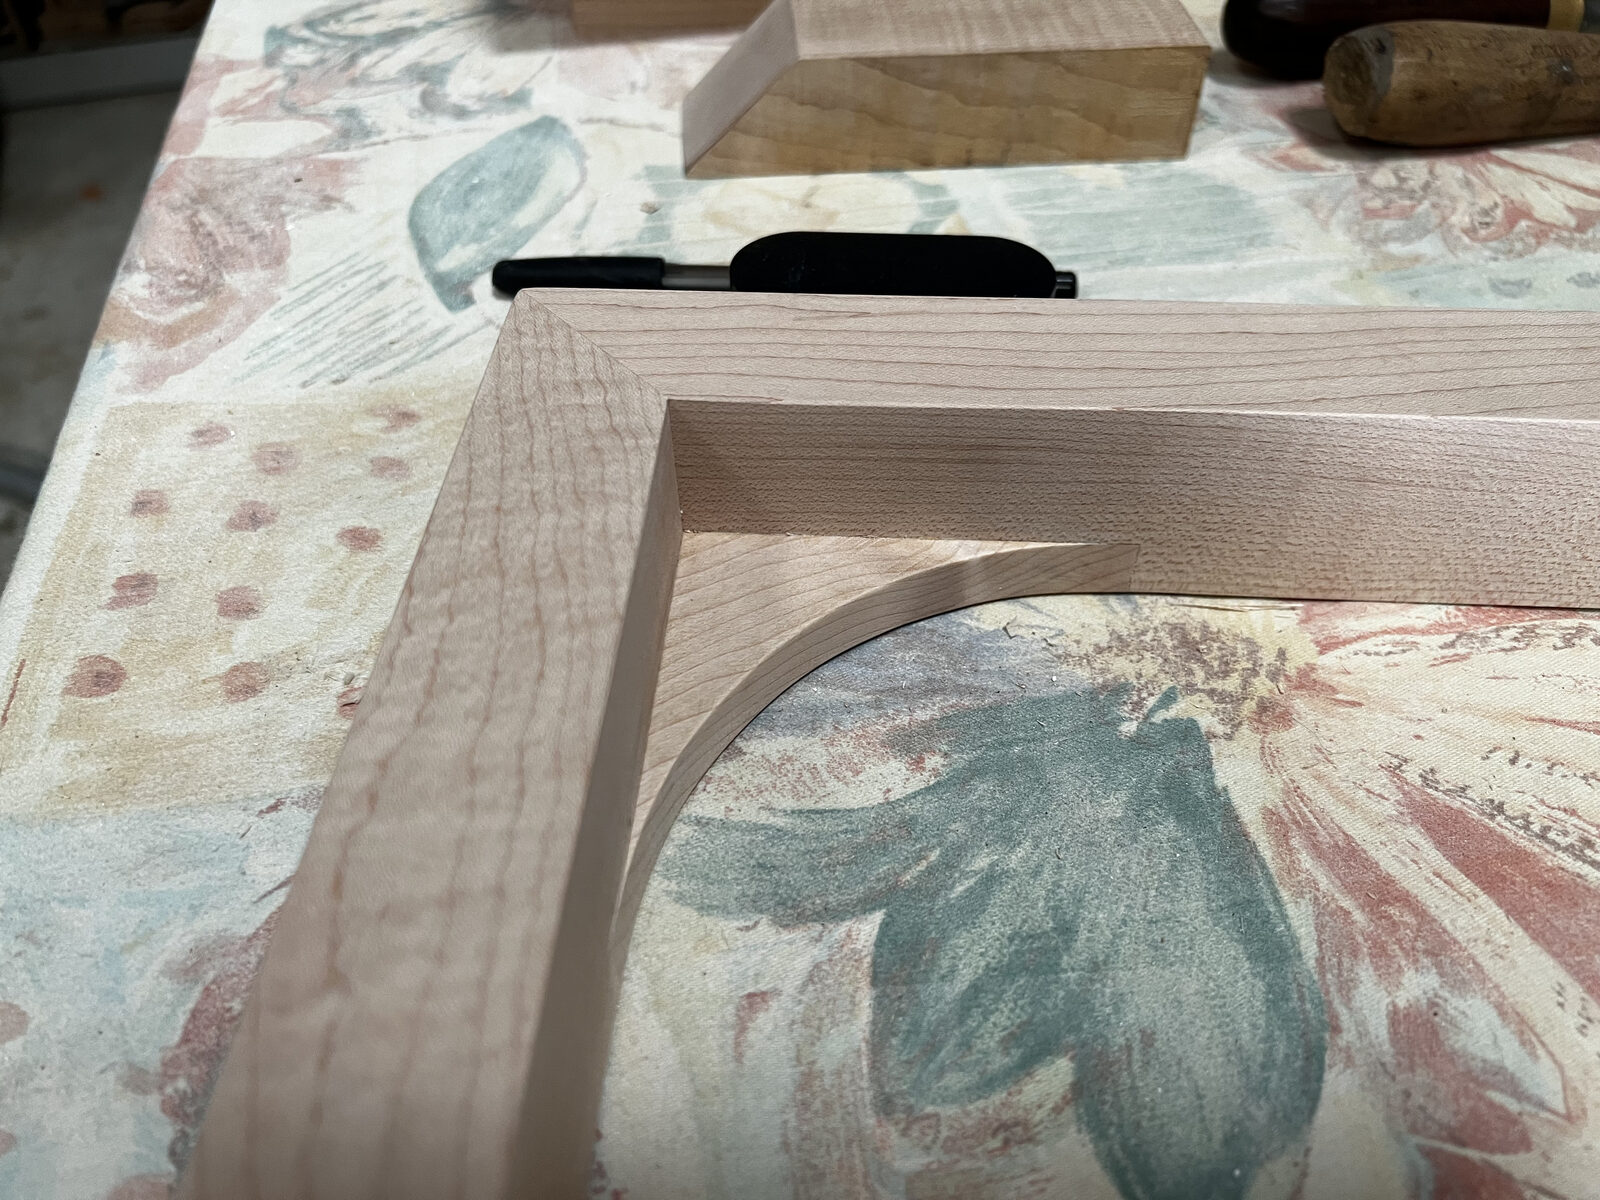
Made for one house, whichever half of the town it is in.
The room is square. The wall is the difficulty.
Newer houses hand you a straight room and then hide the structure. A great deal of it is dot and dab board over blockwork, or timber stud with services in it, and neither takes the weight of a loaded hanging rail on a plasterboard fixing alone. So the first job is finding out what is actually behind the surface and fixing into it, or spreading the load through a subframe that is fixed where the timber is.
The reward is a clean result. In a square room the joinery can be flush, floor to ceiling, wall to wall, with a shadow gap instead of a scribe bead and doors that all read as the same width because they genuinely are. A modular system in the same room leaves you a strip of filler at one end and a gap above, which is the difference people notice for years afterwards.
Ceiling heights on newer estates are modest, which argues for horizontal restraint: fewer, wider doors, no fussy cornice detail, and handles or a finger pull that keep the plane quiet.
The shell is the design, so I stop fighting it.
In a cottage from the weaving trade nothing is a right angle and nothing is quite level, and the honest response is to build for that rather than to impose on it. Back panels scribed to the stone, plinths cut to the fall of the floor, and a top templated to whatever the beam or the ceiling is doing. I set a level datum in the room and take every dimension from that instead of from a wall.
Deep reveals are worth using rather than covering. A window seat with storage under it, or shelving set into the thickness of the wall, gives you volume that the floor plan does not appear to contain. Low door heads set the real limit on what can be carried in finished, so on these houses larger pieces are built in parts and put together upstairs, and I take the door and stair dimensions before I draw a line.
Native English hardwoods either way.
Oak, ash, elm, cherry, walnut, sycamore, sweet chestnut and burr oak, from sustainable British suppliers. In a stone cottage with small windows the paler timbers keep the room from going heavy, and a strong figure competes with the texture already in the walls. In a bright modern room the reverse applies, and a figured elm or a burr oak panel gives a plain box something to look at.
The choice happens in the room, in the light it actually has, and it is part of the design work rather than an extra.
West Oxfordshire District Council is the planning authority, and its offices are in the town, which makes a conversation with the conservation team unusually convenient. The district has fifty one conservation areas, and where a property sits inside one, permitted development rights are restricted and external change is expected to preserve or enhance the area's character.
For fitted joinery indoors, conservation area status on its own does not usually control what you do. Listing does, and among the older stone properties it is a real possibility. If your house is listed, swapping out modern fittings is generally fine, while forming a new kitchen, altering the plan form, or work affecting original beams, boards, plaster or joinery will generally need listed building consent. It is a short call to make and it is best made before the design is fixed.
Every room, in Witney.
Frequently asked questions
Is bespoke joinery worth it in a modern estate house?
Yes, for a different reason than in an old house. The room is already square, so the gain is a run that goes genuinely floor to ceiling and wall to wall with no filler strips, no top boxes and no dead 80mm at the end. That is exactly what a modular system cannot deliver.
Can you fix wardrobes to plasterboard walls?
Not to the board alone. Newer houses are often dot and dab over blockwork or timber stud with services inside, so I establish what is behind the surface and either fix into the structure or spread the load through a subframe. A loaded hanging rail is heavier than people assume.
My cottage has no straight walls at all. Is that a problem?
It is the normal condition in the older part of town and it is what scribing is for. Back panels are cut to the stone, plinths follow the fall of the floor, and I work from a level datum set in the room rather than from any wall or floorboard.
What can be done with a deep window reveal?
Use it. The thickness of a stone wall will take a window seat with storage beneath it, or shelving set back into the reveal, which gives you volume that the floor plan does not appear to have. Covering a reveal over is usually a waste of the best feature in the room.
Which council covers Witney?
West Oxfordshire District Council, whose offices are in the town. It is a different authority from Oxford City Council, and the same one that covers Woodstock, so the rules and the officers are the same across both.
How many conservation areas are there in the district?
Fifty one across West Oxfordshire, with permitted development rights restricted inside them. That mainly affects external alterations. Fitted joinery inside the house is not usually caught by conservation area status alone.
What if my cottage is listed?
Then the interior is protected too. Replacing an existing modern kitchen is generally acceptable, while a new kitchen where there was none, a change to the plan form, or work affecting original beams, boards or plaster will generally need listed building consent from the district council.
Will a large wardrobe get into a cottage bedroom?
Not always in one piece, because low door heads and tight stairs decide that rather than the bedroom does. Where the route will not allow it, the piece is machined and dry fitted in the workshop, then delivered as parts and assembled in the room.
Can you work around beams and a sloping ceiling?
Yes, and it is one of the more satisfying parts of the job. The top of the run is templated to whatever the beam or ceiling is actually doing, which is a workshop task rather than something to improvise on site with a filler.
What does a project cost?
Kitchens typically start from £40,000 and fitted wardrobes typically from £5,000, with walk-in wardrobes and dressing rooms between £8,000 and £25,000 depending on size and specification. You get a detailed written quote before any work begins.
Let's make something
Whichever half of Witney your house sits in, the starting point is the same: a free visit, a proper look at the room, and an honest view on what made joinery would actually change. Nothing to sign.