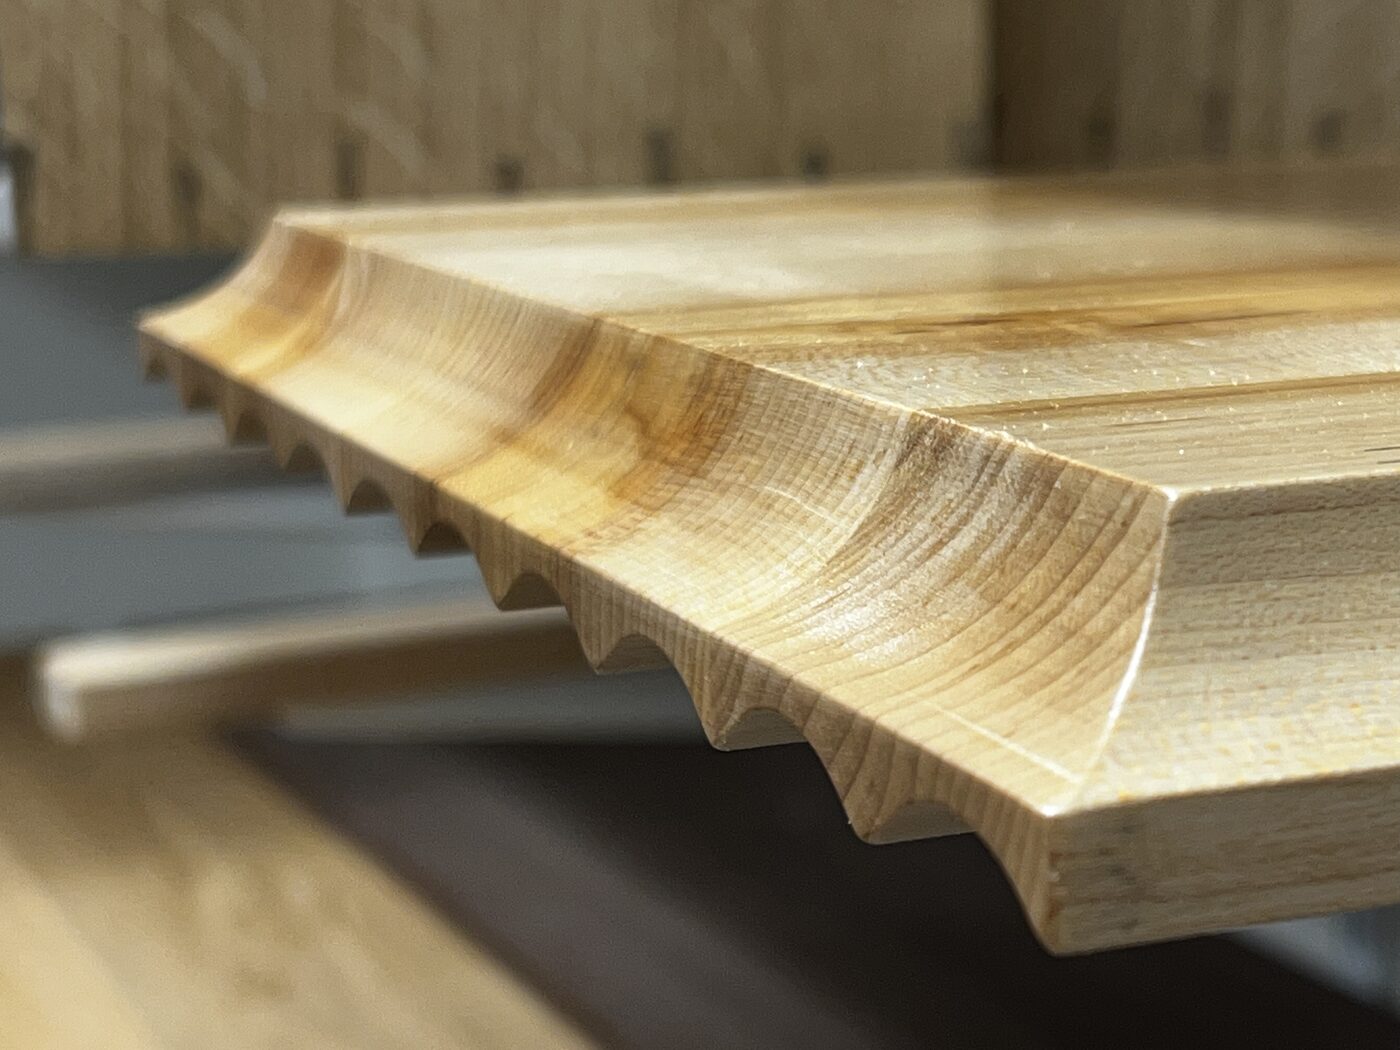
The electronics will be replaced. The joinery will not.
A media wall is the one piece of fitted furniture built around objects with a short life. The screen will change size, the box that feeds it will be replaced by something smaller, and the speakers may go altogether. Build the cabinetry tight around this year's equipment and you have made something that dates on a fixed schedule.
So I design for the class of thing rather than the model. An aperture with a little tolerance in it, a removable panel behind the screen rather than a sealed back, and a cupboard whose shelves can be repositioned when the next box is half the depth of the current one. It costs nothing at the drawing stage and it is close to impossible to retrofit.
The other half of the problem is heat. Amplifiers and set top boxes are happy in open air and unhappy shut inside a well made box, and a closed cupboard with no path for warm air will run hot enough to shorten the life of what is in it. Ventilation is part of the joinery, not an accessory added later.
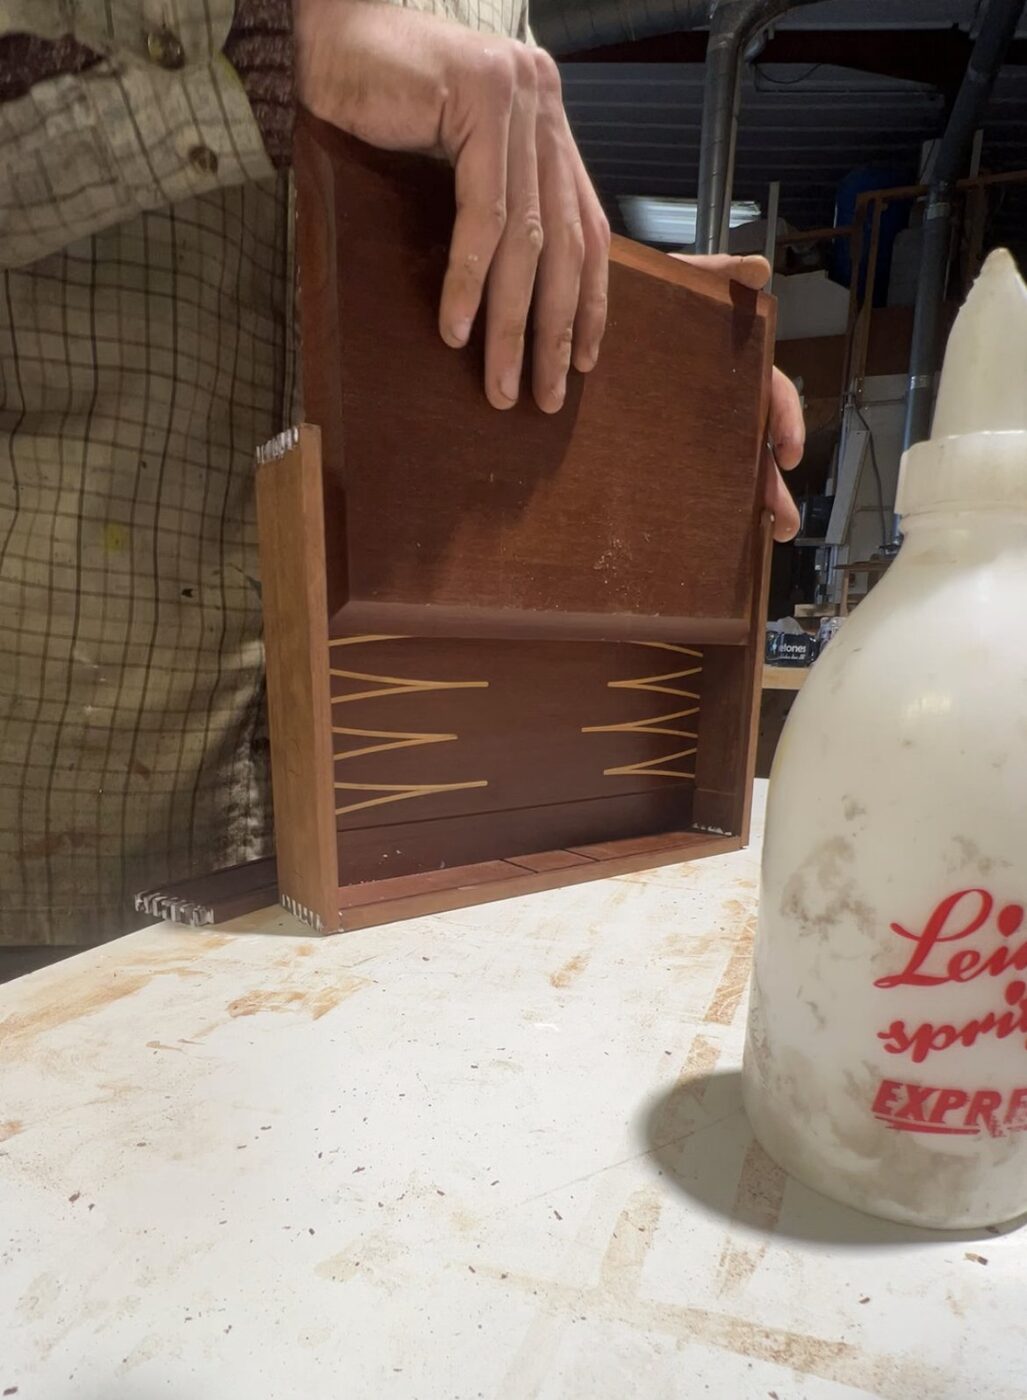
Closed below for the kit, open above for the things worth seeing.
Routes get decided before anything is plastered.
The reason most media walls end up with a visible cable is that the joinery was designed after the wall was finished. Once the plaster is on, every route becomes a compromise. Sorted at the drawing stage, the aerial, network and power all arrive exactly where the equipment is going to sit, and the sockets end up behind the unit rather than beside it.
That means marking positions on the drawings so your electrician can run cable and reposition sockets before the joinery arrives, and leaving a spare route through the carcase for whatever gets added in three years. It also means keeping the connections reachable. If changing a lead means unscrewing a cabinet back, the design has failed at the first thing you will actually need to do.
Where a screen is going onto a chimney breast, the fixing has to be resolved as carefully as the appearance. A masonry breast, a studded false breast and a flue liner behind the plaster are three different fixing problems, and which one you have is worth establishing before the design is fixed rather than on the day.
- Socket and aerial positions marked up before the joinery is made
- A spare route left through the carcase for whatever comes next
- Ventilation paths built into cupboards holding equipment
- Connections reachable without dismantling anything
A sagging shelf is arithmetic, not bad luck.
Books are heavier than almost anyone allows for. A shelf that looks generous when it is empty will take on a visible curve once it is full, and once timber has held a bend under load for a year or two it does not come back. The cure is decided at the drawing stage: thickness increased as the span grows, an upright brought into the middle of a long run, or a rebated back and a front lip that stiffen the board without making it look heavy.
So the honest question is not how long a shelf can be, it is what is going on it. A run holding paperbacks, a run holding art books laid flat and a run holding three framed photographs are three different structures that can be made to look like the same one.
The shelving that has to fit a chimney breast.
Alcove shelving is where the making shows. The two recesses either side of a chimney breast are almost never the same width, seldom the same depth and rarely square, so a pair of matching units has to be two different pieces that read as a pair. Shelves are cut individually to their own opening, and the uprights are scribed to the plaster instead of being packed off it.
The same applies to a full library wall, with the added question of what happens where the joinery meets a window reveal, a door architrave or a picture rail. Those junctions are the detail that decides whether the room looks fitted or furnished.
Media walls and shelving are quoted individually, since a single alcove and a floor to ceiling library with integrated equipment are not comparable jobs. The first visit is free and puts you under no obligation, and the written quote that follows itemises the work before any of it starts.
Four stages. One maker.
Kit and contents
A free visit to see the room, the seating position, the equipment you have and, for shelving, what is going on it.
Set out
Screen height, apertures, ventilation, cable routes and shelf spans resolved on the drawings before anything is made.
Build
Carcases, shelves and doors made in my workshop in native English hardwood, using traditional joinery.
Fit
Installed and scribed by me, with the equipment set in place and the connections left accessible.
Media Walls and Shelving, town by town.
Other work.
Frequently asked questions
What does a media wall cost?
It is quoted job by job, because a single alcove unit and a full wall with integrated equipment, ventilation and a library run beside it are very different pieces of work. The visit costs you nothing, and the figure comes back as an itemised written quote rather than a verbal ballpark.
Can the television go above the fireplace?
Physically it usually can, and it is worth thinking about twice. A screen set high enough to clear a mantel often sits above comfortable eye level from the sofa, and a working fire puts heat where you are asking electronics to live. I will show you the sightline on the drawing so the decision is made with the numbers in front of you.
How do you stop equipment overheating in a closed cupboard?
By giving warm air somewhere to go. That means a ventilation path designed into the carcase rather than a hole cut afterwards, an open or vented back where the equipment sits, and enough clearance around the units themselves. A sealed box full of amplifiers runs hot enough to shorten the life of what is in it.
Will a remote control still work behind cabinet doors?
It depends on the equipment and the door. Some kit will not respond through a solid panel at all, which is why the door treatment for that section is decided alongside the kit list rather than after it. Glazed, slatted or open fronts all solve it, and so does keeping the item that needs line of sight outside the closed section.
Can you work around cables and sockets that are already in?
Yes, though you get a better result if the joinery is drawn before the wall is finished. Where the plaster is already on, I plan the design around the routes that exist and mark up any repositioning your electrician needs to do before I fit.
Can you build shelving into the alcoves beside a chimney breast?
That is one of the most common requests and one of the clearest arguments for making rather than buying. The two recesses are almost never the same size or square, so each shelf is cut to its own opening and the uprights are scribed to the plaster. The pair matches visually without being identical.
How long can a shelf be before it sags?
It depends entirely on what it carries. Books are far heavier than people assume, so a span that is fine for framed photographs will bow under a full run of hardbacks. I increase the thickness, bring an upright into a long run, or stiffen the board with a rebated back and a front lip, decided from what is going on it.
Can lighting be built into the shelving?
Yes, and it changes a library wall completely. It has to be planned early, because the wiring runs inside the joinery and the switching needs to be agreed with your electrician before the carcases are made. Retrofitting it later usually means taking parts of the unit apart.
Which timbers suit a media wall?
Native English hardwoods: oak, ash, elm, cherry, walnut, sycamore, sweet chestnut and burr oak, from sustainable British suppliers. A dark screen sits more comfortably against a timber with some depth to it, so walnut and elm earn their place in this room more often than in a small kitchen.
Does fitted shelving need listed building consent?
A conservation area mostly governs external work and does not usually control internal joinery. If the house is listed, fixing into original panelling or plaster, altering a fireplace surround or cutting into original joinery generally does need consent. Where the property is listed, speak to your council's conservation officer before the design is settled.
Let's make something
Tell me what the room has to hold, from the screen and the boxes behind it to how many metres of books. From that I can say what is possible in the space and what it will cost.