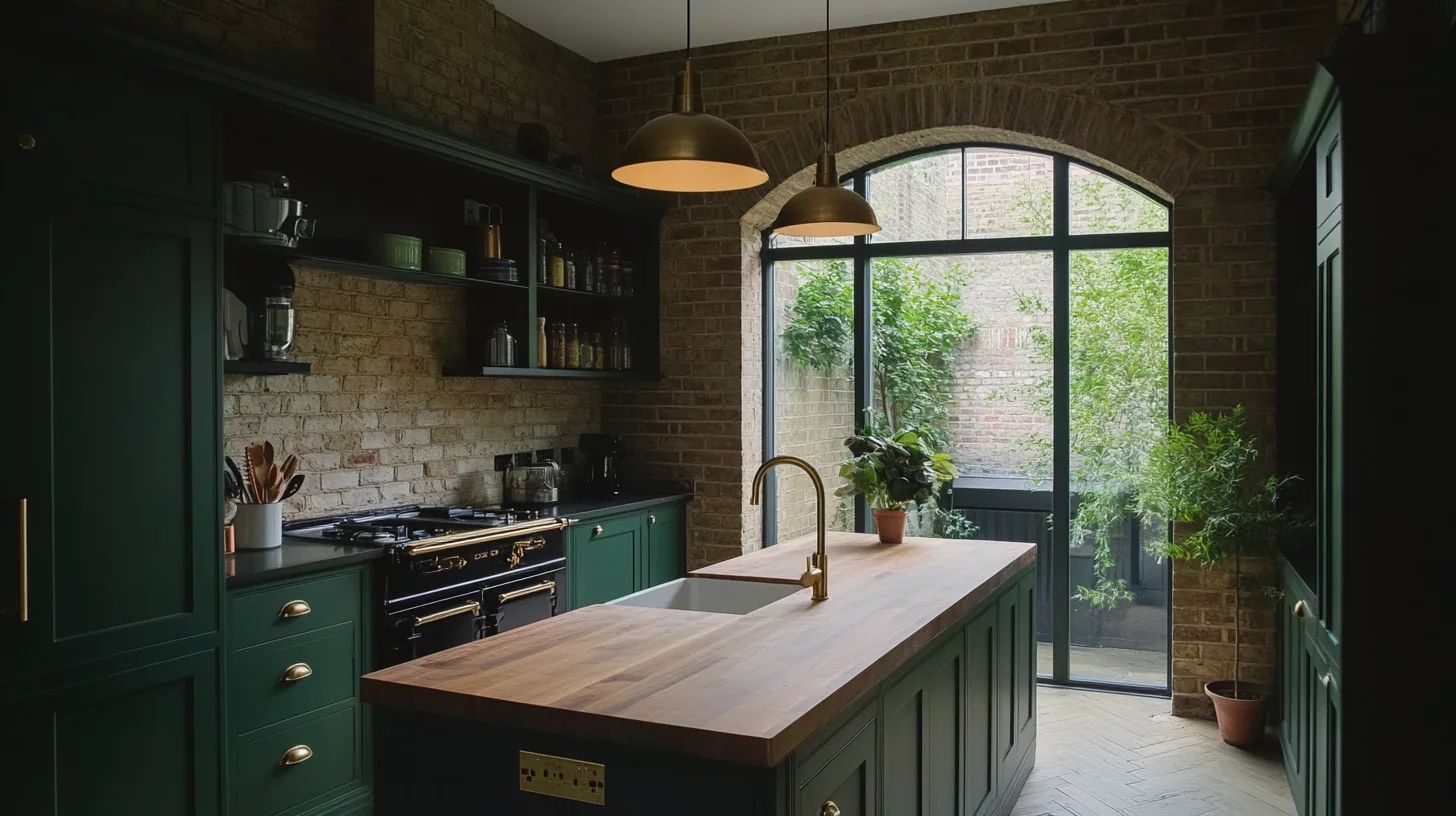
Most fitted kitchens are sized. Mine are made.
There is a version of the word bespoke that means a standard carcass with a nicer door on it. The cabinet comes in one of a dozen widths, the gap that is left over gets a filler panel, and the room quietly loses two inches in every direction. It works. It is just not what I do.
I start with the room as it actually is, not as a drawing says it should be. Walls out of true, a floor that falls away towards the window, a chimney breast that eats the only wall long enough for a run of units. Those are the interesting parts. A kitchen that is made rather than sized can take an out of square corner and make it look deliberate, because the carcass is cut for that corner and no other.
The practical result is that you get the room back. Full height cabinetry that meets the cornice instead of stopping short of it, an island sized to the walkway rather than the catalogue, and drawer banks laid out around how you actually cook.
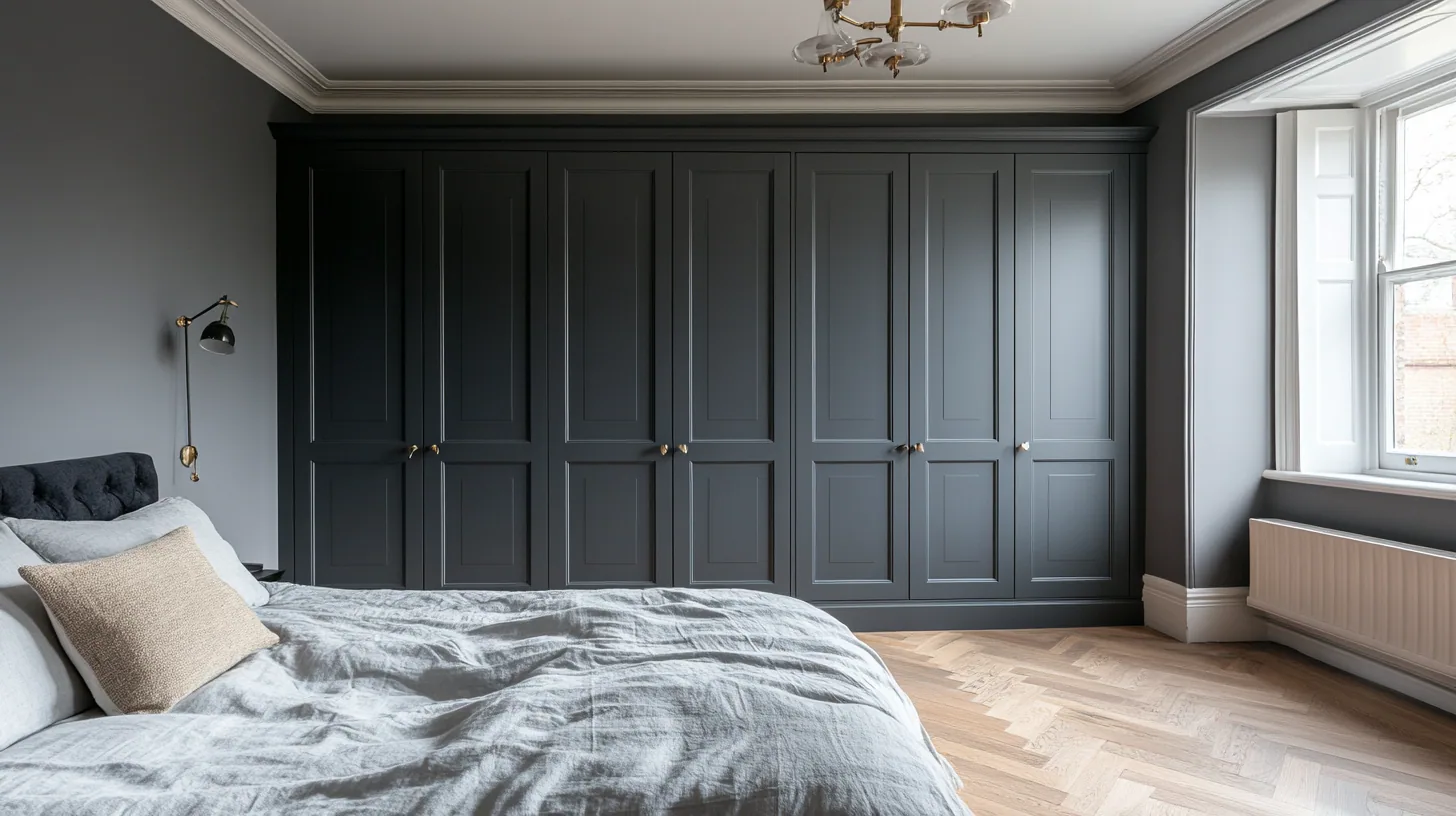
Doors made for one wall, in one house.
Native English hardwoods, from British suppliers.
I work in oak, ash, elm, cherry, walnut, sycamore, sweet chestnut and burr oak, sourced from sustainable British suppliers. Which one is right depends less on a mood board than on the room: how much daylight it gets, what the floor is doing, and how hard the surfaces are going to be used.
Ash and sycamore hold light in a north facing kitchen where oak can go flat. Elm and burr oak carry figure that is worth putting somewhere it will be seen every day, which usually means an island end or a dresser rather than a whole run. Walnut is the one people ask for and occasionally the one I talk them out of, because in a small kitchen it can close the room down.
I will help you choose. That is part of the job, not an upsell.
- Oak, ash, elm, cherry, walnut, sycamore, sweet chestnut and burr oak
- Traditional joinery, cut and assembled in the workshop
- Hand applied finishes, chosen for the way the room is used
- Every carcass built for its own opening
The hands that draw it are the hands that fit it.
Nothing is subcontracted. There is no handoff to a fitter who has never seen the drawings, and no moment where the person who made a decision is no longer in the building when it turns out to be wrong. If something needs adjusting on site, the person adjusting it is the person who cut it.
That is also why I do not run several jobs at once. It is a slower way to work and it is the whole reason the detail holds up.
What a kitchen actually takes.
A typical kitchen runs 10 to 16 weeks from the first conversation to the last adjustment on site. That covers design, sourcing the timber, the workshop build and the fitting. Nothing in that sequence rewards being rushed, so I do not compress it.
Bespoke kitchens typically start from £40,000, and the final figure depends on the size of the room, the timber and how complicated the joinery gets. You get a clear, detailed quote before any work starts, and it is a quote rather than an estimate that moves.
If a kitchen at that level is not what you are looking for, say so at the first conversation and I will tell you honestly. It costs you nothing and it saves us both time.
A conservation area and a listed building are not the same thing, and the difference matters for a kitchen. Being in a conservation area mainly restricts what you can do to the outside of a house. It does not usually control fitted joinery indoors.
A listed building is different. Replacing an existing modern kitchen is generally fine, but putting a new kitchen into a room that was not one, changing the plan form to accommodate it, or an island that means lifting original floorboards or cutting into original beams, will generally need listed building consent. If your house is listed, the conservation officer at your council is worth a call before the design is fixed.
Four stages. One maker.
Conversation
A free, no obligation visit, usually at your home so I can see the space and you can tell me how you use it.
Design
Drawings developed around the room and your routine. I can work from your architect or interior designer's plans, or start from nothing.
Build
Everything cut and assembled in the workshop, in native English hardwood, using traditional joinery.
Install
Fitted by me. Scribed to the walls you have, not the walls a drawing assumed.
Bespoke Kitchens, town by town.
Other work.
Frequently asked questions
How long does a bespoke kitchen take from start to finish?
A typical kitchen project takes 10 to 16 weeks from the initial conversation to completed installation. That includes design, material sourcing, the workshop build and on site fitting. I do not rush, because every stage gets the time it needs.
What does a bespoke kitchen cost?
Bespoke kitchens typically start from £40,000, with the final figure depending on size, materials and complexity. Every project is different, so you get a clear and detailed quote before any work begins.
What makes this different from a high street fitted kitchen?
I do not use off plan carcasses or factory made panels. Every cabinet is designed around your specific room, including its angles, its light and its awkward corners, and built entirely in my workshop using traditional joinery. The same hands that build it install it.
What timbers do you work with?
I specialise in native English hardwoods: oak, ash, elm, cherry, walnut, sycamore, sweet chestnut and burr oak. I source from sustainable British suppliers and will always help you choose the right timber for your project.
Do you subcontract any of the work?
No. Everything from design and build to fitting is done by the same person. There is no handoff to a subcontractor who has not seen the drawings. That is how I guarantee the quality of every detail.
Do you offer a free consultation?
Yes. Every project starts with a free, no obligation conversation, usually at your home so I can see the space. No sales pitch, just an honest chat about what might be possible.
Can you work with my interior designer or architect?
Yes, and I do regularly. I can work from your designer's plans or develop the design with you from scratch.
Will a bespoke kitchen work in an old house with uneven walls?
That is the situation bespoke is for. Because each carcass is made for its own opening, an out of true wall or a floor that falls away can be taken up in the scribe and the fitting rather than hidden behind filler panels.
Do you need listed building consent for a kitchen?
It depends on the building and the work. Replacing an existing modern kitchen generally does not need consent. Introducing a new kitchen where there was not one, changing the plan form, or work affecting original floorboards, beams, plaster or joinery generally does. Your council's conservation officer is the right first call if the house is listed.
Which areas do you cover for kitchens?
I am based in a workshop at Little Horwood in Buckinghamshire and fit kitchens across Oxford and Oxfordshire, including Summertown, Jericho, Headington, Woodstock, Witney and Abingdon, plus surrounding parts of Buckinghamshire and Berkshire.
Let's make something
If you are thinking about a kitchen, the first step is a conversation and a look at the room. No sales pitch and no obligation, just an honest view on what is possible in the space you have.