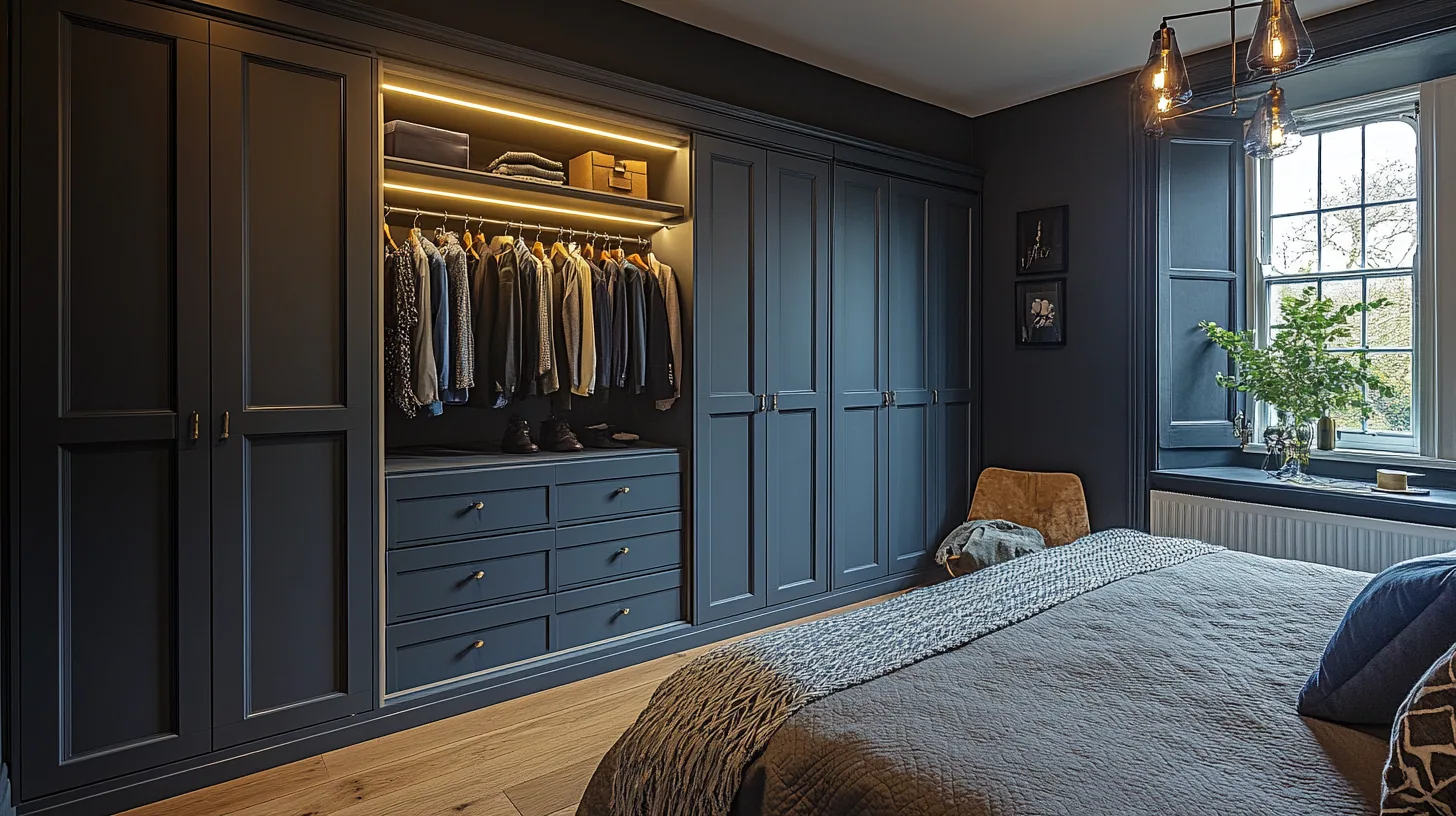
Same postcode, two different jobs.
Headington holds a large stock of interwar semi-detached houses and, in Old Headington, stone cottages that predate them by a long way. They are not variations on a theme. One gives me broadly square rooms and awkward proportions, the other gives me generous character and no straight reference line anywhere in the room.
The consequence is that the same brief produces two different drawings. A wall of wardrobes in a 1930s bedroom is an exercise in recovering depth from a shallow footprint. The identical brief in a cottage becomes an exercise in making a rigid box sit into a shell that moves in three directions.
So there is no Headington template. There is a survey, and then there is a design that belongs to one of the two houses.
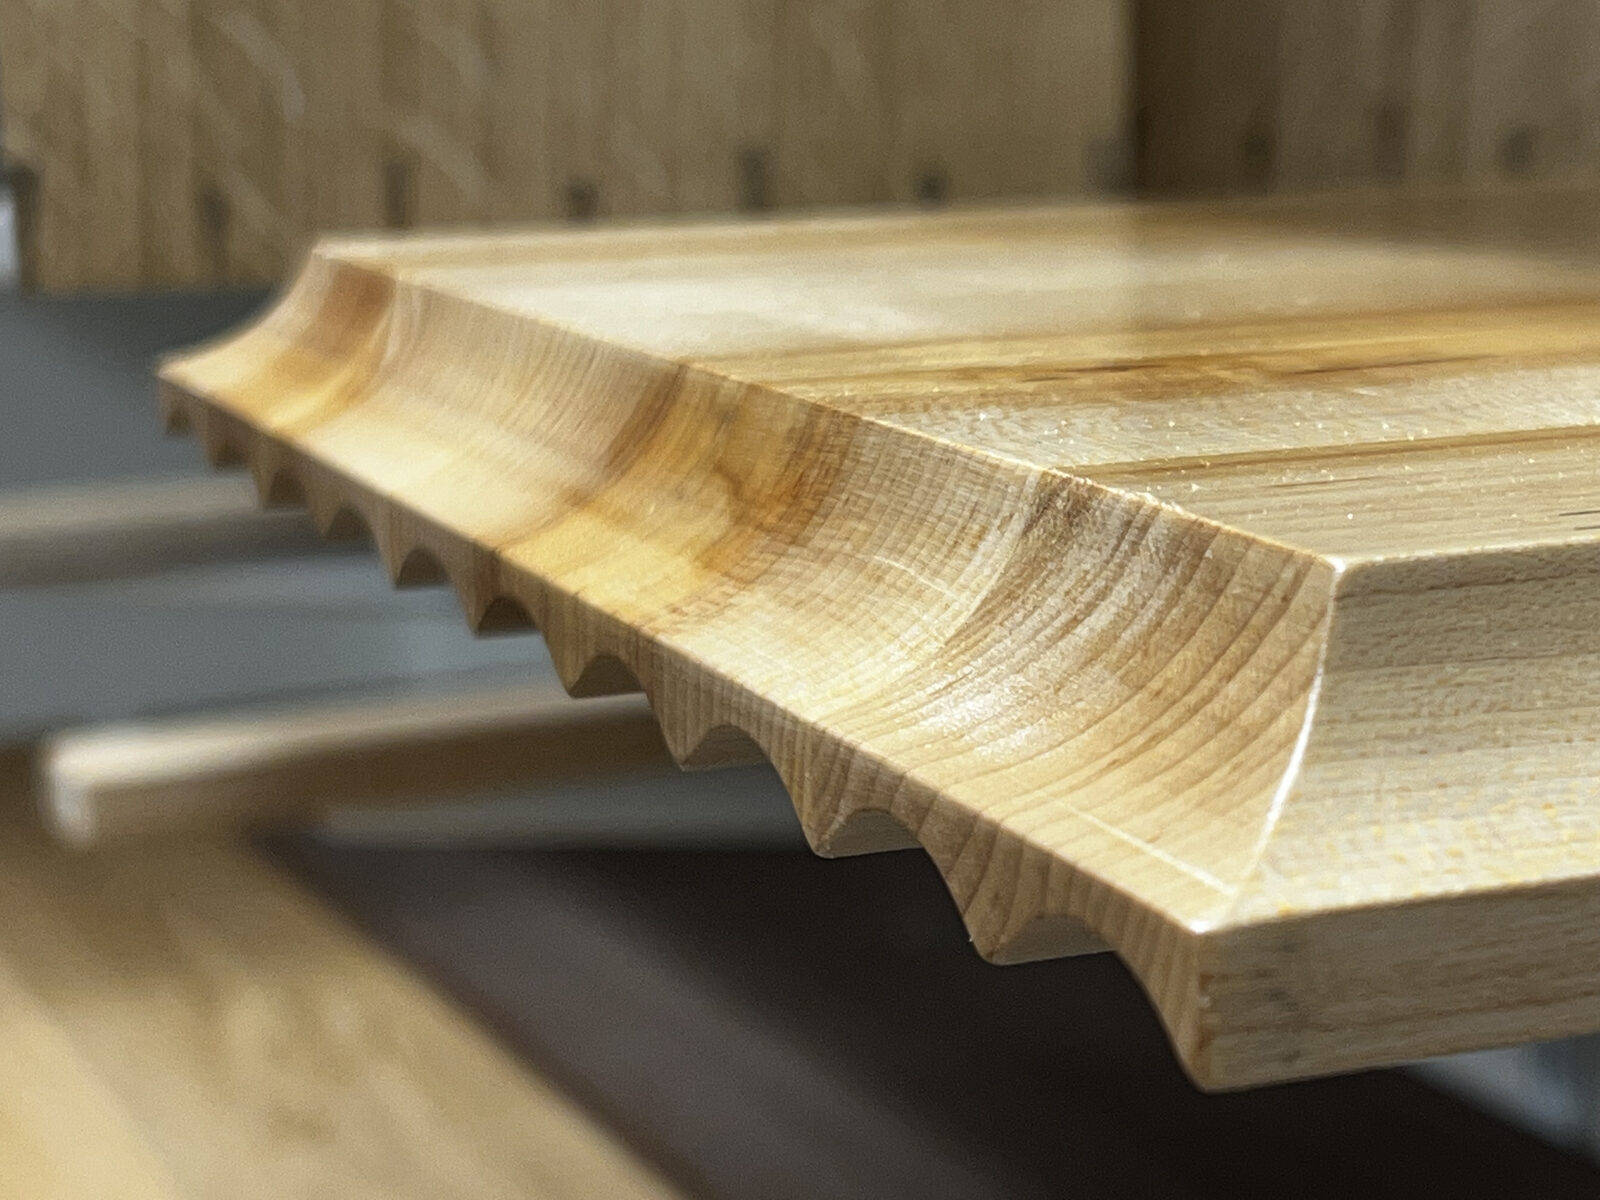
One brief, two entirely different drawings.
Square rooms, and nowhere near enough depth.
The typical semi from this period gives you rooms that are close to true, plaster that behaves, and a bedroom with a chimney breast whose flanking recesses are too shallow to hang anything in. That is the whole problem in one sentence: the walls are cooperative and the depth is missing.
Depth has to be won from the layout rather than found in the recess. Bringing the front line of the joinery forward to the face of the breast turns two shallow recesses and an obstruction into one continuous wall with real hanging depth behind it. You give up something like 300mm of floor and you get a room that reads as larger, because the eye stops counting the steps in the wall.
The front bedroom in these houses usually has a bay, which is best left as light and low storage rather than filled with anything tall, and the landing is often wide enough to carry a linen cupboard that the bedrooms cannot spare the space for. Fixings need care too: a good deal of the internal division in later alterations is stud rather than solid, so I find the timber before I load a rail.
In a stone cottage there is nothing to measure from.
The older houses bring uneven walls, lower ceilings and openings that have been adjusted over generations. A cabinet back that is dead straight will stand off the wall by a visible margin at one end, and packing it out only moves the problem. A scribed back panel, cut to the actual wall and let in behind the carcase, does the work that a flat back cannot.
Low ceilings change the proportions as well. A full height run that looks handsome in a tall villa can feel oppressive under two and a bit metres, so the top rail comes down, the doors get shorter and the run is broken so the room keeps some air. And with beams or an uneven soffit overhead, the top scribe is a template job rather than a straight cut. I set a level datum in the room first and work from that rather than from any wall or floor.
Wardrobes, boot rooms and kitchen joinery.
Bedroom storage is the most frequent enquiry from the semis, usually a full wall built across the chimney breast. Boot rooms come up because the side passage into a semi means the back door does the real work, and a bench with storage under it stops that arriving in the kitchen.
In the older houses it is more often kitchen joinery, a dresser, or shelving that has to fit around a beam. Whichever it is, everything is made in native English hardwood from sustainable British suppliers, cut and assembled in the workshop, and fitted by me.
Oxford City Council is the planning authority for both halves of the suburb. Headington Hill is a conservation area, characterised by its open green space, and if your property sits inside a designated area the practical effect falls on external work and on permitted development rights rather than on joinery inside the house.
Listing is the status that reaches indoors, and it is more likely to be relevant among the older stone properties than in the interwar stock. Where a building is listed, replacing an existing modern kitchen or fitting is generally acceptable, while altering the plan form, forming a new kitchen, or work affecting original beams, plaster, floorboards or joinery will generally require listed building consent. Ask the city council's conservation officer before the design is fixed rather than after.
Every room, in Headington.
Frequently asked questions
My alcoves are too shallow to hang clothes in. What can be done?
This is the standard interwar problem. The usual answer is to bring the whole run forward to the face of the chimney breast, which gives full hanging depth across the wall and turns three steps in the wall into one flat plane. It costs roughly 300mm of floor and normally makes the room look bigger, not smaller.
Which part of Headington do I live in?
If the house is a semi-detached property from between the wars, the rooms will be broadly square with shallow recesses. If it is stone, older and lower, it belongs to the Old Headington stock and needs scribing rather than squaring. The survey settles it in five minutes.
Is Headington in a conservation area?
Headington Hill is a conservation area, characterised by its open green space, and Oxford City Council administers it. Designation mainly governs external alterations and permitted development, so it does not usually control fitted joinery inside the house.
Can joinery be fitted against a rough stone wall?
Yes, with a scribed back panel cut to the profile of the wall itself rather than a flat back packed out at one end. That is the single technique that separates joinery made for an old cottage from joinery bought for a straight room.
My cottage ceilings are low. Should the wardrobes still go full height?
Not usually. Under a low ceiling a full height run can feel heavy, so I bring the top rail down, break the run and keep some air above it. Where there is a beam or an uneven soffit, the top is templated and scribed instead of cut straight.
Are the internal walls in a 1930s semi strong enough?
The original solid walls are, but later alterations often introduced stud partitions and the loads on a hanging rail are not trivial. I establish what is behind the plaster at survey and fix into timber or spread the load properly rather than trusting a plasterboard fixing.
Can you do something with a wide landing?
Frequently the best use of space in these houses. Where the bedrooms cannot spare depth, a linen or airing cupboard on the landing takes the pressure off them, and the landing is usually the one place with a wall long enough to be worth using.
Do you make boot rooms for houses with a side passage?
Yes, and in these semis the back door tends to become the everyday entrance, which is exactly the argument for one. A bench with boot storage beneath and hanging above keeps coats out of the kitchen without needing a dedicated utility room.
How long does a fitted bedroom take?
Less than a kitchen, which runs 10 to 16 weeks from first conversation to final adjustment, but the design, timber sourcing and workshop build still take real time. You get a detailed written quote before anything is committed.
Does one person really build and fit all of it?
Yes. Nothing is subcontracted, so the drawings, the machining, the assembly and the scribing on site are all the same pair of hands, which is what makes an awkward cottage wall a solvable problem rather than an argument.
Let's make something
Whether it is a 1930s bedroom short of depth or a cottage room with no straight wall in it, the first step is the same. A free visit, an hour with a tape measure, and an honest view of what the room will take.