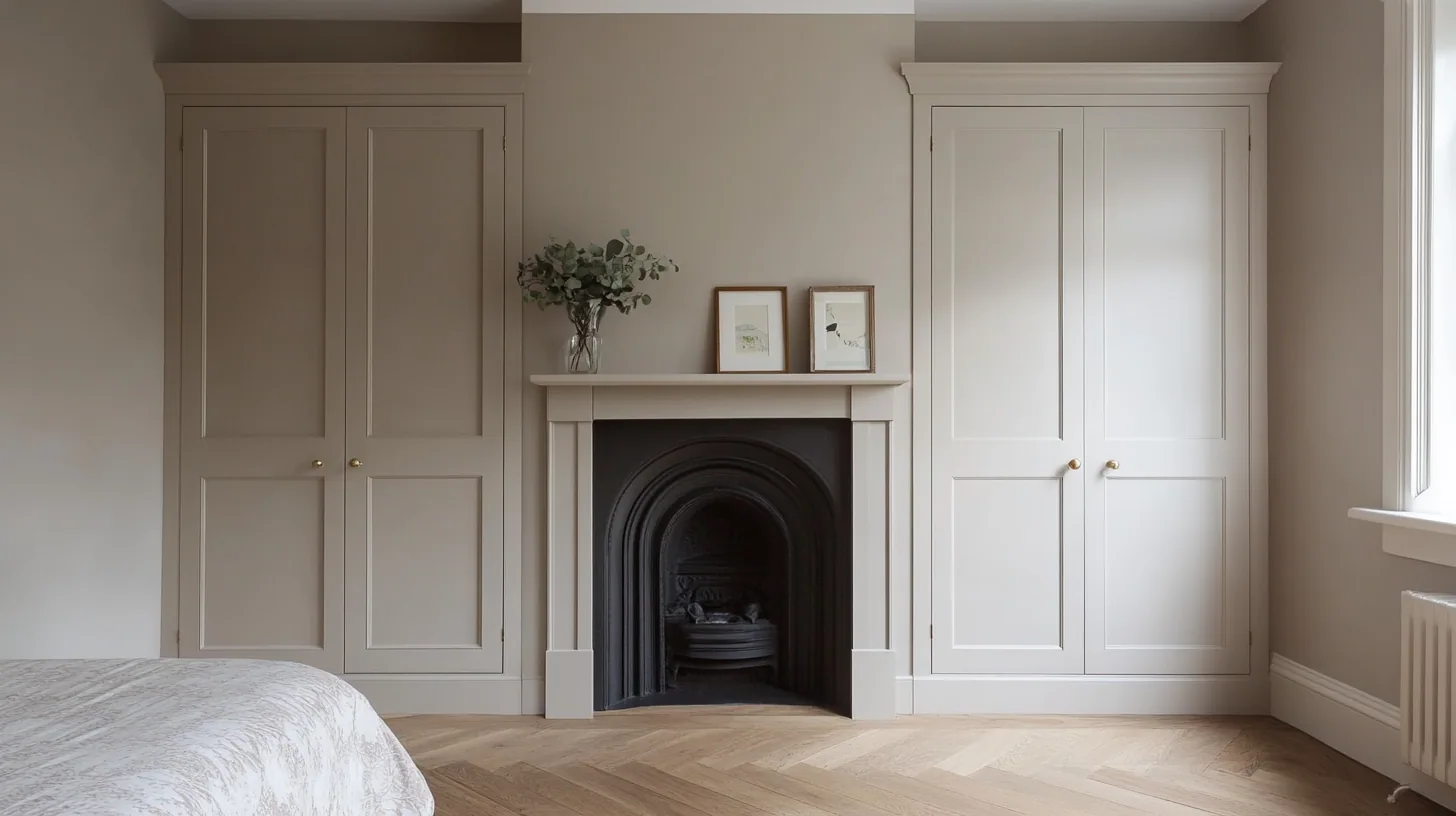
Height is the opportunity and the problem.
Summertown sits at the top of a Victorian suburb laid out from the 1850s onwards, beginning with Park Town in 1853 to 1855, and the houses are large detached and semi-detached villas built when ceilings were high and plaster mouldings were standard. That gives you a metre of volume above the head height of any catalogue cabinet.
A modular wardrobe deals with that metre by stopping under it and offering a separate top box, which reads as three horizontal lines where there should be one. Made joinery deals with it by running to the ceiling and taking the cornice and the picture rail into the design, either scribed around them or returned neatly into them.
That means the mouldings get templated at survey. A cornice is a curve and a series of flats, not a straight line, and a panel cut to a guessed profile leaves the shadow gap that gives the whole job away. Getting it right is a workshop problem, which is exactly where I would rather solve it.
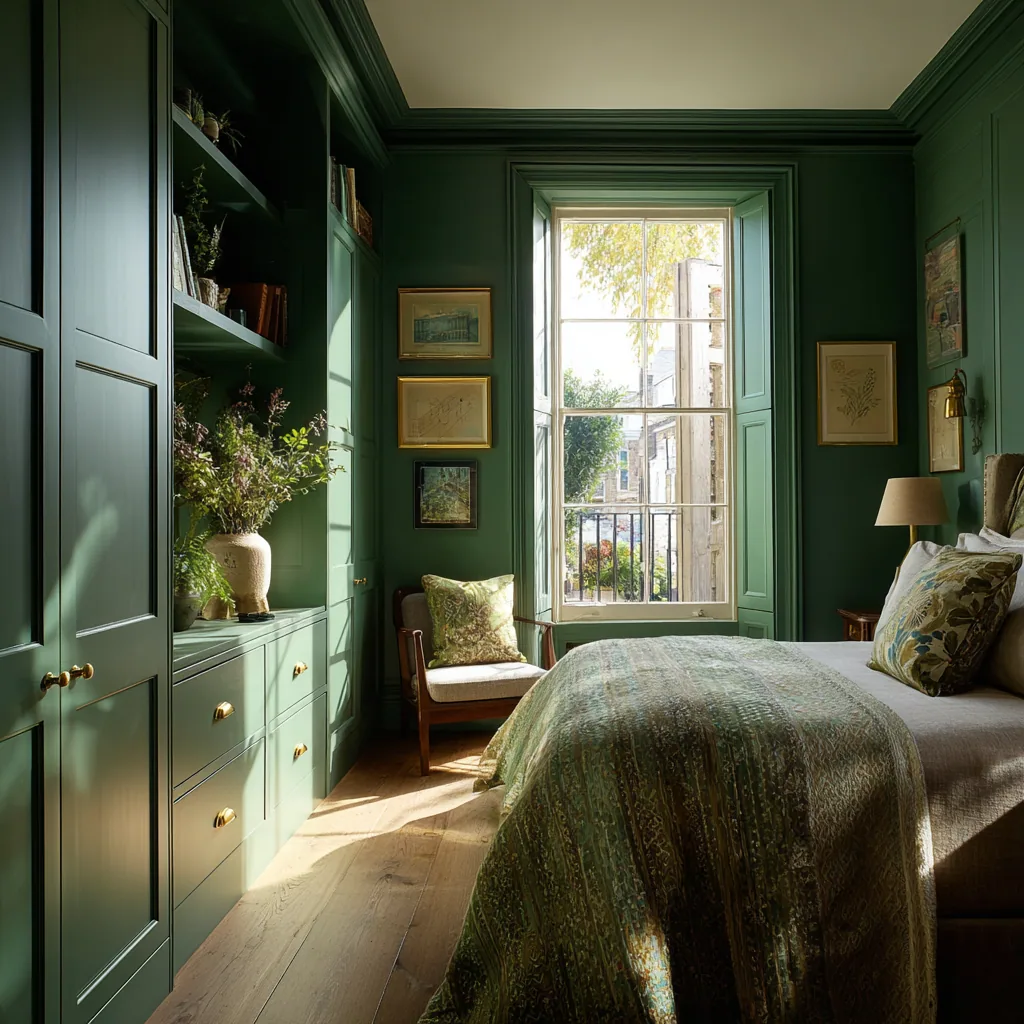
Full height, because the room offers it.
Generous rooms, rarely square ones.
Deep bays are one of the pleasures of these villas and one of the reasons a straight run of units struggles in them. A bay gives you two angled returns and a run of glazing at low level, so the useful joinery there is seat height with drawers under it rather than anything tall, and the angles need cutting to the actual splay rather than to a nominal forty five degrees.
The recesses either side of a chimney breast in a villa of this era are usually deep enough to hang clothes in, which is a luxury a terrace does not offer. They are also rarely the same width as each other, so a symmetrical pair of doors is a decision to be made in the workshop, not an assumption to be inherited from a drawing.
Floors in houses of this size have settled over a century and a half, often falling gently towards an outside wall. A tall piece will show that immediately if the carcase is simply stood up and screwed back, so the base is packed and the whole thing plumbed before anything is scribed.
A villa can carry figure that a small house cannot.
In a tall, well lit room the timber has room to behave. Elm and burr oak can be given a whole run rather than one panel, and walnut, which shuts a small kitchen down, reads as depth rather than weight when the ceiling is well above two and a half metres.
It cuts the other way too. A large room with a lot of moulded white plaster can make a plain, quiet oak look bare, and that is worth talking through in front of the actual walls rather than over a set of samples on a table. Native English hardwoods from sustainable British suppliers are the whole palette, and choosing inside it is part of the design work.
Dressing rooms make sense in a house this size.
In a villa with a large principal bedroom, or a small bedroom next to it that nobody sleeps in, a walk-in dressing room is usually a better answer than a longer wall of wardrobes. Built as a fitted room rather than assembled from modules, it typically runs from £8,000 to £25,000 depending on size and specification, where a wall of fitted wardrobes typically starts from £5,000.
Kitchens in these houses are often in a rear extension with the original room proportions left behind, which makes the junction between old and new the interesting part of the drawing. Library shelving on a landing and a media wall built around an original fireplace are the other two commissions this housing stock tends to generate.
Oxford City Council is the planning authority, and Summertown lies at the northern end of the North Oxford Victorian Suburb conservation area. That area was designated in 1965 and extended in 1972 and 1975. It reaches from the Radcliffe Observatory in the south up to Summertown, and from the Oxford canal east to the Cherwell, with Frenchay, Staverton and Belbroughton Roads along its northern edge.
Being inside it restricts permitted development for external work and requires that change preserves or enhances the character of the suburb. It does not usually reach internal fitted joinery. If your house is listed as well, that is the point at which consent becomes a real question: new joinery cut into original panelling, a new kitchen where there was not one, or work disturbing original plaster, cornicing or floorboards will generally need listed building consent. The council's conservation officer is the person to ask before the design is signed off.
Every room, in Summertown.
Frequently asked questions
Can wardrobes really be scribed to a cornice?
Yes, and in a room with this much height they should be. I take the cornice profile at survey and cut the top of the run to it, so the joinery finishes into the plaster rather than under it. A separate top box is the modular workaround, not the answer.
Do the picture rails have to come off?
No. A picture rail can be scribed around or returned into, which keeps an original detail that is part of why the room looks the way it does. Removing it is occasionally the right call, but it should be a decision rather than a default.
Is Summertown in a conservation area?
It sits at the northern end of the North Oxford Victorian Suburb conservation area, designated in 1965 and extended in 1972 and 1975. Oxford City Council administers it, and its main effect is on external work rather than on fitted joinery inside the house.
Are the alcoves in these houses deep enough for a wardrobe?
Usually, which is not true everywhere in Oxford. Villas of this era tend to give a recess deep enough to hang across the body rather than front to back. What they rarely give is two recesses of identical width, so the pair gets built as two different cabinets that look like one.
How do you deal with a deep bay window?
By treating it as its own piece. The angled returns are cut to the real splay, taken from the room, and the joinery in a bay is usually seat height with drawers or a cupboard beneath so the glazing keeps working. A tall run in a bay wastes the light the bay was built for.
The bedroom floor slopes. Will that show?
Only if the piece is fitted badly. In houses this old a gentle fall towards an outside wall is normal, so the base gets packed and the carcase plumbed before any scribing happens. The eye reads the vertical line and the top line, so those are the ones that have to be true.
Would a dressing room suit a house like this?
Often, yes. Where there is a large principal bedroom or a spare room next to it, a walk-in dressing room built as a fitted room typically runs from £8,000 to £25,000 depending on size and specification. A wall of fitted wardrobes typically starts from £5,000.
Which timbers suit a tall Victorian room?
The bigger, better lit rooms up here can carry figure, so elm, burr oak and walnut become genuinely usable rather than overwhelming. Everything is native English hardwood from sustainable British suppliers, and I will help you choose in the room itself.
Can you work alongside my architect or interior designer?
Yes. I regularly build from a designer's or architect's drawings, and I am equally happy starting with an empty room and no plans at all. Either way the detailing gets resolved with you before the timber is cut.
How disruptive is the fitting?
Less than people expect, because the great majority of the work happens in the workshop at Little Horwood. On site the job is delivery, assembly, scribing and adjustment, and it is the shortest stage of the project.
Let's make something
If you have a north Oxford villa with a tall room and a wardrobe that stops a foot short of the ceiling, the fix starts with a look at the mouldings. The first visit is free and carries no obligation.