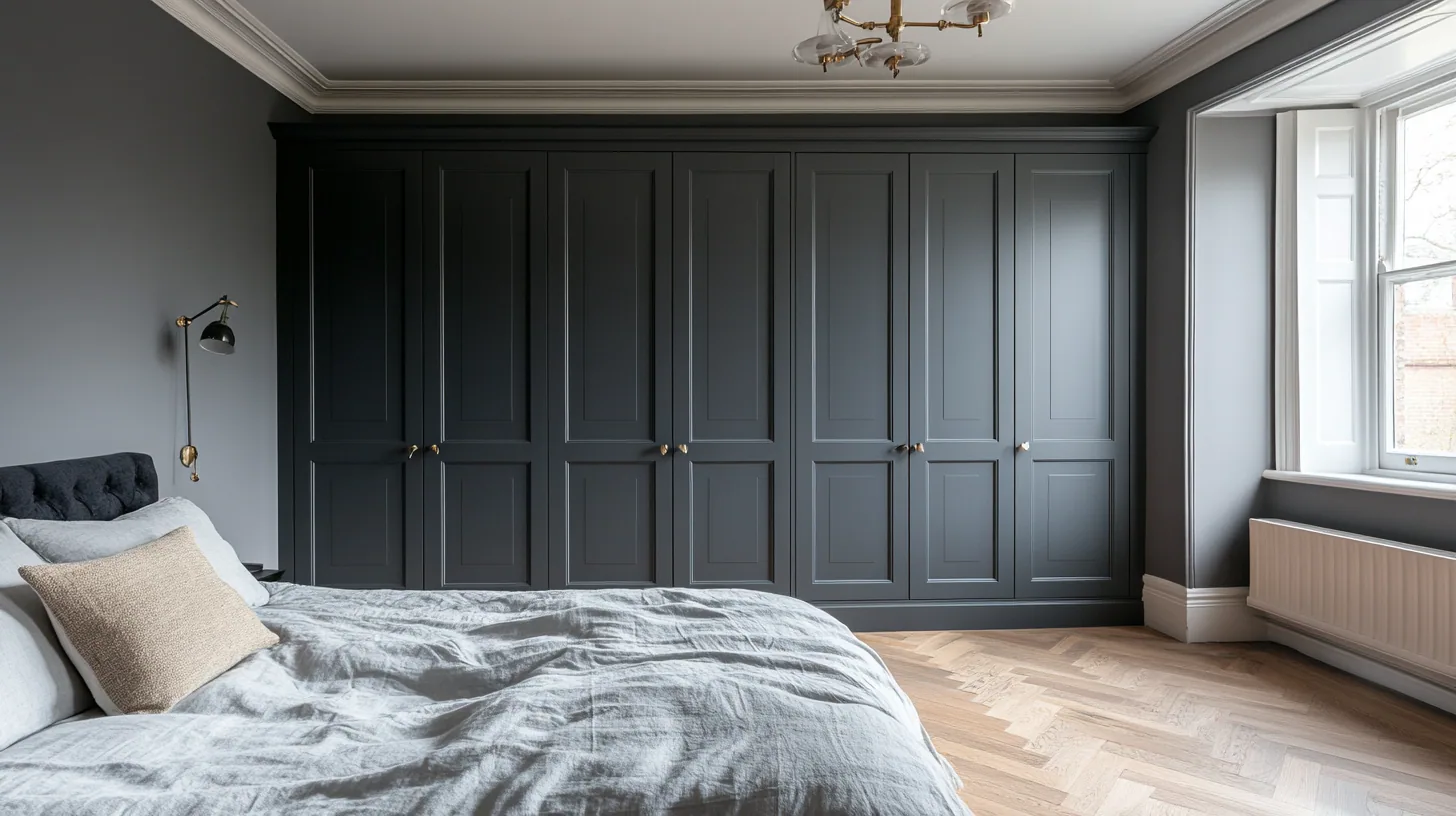
I ask about the listing before I ask about the brief.
Most towns I work in produce the same conversation: what is the room, how do you use it, what should it be made of. Woodstock produces an extra one at the front, because the older core is Georgian stone townhouses and a good number of them are listed.
That single fact reorders everything. If a building is listed, forming a new kitchen, changing the plan form to make room for one, or work that disturbs original joinery, plaster, floorboards or fireplaces will generally need listed building consent. Design a scheme that assumes otherwise and you have spent weeks drawing something that has to be redrawn.
So the honest first move is to find out. Whether the building is on the list, what the listing actually says, and what the conservation officer at West Oxfordshire District Council thinks of the principle before there is a drawing to argue about. It is a slower start and it is far cheaper than the alternative.
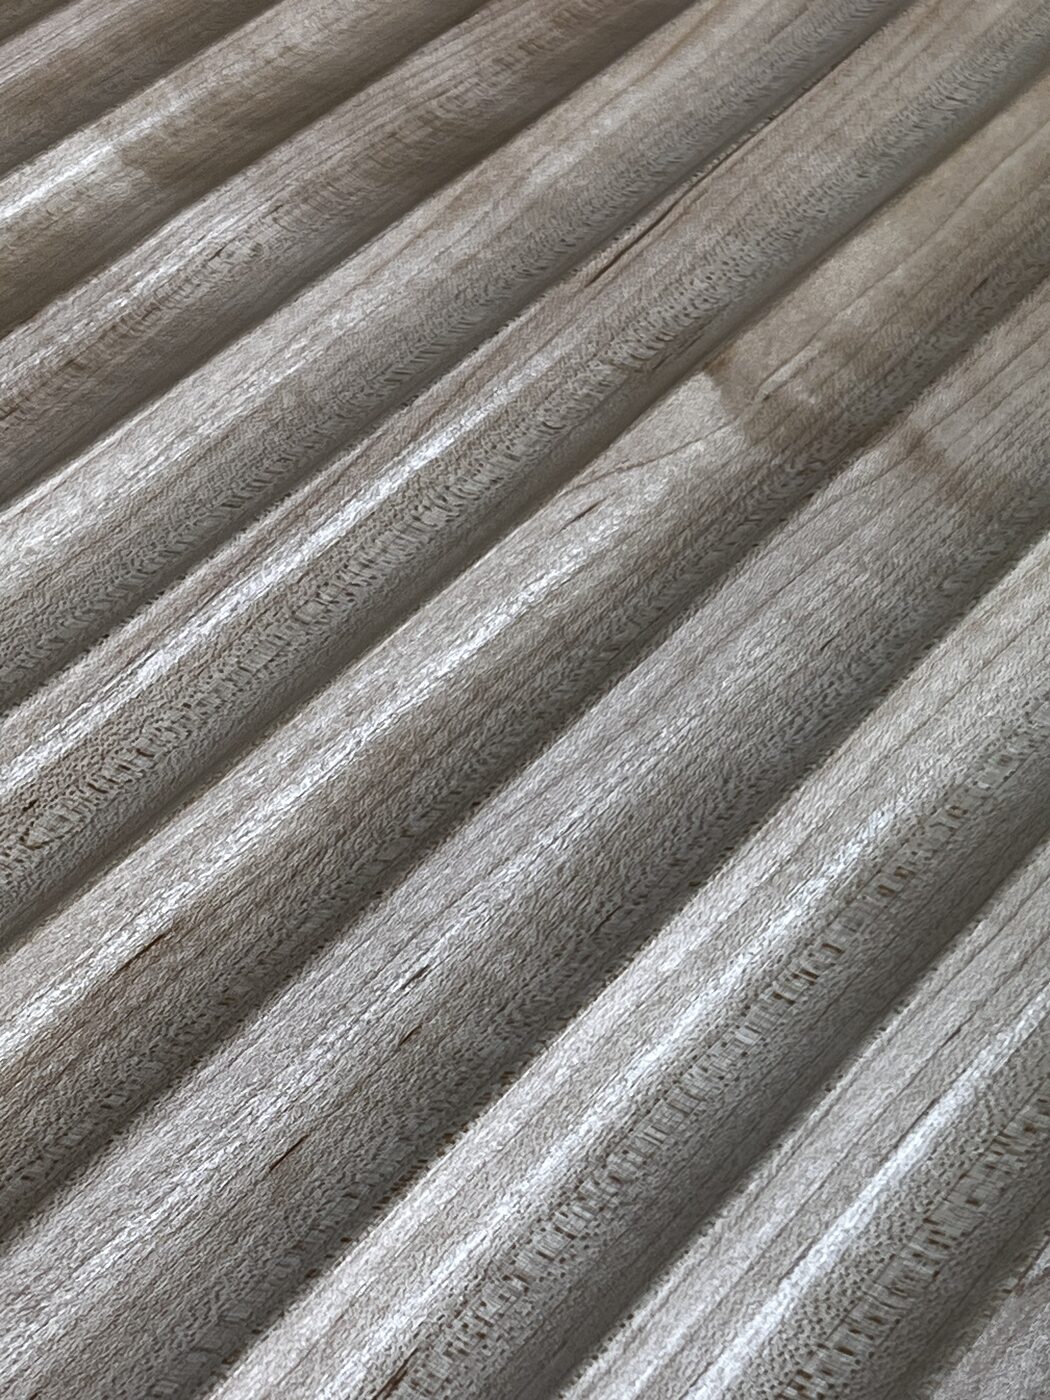
Detailing that answers to the building it sits in.
Joinery that could come out again without a trace.
In a house with a protected interior the most useful instinct is reversibility. A piece that is fixed back into later plaster or a sacrificial batten, rather than screwed through original panelling, can be removed in a day and leave nothing behind. That is a genuinely different design brief from the one a modern house gives you, and it usually improves the joinery rather than compromising it.
In practice it means scribing over an original skirting instead of cutting it out, returning a run into an architrave rather than through it, keeping services out of protected fabric, and letting an original feature stay visible where the temptation is to box it in. Where an island would mean lifting original boards to run pipework, that is exactly the sort of detail to raise with the officer before it becomes a problem.
It also means a freestanding piece is sometimes the better answer. A dresser or a run of loose furniture in native hardwood can do the work of fitted joinery in a room where fitting anything permanently is the wrong move.
Generous rooms that notice every mistake.
Georgian townhouses are built on proportion, which is a gift and a trap. Tall sashes with deep reveals, plaster mouldings, panelled doors and a symmetrical plan give you rooms that look composed before anything has been added. Put a run of joinery in without answering to that geometry and the room tells on you immediately.
So the drawing takes its lines from the building. Door and panel widths that relate to the existing openings, a plinth height that agrees with the skirting, and a top that resolves against the cornice or stops deliberately well below it rather than nearly reaching it. Native English hardwoods sit comfortably in these interiors, and a quiet oak or a cherry will usually serve a room like this better than something insistent.
Not every house in the town is Georgian.
There is later housing here too, and it comes with none of the consent questions and a much simpler set of walls. In those rooms the work is the ordinary pleasure of the trade: full height wardrobes to the ceiling, a boot room that takes the weather off the back door, a kitchen designed around how you actually cook.
Same workshop, same timbers, same person fitting it. The difference is only that in one case the building has a say in the design and in the other it does not.
The authority here is West Oxfordshire District Council, not Oxford City Council, and the Woodstock conservation area was designated on 28 May 1975. West Oxfordshire has fifty one conservation areas in total and permitted development rights are restricted within them, so if your property sits inside the designation, external alterations are the part that is genuinely constrained.
Internal fitted joinery is not usually controlled by conservation area status on its own. Listing is what controls the inside, and in this town it is more likely to be in play than anywhere else I work. If your house is listed, replacing an existing modern kitchen is generally acceptable, while a new kitchen where there was none, a change to the plan form, or work touching original joinery, plaster, boards or fireplaces will generally need listed building consent. Speak to the district council's conservation officer before work starts.
Every room, in Woodstock.
Frequently asked questions
Which council do I deal with in Woodstock?
West Oxfordshire District Council, which is a different authority from Oxford City Council even though the town is only a few miles out of the city. Its conservation officer is the right first contact for anything touching a listed interior.
How do I find out whether my house is listed?
The national list is public and West Oxfordshire District Council can confirm the status and what the entry covers. It is worth doing before a design is commissioned, because listing governs the inside of the building as well as the outside.
Does a fitted wardrobe need listed building consent?
It depends on how it is fixed and what it touches. A freestanding or lightly fixed piece that leaves original panelling, plaster and skirting untouched is a very different proposition from joinery cut into historic fabric. The officer will give you a view, and I will design to it.
When was the Woodstock conservation area designated?
On 28 May 1975. West Oxfordshire has fifty one conservation areas altogether, and permitted development rights are restricted inside them, which mainly affects what you can do to the exterior rather than to fitted joinery indoors.
Can you build something that could be removed later?
Yes, and in a protected interior it is often the right approach. Fixing back to later plaster or a sacrificial batten, scribing over an original skirting instead of cutting it, and keeping services clear of historic fabric all mean the piece can come out without leaving damage behind.
Will an island work in a listed townhouse?
Sometimes, and the deciding factor is usually what has to happen under the floor. If servicing an island means lifting original boards or cutting into original beams, that is the point at which consent is generally required, so it is a question for the officer before it is a question for the drawing.
Would freestanding furniture be a better answer?
In some of these rooms, yes. A dresser, a sideboard or a run of loose shelving in native hardwood can provide the storage without fixing anything to a protected wall, and it can move with you.
Do you produce the drawings for a consent application?
I produce the design drawings for your project and I am happy to discuss the detailing with a conservation officer or your architect. The application itself is made by the owner or their agent, and getting the principle agreed early keeps the drawing work useful.
Does consent add time to the project?
It adds a stage before the build, and how long that takes is a question for the council rather than for me. It is another reason to raise it at the first conversation rather than once the design is finished.
What timbers suit a Georgian interior?
Usually the quieter ones. Oak, ash and cherry from sustainable British suppliers sit well against plaster mouldings and painted panelling, where a heavily figured board can fight the room. All my work is in native English hardwoods, and I will help you choose in the room.
Let's make something
If you are considering joinery in a Woodstock townhouse, start with a conversation about what the building will allow. The first visit is free, and I would rather tell you early that a scheme needs consent than discover it late.