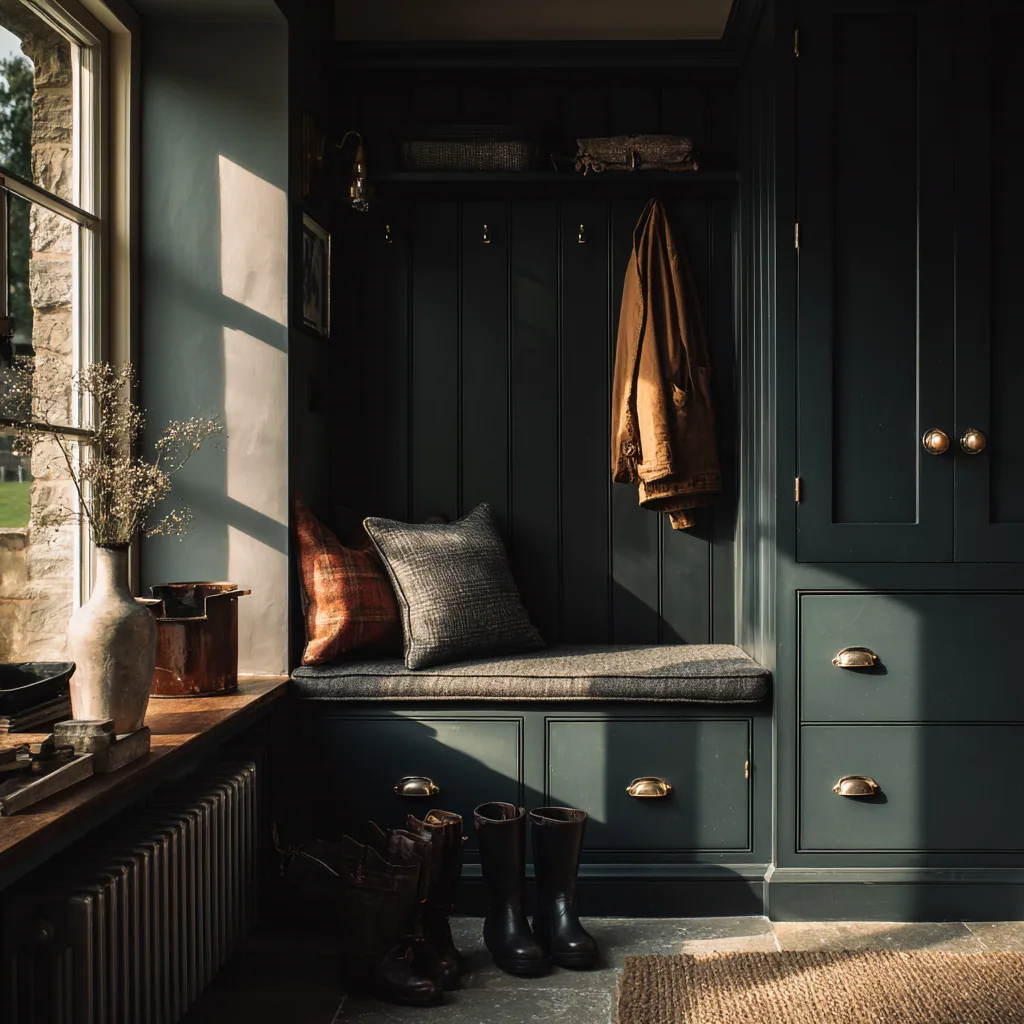
A coat needs 600mm. The room wants to give you 400.
Hanging clothes across the body takes roughly 600mm of internal depth, plus the door. In a terrace built for canal, railway and factory workers, the second bedroom often cannot spare that off its width without becoming a corridor with a bed in it, and the recesses flanking the chimney breast are usually far shallower than the breast itself.
There are three honest answers and the right one depends on the room. Run the joinery across the full wall so the breast becomes the middle of the composition and the depth is taken from the room in one deliberate move. Or hang front to back on a pull-out rail where only 350 to 400mm exists. Or accept shelves and drawers where the depth is genuinely gone, and put the hanging somewhere else in the house entirely, such as the landing.
What does not work is a standard 600mm carcase pushed into a 450mm recess and packed out with a filler panel, which is how a small bedroom loses its door swing.
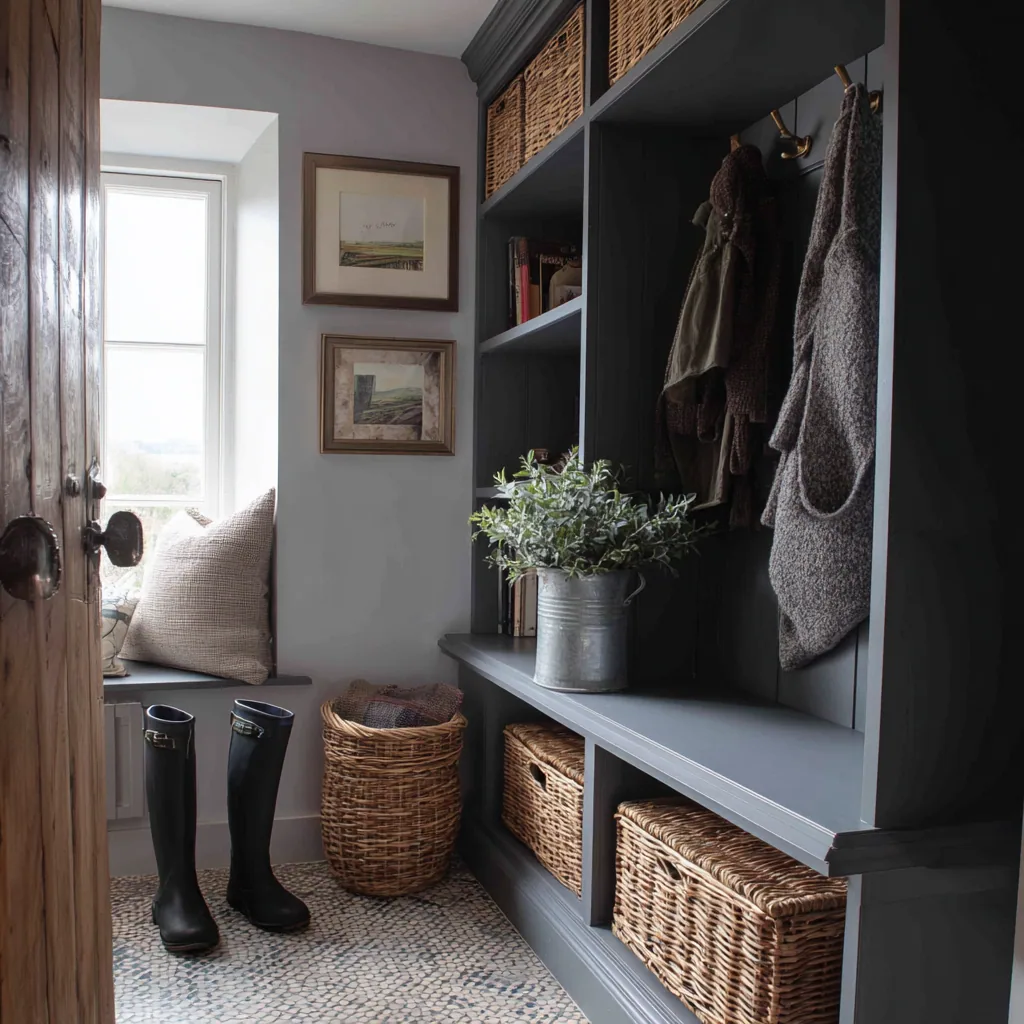
Depth taken from the room on purpose, not by accident.
Rear returns, stair recesses and the space under the stairs.
The most useful joinery in a house like this is often the least glamorous. A rear return that is too narrow for anything else will take a bench with boot storage under it and hanging above, which keeps the wet coats out of a hallway you can touch both sides of. The triangle under a staircase takes drawers on runners far better than it takes a cupboard door, because a door needs somewhere to open into.
The recess beside a chimney breast, too shallow for clothes, is the right depth for books, and shelving climbing a stair wall turns dead circulation space into the only library the house has room for. A television hung on a chimney breast wants the boxes and cables buried in joinery either side, because in a room this size the alternative is visible from every seat.
Each of these is a case of finding the volume the plan form has left over, then building for that exact opening rather than a nominal one.
Nothing finished goes through that hallway whole.
A frontage this narrow means a hall, a stair that turns before it has finished climbing, and door openings that were sized for people rather than for carcases. So the maximum dimension of anything rigid is set by the route, and I take those figures at the survey along with the room itself.
In practice the work arrives as parts and becomes furniture upstairs. It is more machining, more dry fitting in the workshop and a good deal more thought at the drawing stage, and it is why the piece looks as though the room was built around it. Freestanding commissions get the same treatment: a table frame that can be assembled in the room it will stand in is a better table than one that has to be lifted over a bannister.
Back rooms here do not get much sun.
Terraces on this pattern tend to have one bright front room and a rear half of the house that faces a small yard or a party wall. Timber choice follows that honestly. Ash and sycamore keep a dim room from closing in, a quieter oak works almost anywhere, and the heavily figured boards are better used on one element that gets looked at than spread across every door in a compact room.
It is a judgement about a particular room in a particular light, so I would rather make it standing in that room than send out samples and hope.
The planning authority here is Oxford City Council, and Jericho was designated a conservation area in February 2011. Designation of that kind bears on external alterations and on permitted development rights. It asks that change preserves or enhances the area's character, and internal fitted joinery is not normally within its scope.
The status worth checking is whether the building itself is listed, because that governs the inside as well. Where it is, a straight swap of modern fittings is generally acceptable, while cutting new joinery into original panelling or an original fireplace surround, forming a kitchen in a room that never was one, or lifting original floorboards to route services will generally call for listed building consent. Establish which applies to your address first and speak to the council's conservation officer, because it can change what gets drawn.
Every room, in Jericho.
Frequently asked questions
My second bedroom is too narrow for wardrobes. Is there any point?
Usually yes, but the design has to change rather than shrink. Running the joinery across the whole wall, hanging front to back on a pull-out rail, or moving the hanging to the landing and keeping shelves and drawers in the bedroom are all better outcomes than a standard cabinet packed out with filler panels.
How much depth does hanging space actually need?
Around 600mm inside the cabinet to hang across the body, before you allow for the door. Anything much under that has to hang front to back instead, which is why the recesses in these terraces so often need a different approach from the one people arrive expecting.
Is Jericho a conservation area?
Yes, it has been since February 2011, under Oxford City Council. That designation is largely concerned with the outside of buildings and with permitted development, so a fitted wardrobe or a set of shelves indoors is not usually affected by it.
What if my terrace is listed?
Then the inside is covered too, and it is worth resolving before the design is fixed. Replacing modern fittings is generally fine, but new joinery cut into original features, a new kitchen where there was none, or lifting original boards will generally need listed building consent from the city council.
Can you use the space under the stairs?
It is one of the best returns on joinery in a house this size. Drawers on runners suit that triangle far better than a hinged door, because a door needs clear floor to swing into and this is exactly the house that does not have any spare.
Will a large piece fit up my staircase?
Not in one piece, which is why I measure the door, the hall and the turn of the stair before drawing anything. Work for these houses is machined and dry fitted in the workshop, delivered as parts and assembled in the room.
Can I have a boot room in a house with no utility?
Often, in the rear return or at the end of a narrow galley. A bench with storage under it and hanging above takes very little floor and keeps coats and boots out of a hallway where two people cannot pass.
What about a media wall on the chimney breast?
That is a common commission in rooms this size, because the equipment and the cabling have to go somewhere and there is no spare corner. Joinery either side of the breast takes the boxes and the wiring, and the recesses that are too shallow for clothes are the right depth for books.
Which timbers suit a dark back room?
Ash and sycamore hold what light there is, and a quieter oak is reliable almost anywhere. In a small room I would keep elm, burr oak or walnut for a single element that is worth looking at rather than using it across every door.
Do you do the fitting yourself?
Yes, all of it. There is no separate fitter arriving without having seen the drawings, which matters most in houses like these where the last few millimetres are decided on site by the person who cut the part.
Let's make something
If a room in your terrace is too small for the storage you need, the answer usually exists somewhere in the plan form. Come and show me the room, free of charge and with nothing to sign.