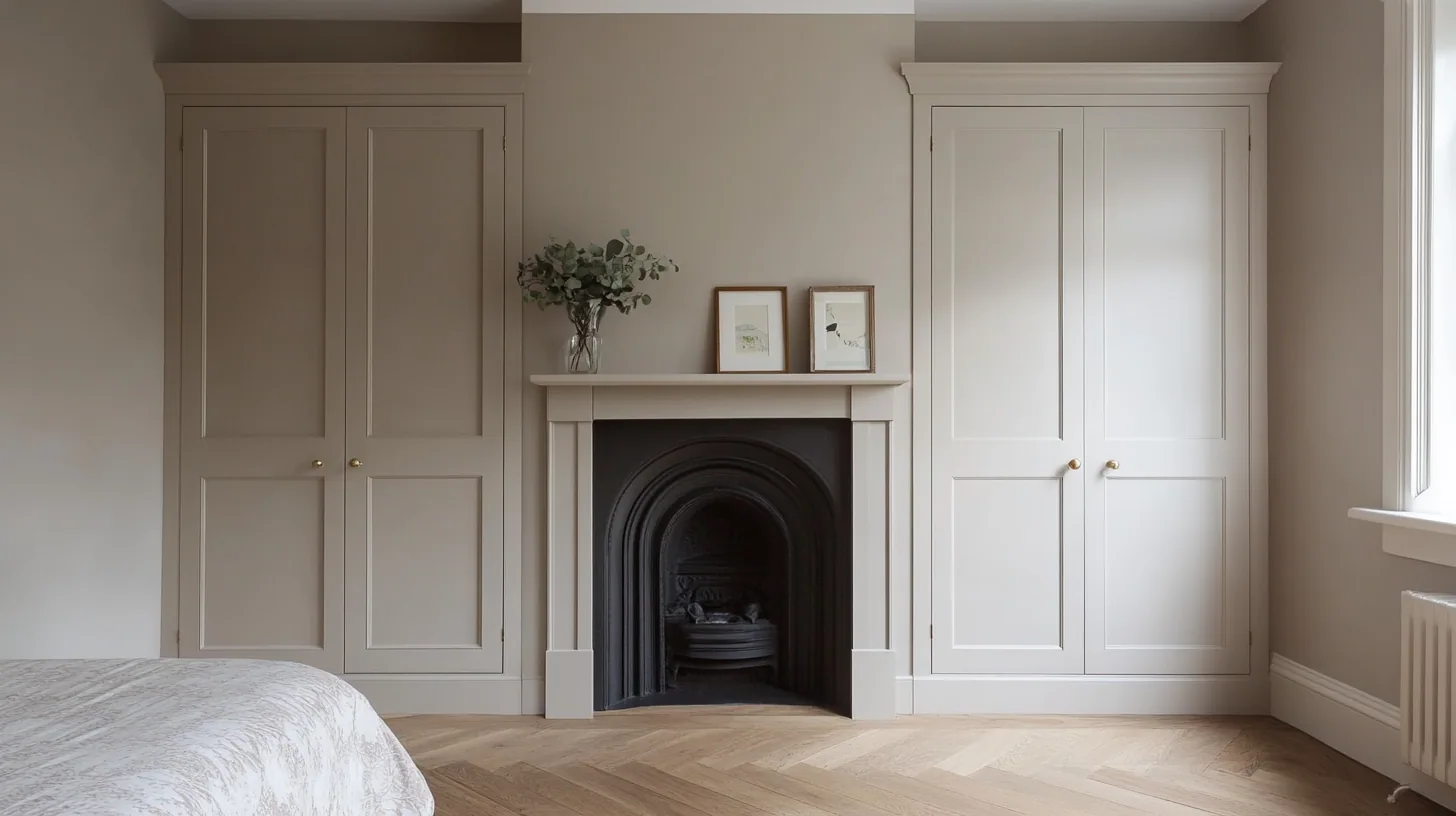
A modular carcase gives up at the edges.
Bedroom walls are almost never parallel and almost never plumb. A chimney breast throws one alcove out by half an inch across its height, a bowed party wall pushes the top of a run forward, and an old ceiling drops as it crosses the room. None of that is a fault. It is just what a house does once it has settled.
A carcase made in fixed widths cannot answer any of it. So the gaps get closed with scribe strips and filler panels, the run stops a hand's width below the cornice, and a shadow line opens up along the top that catches the light every time you walk in. The wardrobe reads as something placed against the wall rather than part of it.
Building for one opening removes that whole class of compromise. The back panel follows the plaster, the stiles are cut to the actual angle of the return, and the top rail dies into the cornice instead of stopping under it. From the doorway you should not be able to see where the joinery starts.
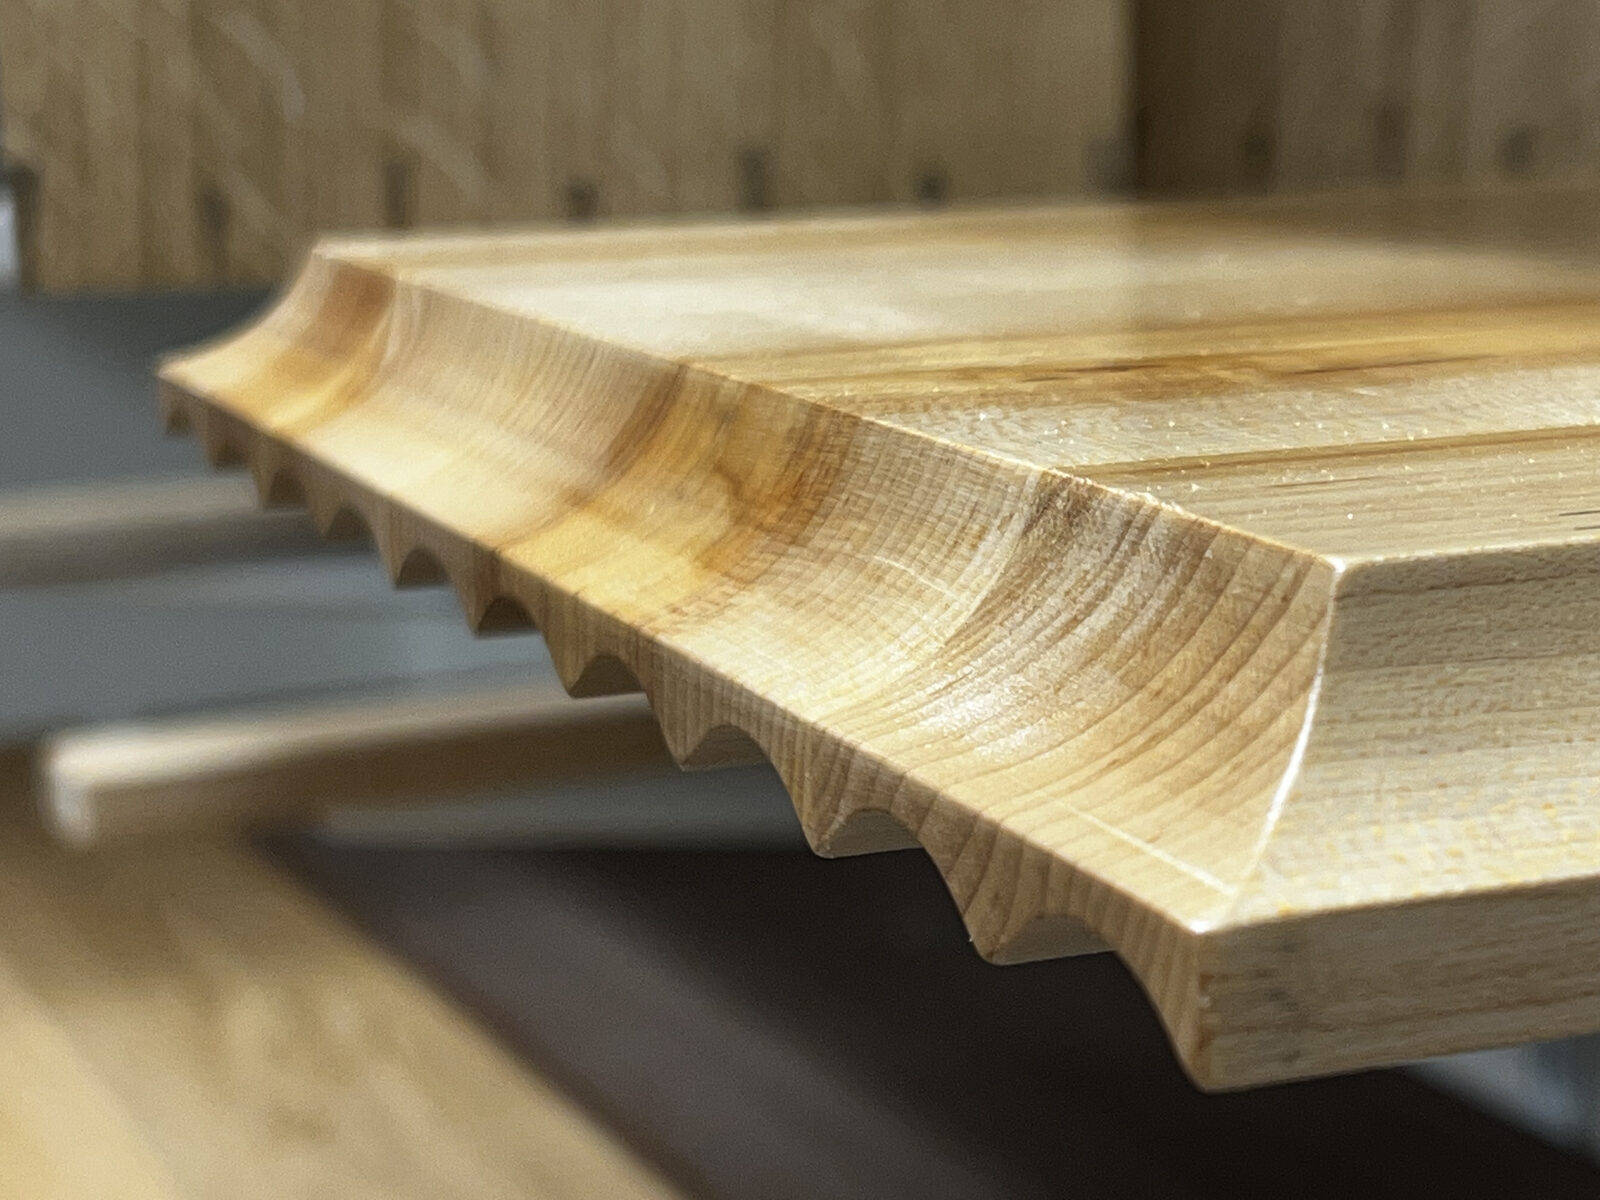
Cut for this alcove. It would not fit the next one.
The interior is the half you use.
The doors are what visitors notice and the interior is what you live with. So I set it out around what is actually going in: how much of your hanging is long, how much is short, whether shirts want a shelf above them or a drawer below, and how high you can reach without a stool.
Fixed shelves in solid timber hold a line that adjustable wire does not, and a drawer on a properly cut runner still closes sweetly in ten years. Where a wardrobe has to swallow something awkward, a stepped alcove, a boxed in soil pipe, a boiler cupboard that has to stay accessible, that gets designed in rather than boxed around.
- Hanging heights set to your clothes, not to a standard
- Solid timber shelves and drawer boxes, cut in the workshop
- Doors hinged, or set flush with the wall line where the room is tight
- Awkward features taken into the design instead of hidden behind a panel
Built in sections. Assembled in the bedroom.
A finished full height carcase does not always turn on a Victorian half landing, and it will not go through a cottage door at all. That is a design decision, not a delivery problem, so it gets settled at the survey rather than discovered on fitting day.
I break the job into pieces that will make the journey, then assemble and scribe them in the room. It is more work in the workshop and less damage to your stair wall, and it is the only honest way to put tall joinery into an old house.
What a fitted wardrobe comes to.
Fitted wardrobes typically start from £5,000. What moves the figure is the run length, the timber, the door treatment and how much interior fitting out there is behind the doors. A single alcove sits at one end of that and a full wall of hanging with drawer banks sits at the other.
You get a detailed written quote before anything is ordered or cut, with the programme for the work set out in it. The first consultation is free, with no obligation, and if the room would be better served by something simpler I will tell you that at the visit.
Four stages. One maker.
Survey
A free visit to measure the openings properly and check the access route, because both change the design.
Drawing
Elevations for your room, including the interior layout, worked up with you or alongside your designer's plans.
Workshop
Carcases, doors and drawers cut and assembled at Little Horwood in native English hardwood.
Scribe and fit
Assembled in the bedroom and scribed to the plaster, skirting and cornice you actually have.
Fitted Wardrobes, town by town.
Other work.
Frequently asked questions
How is this different from a fitted wardrobe company?
A fitted wardrobe company assembles standard carcases on site and closes the leftover gaps with filler panels. I make each carcase for one opening, so the joinery is scribed to the plaster, the skirting and the cornice. The person who measures the room is the person who builds and fits it.
What does a fitted wardrobe cost?
Fitted wardrobes typically start from £5,000. The final figure depends on the length of the run, the timber, the door design and how much fitting out sits behind the doors. You get a detailed written quote before any work starts.
Can wardrobes go right up to the ceiling?
Yes, and in an older house that is usually the right answer, because the dust shelf above a stopped run is wasted storage. Where there is a cornice or a picture rail the top rail is cut to follow it rather than stopping short of it.
What if my walls and ceiling are not square?
That is the normal condition in an older bedroom rather than the exception. Because each carcase is cut for its own opening, an out of plumb return or a ceiling that drops across the room is taken up in the scribe. Nothing needs to be packed out or covered with a strip.
Can you build around a chimney breast?
Yes. A chimney breast usually leaves two alcoves of slightly different depth and width, and treating them as a matched pair is most of the work. The design can either read as one continuous elevation across the breast or as two deliberate flanking cupboards.
Will a finished wardrobe fit through my door and up the stairs?
I check the access route at the survey before the design is fixed. Where a full height carcase will not make the turn, the piece is built in sections in the workshop and assembled in the bedroom instead.
Can I have sliding doors?
Hinged doors are what I usually recommend, because a slider costs you the depth of a second door leaf and gives you access to only half the opening at a time. Where a room is genuinely too tight to swing a door I will say so, and I will set the alternatives out for you at the design stage.
What timbers can I choose from?
Native English hardwoods: oak, ash, elm, cherry, walnut, sycamore, sweet chestnut and burr oak, from sustainable British suppliers. In a bedroom the daylight matters more than the sample board, so I would rather look at the room before recommending one.
Do fitted wardrobes need listed building consent?
It depends on the building and the work. A conservation area mainly restricts external alterations and does not usually control fitted joinery indoors. If the house is listed, work that affects original plaster, joinery, cornicing or floorboards generally does need consent, so the conservation officer at your council is worth a call before the design is fixed.
Which areas do you cover for wardrobes?
From the workshop at Little Horwood in Buckinghamshire I fit wardrobes across Oxford and Oxfordshire, including Summertown, Jericho, Headington, Woodstock, Witney and Abingdon, and the surrounding parts of Buckinghamshire and Berkshire.
Let's make something
Send me the room and what needs to go in it, or better still let me come and measure it. The first look costs nothing and you will get an honest view on whether fitted joinery is the right answer for that wall.