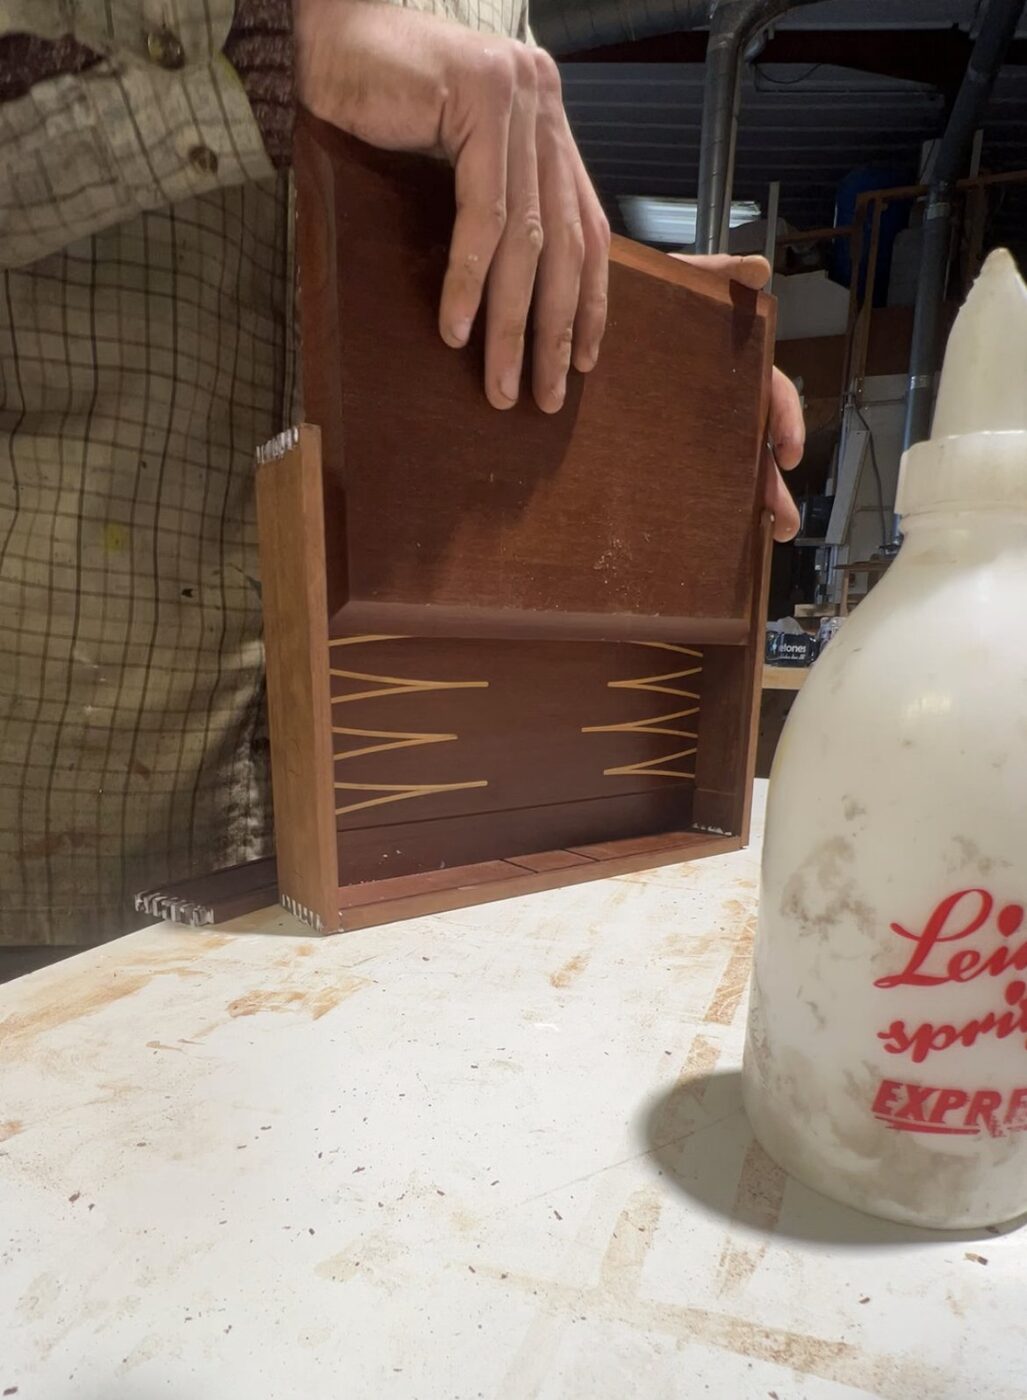
A reduced depth run is usually the right answer.
Jericho was built as artisan and working class housing around the canal, the railway and the big local employers, and the front rooms follow from that: modest frontages, a chimney breast eating the middle of the best wall, and a recess either side that is often shallower than the equipment people want to put in it. Measure one of those alcoves and you frequently find under 250 millimetres from plaster to the front face of the breast.
That number rules things out, and saying so early is more use than pretending otherwise. A full depth cupboard will not go in without projecting past the breast, which turns a fitted piece into a wardrobe standing in a small room. What does work is a run built to the depth the alcove actually gives, with the joinery kept behind the line of the breast so the wall reads flat, and the deeper items relocated to a low unit on the breast itself where the depth exists.
Getting that right is a matter of sorting the contents by depth before anything is drawn. Paperbacks want less than most people think. A soundbar, a games console and a router each want something different, and one of them usually decides where the closed section goes. That conversation happens in the room on the first visit, tape measure in hand, and it changes the layout more often than any question of style.
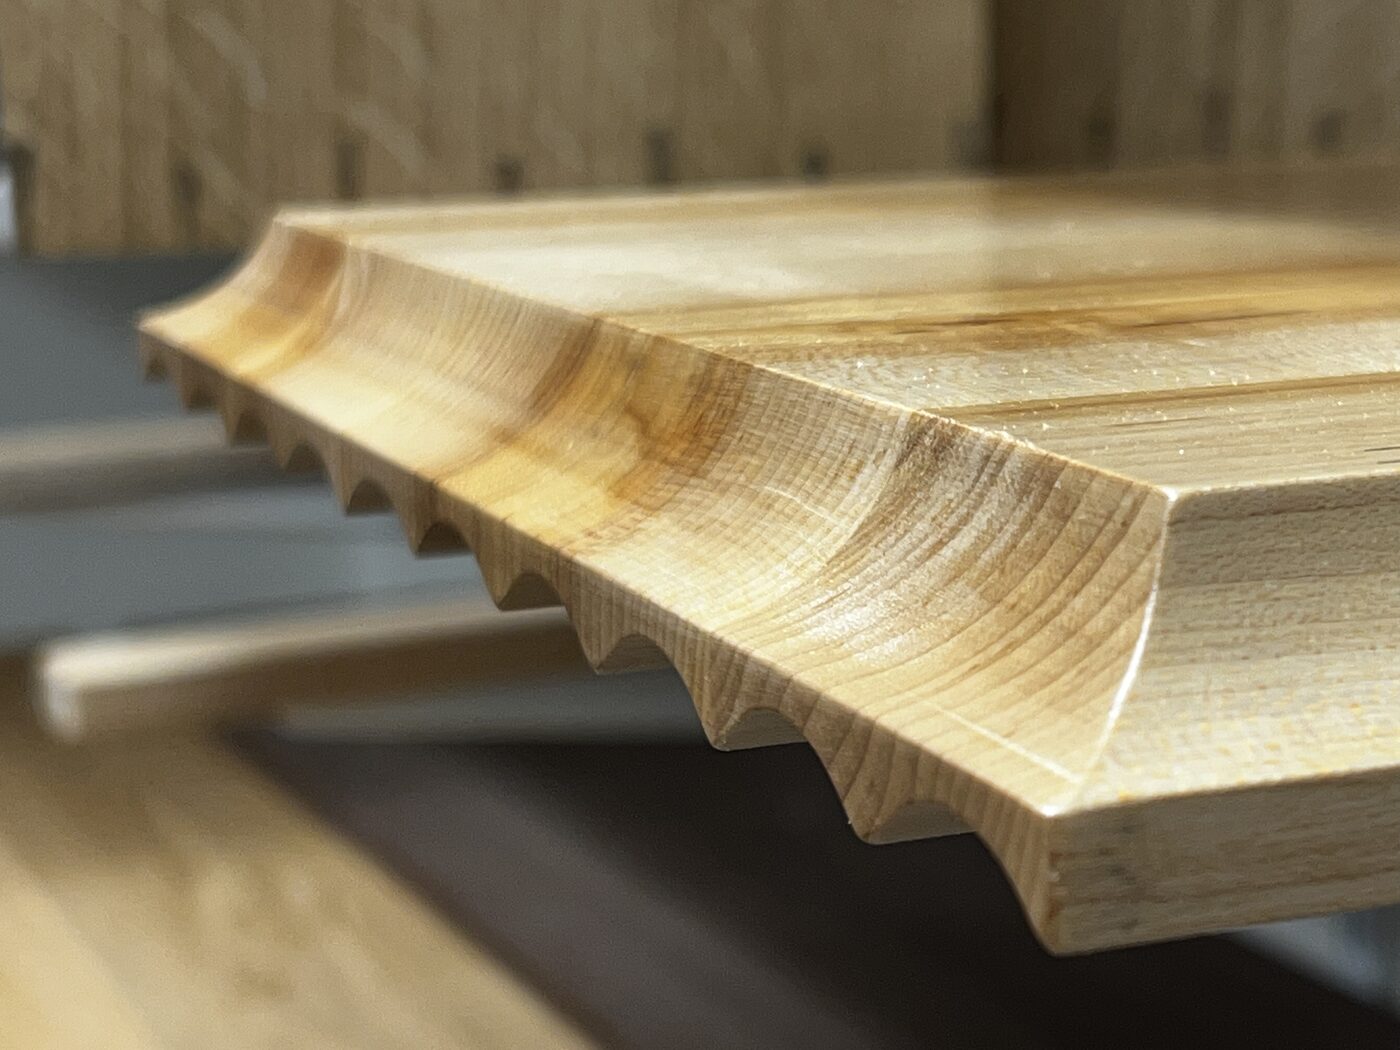
Built to the depth the recess gives, not the depth the catalogue assumes.
A tall upright will not turn the stair.
The other constraint is the route in. Measure a Jericho front door, then the width of the hall, then the headroom under the stair nosing at the turn, and you have the maximum rigid length that can physically reach the room. Where the sitting room is at the front of the house that limit is generous enough. Where the joinery is going to a bedroom, a two and a half metre upright is not getting up there in one length at any angle.
So on these houses the run is engineered as a kit. Uprights are jointed where a joint can be made to read as a design line rather than a repair, carcases are sized to the door and to the turn of the stair, and the assembly happens in the room. I measure the route before I settle the drawing: opening width, the length of the hall, the height under the stair nosing and whether anything can come in from the rear.
None of that shows in the finished piece, which is the point. It does show in the workshop time, which is one of the reasons a compact terrace does not automatically mean a small job.
Close viewing distance changes the sensible size.
In a narrow front room the sofa is often only two and a half or three metres off the chimney breast, and at that distance a very large panel stops being immersive and starts being uncomfortable. I draw the sightline from where the seating actually goes so the decision gets made with the geometry visible rather than in a showroom. Frequently the room is better served by a modest screen and a properly resolved piece of joinery around it than by the largest panel that will physically fit.
The services need the same discipline. Terrace walls of this age often have surface run cable and sockets in awkward places, and once the plaster is on every route is a compromise. I mark up where power, aerial and network need to arrive so your electrician can move them before the joinery comes in, and leave a spare route through the carcase. Their trade is the wiring, mine is the cabinetry, and the connections stay reachable without unscrewing a cabinet back. Equipment shut in a closed cupboard also needs a vented back and somewhere for warm air to leave, which in a small room is more urgent rather than less.
Nothing is straight, and the shelves still have to be.
Walls in houses of this age wander, floors slope and the two alcoves are seldom the same width or the same depth as each other. Each shelf is therefore cut to its own opening and the uprights scribed to the plaster, so the horizontals stay true across the breast even where the wall behind them does not. That is the difference between joinery that looks made and joinery that looks bought.
Span is arithmetic. Deflection climbs with the load and with the cube of the length, and books are far heavier than almost anyone allows for, so I set thickness from the contents and either bring an upright into a long run or take the stiffness out of a batten housed under the back edge. In a shallow alcove a thinner board also looks better, which pushes the strength into the detail rather than into the thickness. Apertures for equipment get a little tolerance, because the box behind the screen will be replaced long before the joinery is.
Timber choice matters more in a small room than a large one. Heavily figured boards and dark walnut can close a compact front room down, so ash, sycamore or a quieter oak usually earn their place, with the figured piece kept for one element where it will be looked at. This service is quoted individually after the free first visit, since a single shallow run and a full wall are not comparable work.
The planning authority for Jericho is Oxford City Council, and the area was given conservation area status in February 2011. What that designation does is mostly external: it limits permitted development on the outside of the building and asks that change preserves or enhances the character of the streets. Shelving fitted into an alcove indoors is not generally within its reach.
The control that applies inside the house is listing, and in a terrace of this date it is the surviving original features that it protects. Where a property is listed, landing a bracket or a carcase fixing in original plaster or panelling, altering a fireplace surround, or cutting through original joinery to take a cable will generally require listed building consent. Establish which of the two situations applies to your address before the drawing is agreed. The conservation team at Oxford City Council will confirm it for you.
Other rooms in Jericho.
Frequently asked questions
My alcoves are very shallow. Is fitted shelving still worth it?
It is the case for making rather than buying. A run built to the depth the recess actually gives sits behind the line of the chimney breast and keeps the wall reading flat, which nothing off a shelf will do. The deeper items move to a low unit on the breast where there is room for them.
How shallow is too shallow?
Nothing is too shallow for shelving, but depth decides what can live where. Under about 250 millimetres a full depth equipment cupboard stops being sensible in the alcove, so I sort the contents by depth on the first visit and put the deep things where the depth is.
Can a tall unit get up a Jericho staircase?
Not in one piece. The headroom under the nosing at the turn sets a hard maximum on rigid length, so uprights are jointed where the joint can read as a design line and each module is sized to the tightest point on the route. It all goes together in the room.
How big a screen makes sense in a narrow front room?
Often smaller than expected. With the sofa two and a half to three metres off the breast, a very large panel becomes uncomfortable rather than immersive. I draw the sightline from the real seating position so the size is chosen with the geometry in front of you.
Do I need permission for interior joinery in the Jericho conservation area?
The February 2011 designation mainly governs external work and permitted development rather than internal fitted joinery, so shelving indoors is not usually caught by it. Oxford City Council is the authority. Listing is the separate and more restrictive question.
What if my terrace is listed?
Then consent becomes live. Landing a fixing in original plaster or panelling, altering a fireplace surround, or cutting through original joinery to take a cable generally requires listed building consent. Ask the conservation team at Oxford City Council where the line falls before the drawing is agreed.
The two alcoves are different sizes. How do you handle that?
Each side is built as its own piece, cut to its own opening and scribed to the plaster, then detailed so the shelf fronts line through across the breast. The eye reads a matching pair while the measurements stay different, which is the only honest way to do it.
Which timbers suit a small terrace front room?
Usually ash, sycamore or a quieter oak, which keep the light in a compact space. Dark walnut and heavily figured boards can shut a small room down, so I tend to save those for one element that will actually be looked at, such as a run of open shelving.
Who moves the sockets?
Your electrician. I mark on the drawings where power, aerial and network have to arrive so the cable can be run and terminated before the joinery is fitted, and I leave a spare route through the carcase plus access to the connections afterwards.
What does it cost for a house like this?
It is quoted individually and a compact terrace does not automatically sit at the cheap end, because sectional build and heavy scribing add workshop hours. The first consultation is free and no obligation, and a detailed written quote comes before any work starts.
Let's make something
If the alcoves in your Jericho front room are too shallow for anything sold in a shop, that is the normal starting point rather than a problem. The first visit is free and you will get a straight answer about what fits.