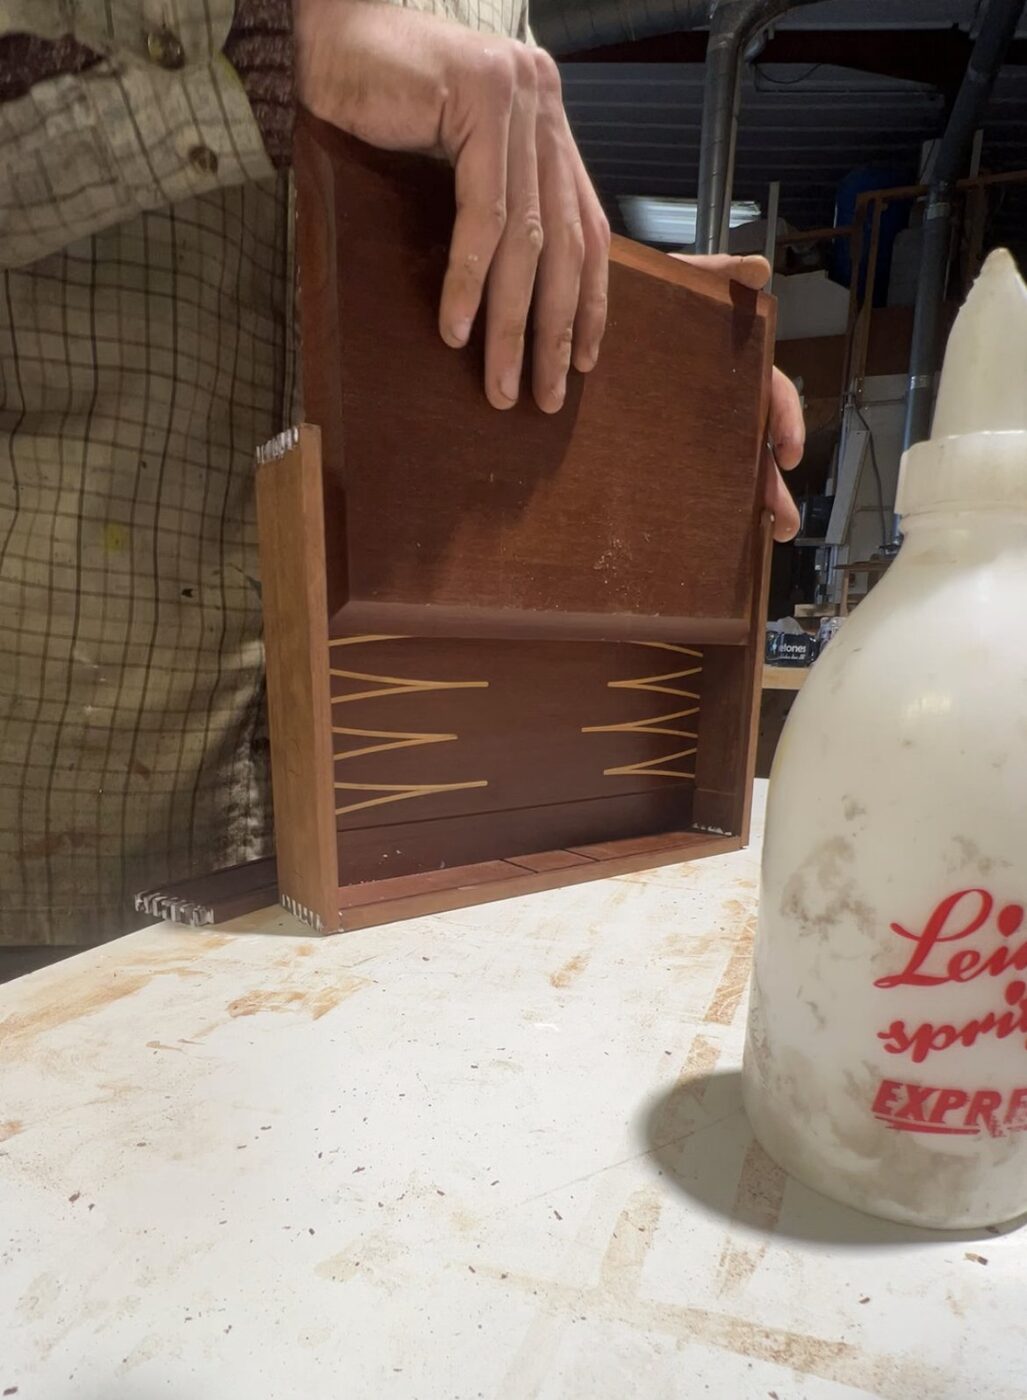
The alcoves may not be empty in the first place.
Woodstock is largely Georgian stone townhouses, a good number of them listed, and in houses of that date the recesses either side of the chimney breast were frequently fitted out when the room was built. Panelled cupboard doors below, a moulded shelf, a run of original shelving, sometimes an arched head to the recess with the plaster mould still intact. Those things are the reason the room is interesting and they are also, precisely, what listing protects.
So the first job here is not measuring, it is working out what is original and what is not. A Victorian or twentieth century cupboard put into a Georgian alcove is a different proposition from the original one, and a stripped alcove that once had joinery leaves evidence in the plaster and the skirting if you look for it. Where something original survives, my preference is to work with it rather than replace it: shelving above an existing cupboard, a new run set behind the original architrave line, a screen given a home that does not require anything to come out.
Where the alcoves genuinely are bare, the design still takes its language from the room rather than from a media wall catalogue. Shelf thickness, reveal depth and the profile at the front of a board can all be drawn from the mouldings already in the room, which is what makes new joinery sit down quietly in an old house instead of announcing itself.
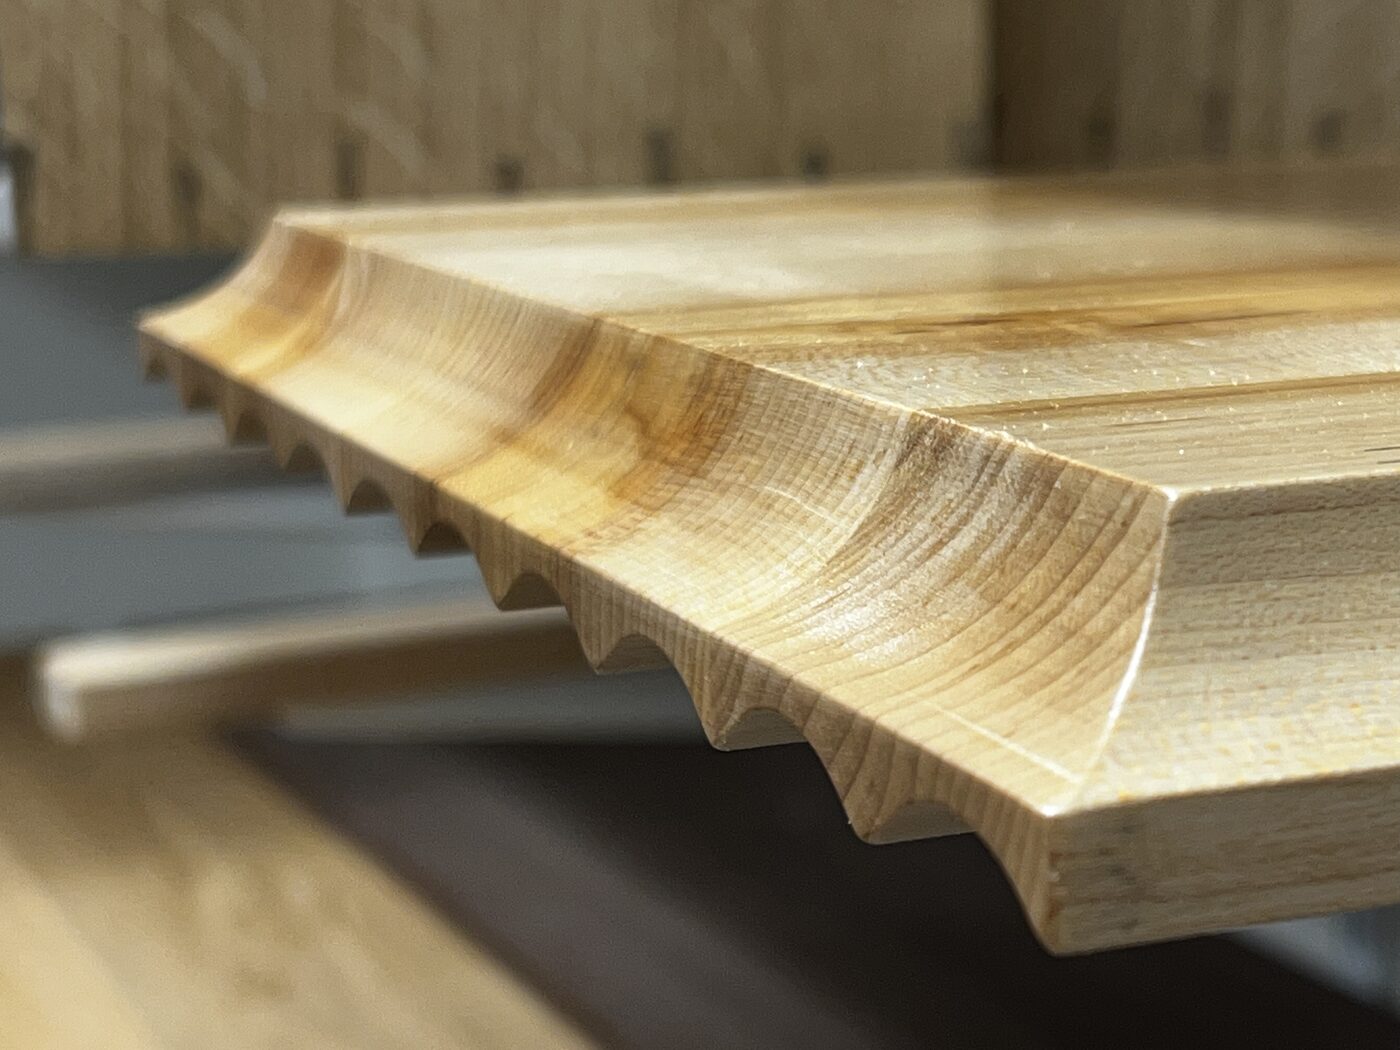
New work drawn from the mouldings already in the room.
Designed so it could come out again.
The awkward part of a media wall in a historic interior is that the usual method is irreversible. A bracket bolted through original lime plaster into the masonry of a chimney breast, cable chased into that plaster, and a carcase screwed into an original skirting are all permanent interventions into protected fabric. Where a property is listed, that is the work most likely to need consent, and it is also the work most easily avoided at the drawing stage.
The alternative is joinery that carries itself. A run that stands on its own feet and takes its weight to the floor needs only light restraint at the top rather than structural fixings into the wall, and that restraint can land in modern plaster repair, in a batten fixed through an existing joint, or in the back of a section that is itself removable. A screen supported by the joinery rather than by the breast removes the bracket problem altogether, which in these houses is usually the single most useful decision in the whole design.
Skirtings and architraves stay where they are. The carcase is scribed over a moulded skirting rather than cut into it, and the back panel follows the plaster. It is slower and it means the piece could be taken out in a day leaving the room as it was.
Heat from two directions at once.
A great many of these rooms still have a usable fireplace, and that puts a second heat source next to the one the electronics generate. A screen hung above a working fire sits in the rising warm air from it, and equipment in a cupboard adjoining a hot chimney breast is being warmed from behind as well as by itself. So the closed sections go where the wall is coolest, the cupboards get a vented back and a route for warm air out of the top, and I keep clearance between the joinery and the breast rather than tight against it.
Cable routes get resolved on paper before anything is chased anywhere. Your electrician runs and terminates the power, aerial and network; I mark where it has to arrive and provide the route inside the joinery so it need not go into the wall at all. Where a property is listed, that distinction matters, because a route inside a removable carcase is a very different conversation with a conservation officer than a channel cut into original plaster.
Old rooms, ordinary arithmetic.
The structural side of shelving does not care how old the house is. Deflection grows with the load and with the cube of the span, so a long board carrying hardbacks will bow and stay bowed while the same board holding a few framed pictures will not. I set the thickness from the contents, bring an upright into a long run where it is needed, and put the strength into a worked front edge rather than into overall thickness, which matters more in a room with fine mouldings than it does in a modern one.
Equipment apertures get tolerance built in, because a Georgian room will outlast several generations of hardware. An opening sized exactly to the current box, a sealed back and fixed shelves guarantee the piece dates. A little room to spare, a removable panel and shelves that move mean the joinery can be re-used rather than rebuilt.
Everything here is quoted individually after the free first visit. The consent position, the amount of original fabric to work around and the choice between a fixed and a removable build all change the work substantially, so a figure only means anything once the room has been seen.
West Oxfordshire District Council is the planning authority, not Oxford City Council, and the Woodstock conservation area was designated on 28 May 1975. West Oxfordshire has 51 conservation areas and permitted development rights are restricted within them, though that restriction is directed at external work and the character of the area rather than at fitted joinery indoors.
Listing is what controls internal change, and it is more likely to be a live question here than in most of the towns I work in. If your house is listed, fixing into an original chimneypiece, panelling, plaster or joinery, removing original alcove cupboards or shelving, altering the fireplace surround, or chasing a cable route through protected fabric will generally need listed building consent. Where a property is listed, speak to West Oxfordshire District Council's conservation officer before the design is settled, and it is usually worth designing the piece to fix clear of original fabric in the first place.
Other rooms in Woodstock.
Frequently asked questions
Can I put a media wall in a listed Woodstock townhouse?
Usually yes, provided the design does not rely on cutting into protected fabric. Where a property is listed, fixing into an original chimneypiece, panelling or plaster, removing original alcove cupboards, or chasing cable through original fabric generally needs listed building consent. Designing the piece to stand clear of all that avoids most of the difficulty.
Which council do I deal with?
West Oxfordshire District Council, not Oxford City Council. The Woodstock conservation area was designated on 28 May 1975 and the district has 51 conservation areas in total, with permitted development rights restricted inside them.
There are original cupboards in the alcoves. Do they have to go?
Not if the design is worked around them, and where the house is listed removing them is exactly the kind of alteration that needs consent. Shelving can sit above an existing cupboard and a new run can be set behind the original architrave line, which usually reads better than a clean sweep anyway.
Can the screen go on the chimney breast without bolting into it?
In most rooms yes. If the joinery carries the screen and takes its weight to the floor, the breast only provides light restraint rather than structural fixing, which removes the worst of the fabric problem. In a historic interior that is often the single most useful decision in the design.
How do you avoid damaging original skirtings and architraves?
By scribing over and around them rather than cutting into them. The carcase is shaped to a moulded skirting, the back panel follows the plaster, and nothing structural lands in original joinery. Slower to make, and the piece could be removed leaving the room as it was.
Is a working fireplace a problem for electronics?
It is worth planning around. A screen above a working fire sits in the rising warm air, and a cupboard against a hot chimney breast is warmed from behind as well as by its own contents. I put closed sections where the wall is coolest, vent the backs, and keep clearance rather than sitting tight to the breast.
Does a conservation area stop me fitting shelving indoors?
Not usually. Conservation area status is mostly directed at external work, permitted development and the character of the area, so internal fitted joinery is not generally caught by it. Listing is the control that reaches inside the building.
Can cable be run without going into the wall?
Yes, and in a listed building that is the route worth preferring. I provide the run inside the joinery so it need not be chased into original plaster, and your electrician runs and terminates the supply to a point that stays accessible. Cutting into protected fabric is a consent conversation you can often avoid entirely.
Will a slim shelf hold a full run of books?
It can, if the stiffening is in the construction rather than the thickness. Deflection climbs with the cube of the span, so I either bring in an upright or put the strength into a worked front edge, which keeps the board looking light next to fine mouldings while it still stays flat.
How is the cost decided?
Individually, after the free consultation, because the amount of original fabric to work around and the choice between a fixed and a removable build change the job completely. A detailed written quote follows the visit and comes before any work is started.
Let's make something
If the room has original joinery around the fireplace and you want a screen and shelving in it without touching any of that, say so at the start. The first visit is free and the design follows from what survives.