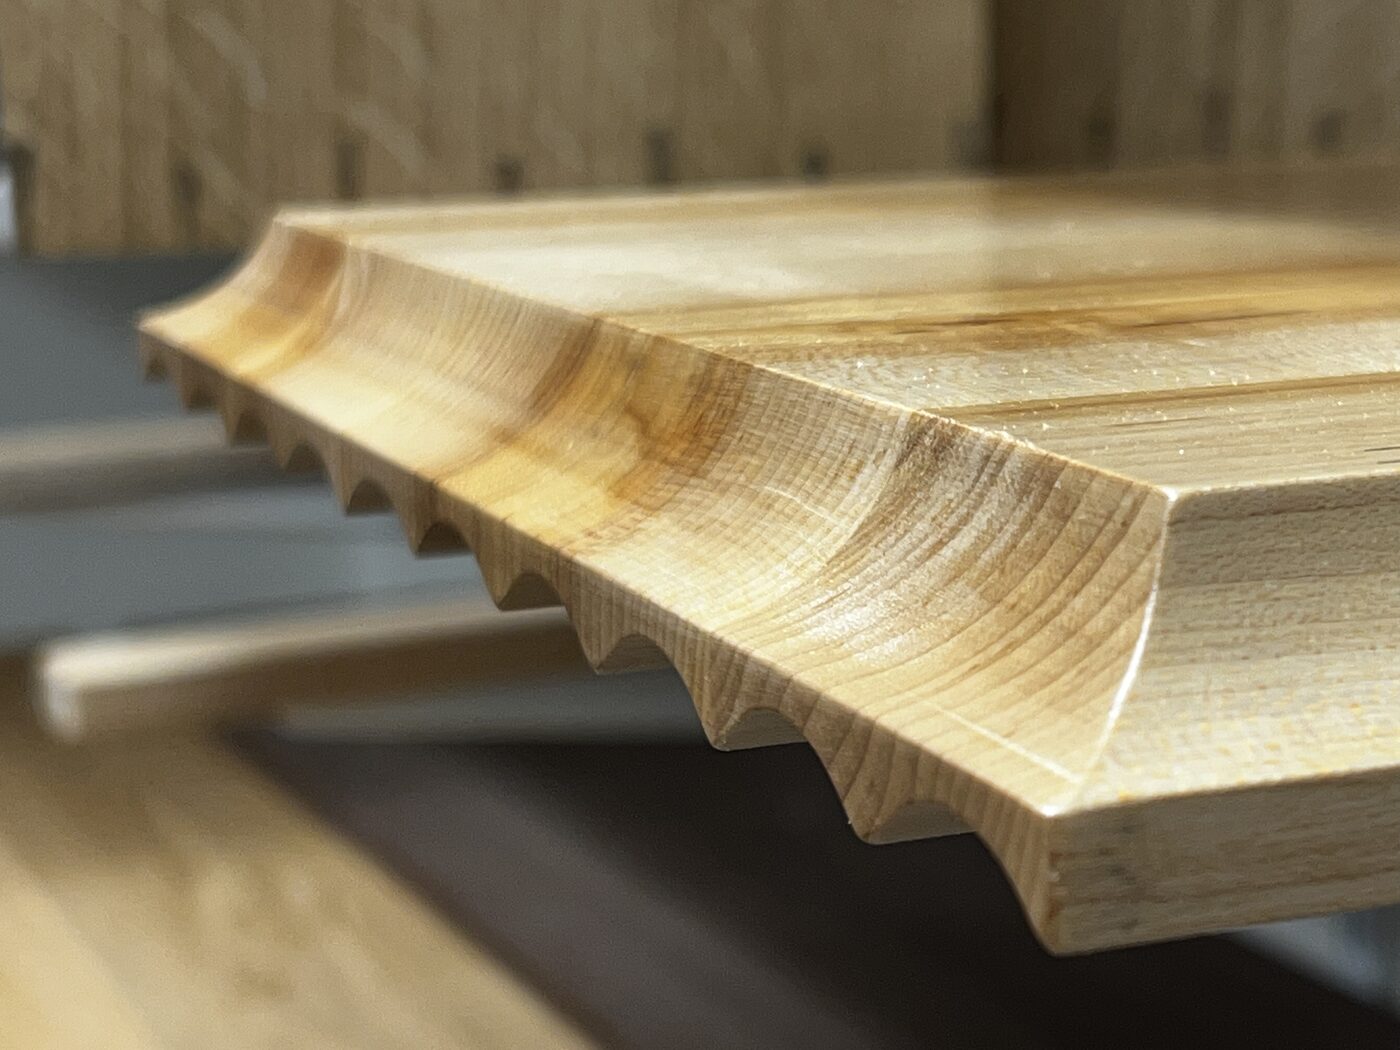
A tall run has to finish into the cornice.
Summertown sits at the northern end of the North Oxford Victorian Suburb, laid out in large detached and semi-detached villas from the 1850s onward, and the reception rooms in those houses have height that almost nothing sold in a box can use. An alcove three metres tall is an invitation and a trap. Fill it to two metres and you have left a shadow gap above the joinery that draws the eye straight to it. Fill it properly and the run has to negotiate a picture rail on the way up and a cornice at the top.
Neither of those is a straight line. A moulded cornice returns into the alcove with a curve and a coved section, the picture rail crosses the back wall at a height that varies along its length, and the plaster around both is thicker and softer than the wall below. So the uprights are scribed to the profile rather than butted against it, the back panel is cut around the rail rather than through it, and the top of the run is finished with its own capping that meets the cornice on its terms.
That is the piece of the work you cannot see and cannot buy. It is also the reason a full height run in one of these rooms is drawn from templates taken off the actual mouldings rather than from a set of dimensions written on a pad.
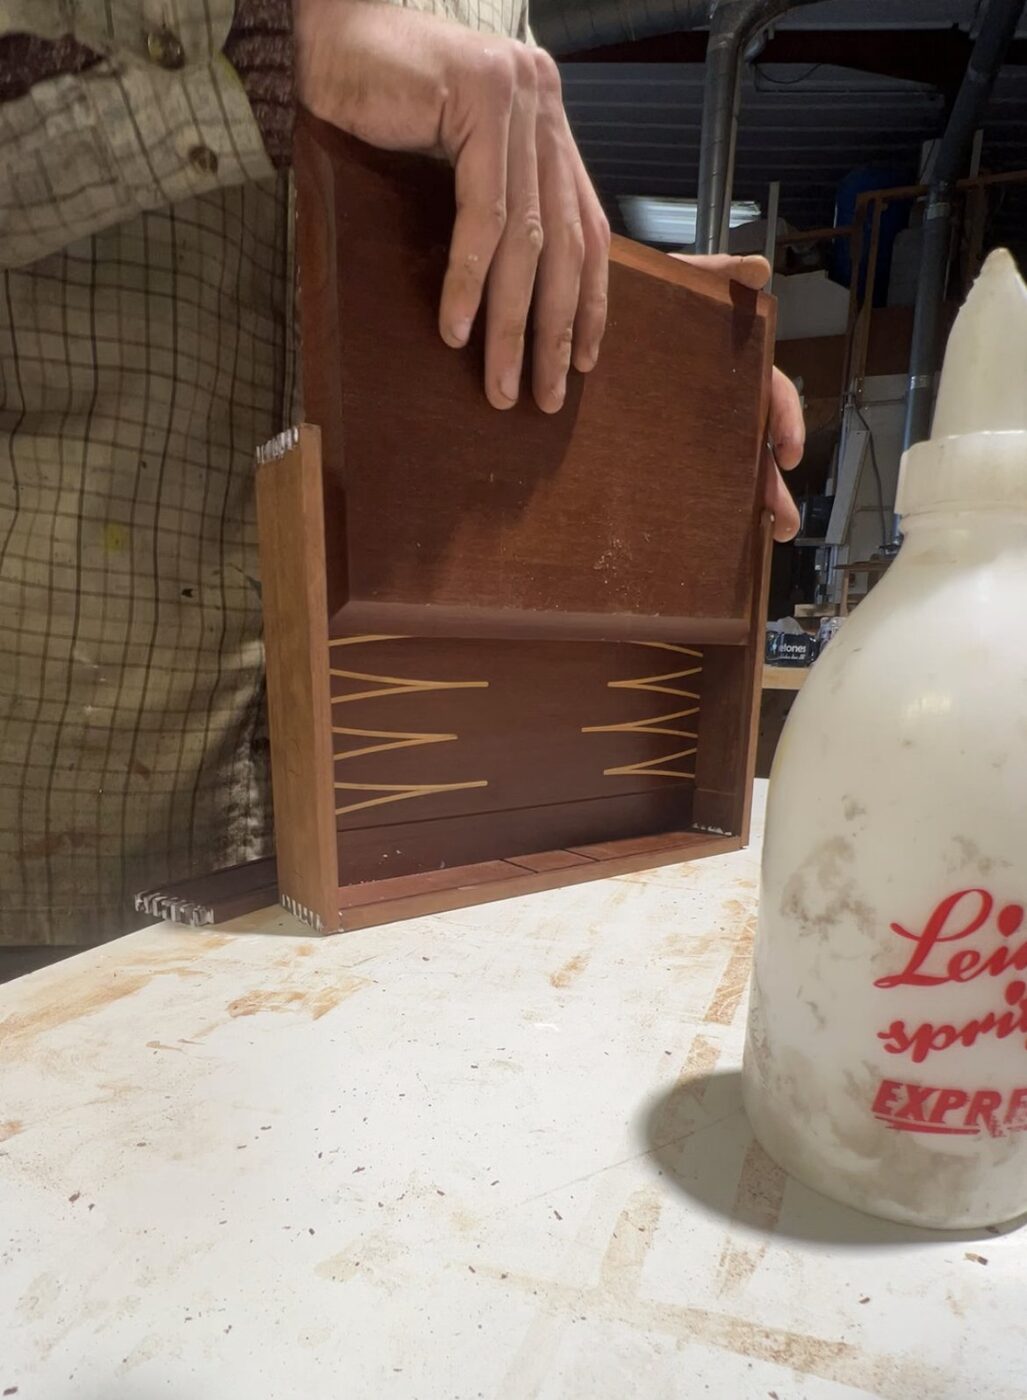
Scribed into the cornice, not stopped short of it.
Above eye level the shelf changes job.
There is a practical limit to a shelf you can take a book off without a stool, and in these rooms the alcove keeps going well past it. Pretending otherwise gives you a beautiful upper section that becomes long term storage for things nobody will look at again. So a tall run gets divided by use, not by symmetry: closed cupboards low down where the equipment and the clutter live, the working shelves through the comfortable band, and above that a shorter, deeper section for the objects that are meant to be seen from across the room rather than handled.
Proportion has to be managed as the run rises. Even shelf spacing over three metres reads as a ladder. Wider gaps low down, tightening as the run goes up, gives the piece a base and a top and sits better with the vertical emphasis these rooms already have from tall sashes and deep bays.
The deep bay matters for the screen too. In a villa reception room the seating usually sits well back from the chimney breast, which is the one situation where a large panel is genuinely comfortable. I set the height from the actual sofa position on the drawing, because the temptation in a high room is to hang the screen where the wall looks balanced rather than where your neck agrees.
Marks on the wall before the plaster goes back on.
A tall run makes cable routes easier to hide and harder to change. Once the joinery is scribed into a cornice, nobody is pulling it off the wall to add a socket. So the positions get marked up while the drawing is still being agreed: power and network behind the closed section, aerial where the screen lands, a spare conduit through the carcase for whatever arrives in three years. Your electrician runs and terminates all of it, and I leave panels that come off with a screwdriver so the connections stay reachable.
Heat is the other thing height does not solve. Warm air rising inside a closed cupboard has nowhere to go if the carcase is sealed, and equipment sitting in that pocket runs hotter than the room. A vented back and a deliberate path out of the top of the cupboard cost nothing at the drawing stage and cannot be added afterwards without taking the piece apart.
Long spans in a room with generous walls.
These houses tempt people into long shelves because the walls allow it, and a long shelf is where the arithmetic bites. Deflection grows with the load and with the cube of the span, so a two metre run of hardbacks is not twice the problem of a one metre run, it is very much worse. The fixes are all decided before anything is cut: more thickness, an upright brought into the middle of the run, or a deep lipping worked on the front edge so the stiffness is in the section rather than in the whole board. A board that has carried a bow for a couple of years keeps it.
The apertures for equipment get treated the same way as the spans, with room to spare. Electronics age much faster than joinery, so an opening sized to this season's box will be wrong long before the timber is. A little tolerance and shelves that move are what let a piece of cabinetry outlive four generations of hardware.
Work in this room is quoted individually after the free first visit, because a pair of alcove runs and a full library wall with integrated equipment are different pieces of work with different amounts of scribing in them. The written quote itemises it before anything starts.
Oxford City Council is the planning authority here, and Summertown lies at the northern end of the North Oxford Victorian Suburb conservation area, designated in 1965 and extended in 1972 and 1975. Where a property sits inside that boundary, the designation is largely about the exterior: it restricts permitted development for external work and requires that change preserves or enhances the character of the suburb. Shelving fitted into an alcove indoors is not usually caught by it.
Listing is the control that reaches the inside of the house, and in a villa of this date the mouldings are exactly what it protects. If your house is listed, scribing into original cornice or plaster, fixing into original joinery or a chimneypiece, or cutting a route for cable through a protected feature will generally need listed building consent. Establish which applies before the design is fixed, and Oxford City Council's conservation officer is the person to ask.
Other rooms in Summertown.
Frequently asked questions
Should alcove joinery in a tall Summertown room go all the way up?
Usually yes, because stopping short leaves a shadow gap above the piece that the eye goes straight to. The condition is that the top has to be resolved properly into the cornice with its own capping, and the upper section given a job suited to a height you cannot reach.
How do you deal with a moulded cornice at the top of the run?
By taking templates off the actual moulding rather than working from a written dimension. A cornice returns into an alcove with a cove and a curve, so the uprights and the capping are scribed to that profile. It is the detail that separates fitted joinery from a tall cupboard.
What happens where the shelving crosses a picture rail?
The back panel is cut around the rail so the rail stays and the joinery sits tight to the wall behind it. Removing the rail to let a flat panel land is the quick answer and the wrong one, particularly in a house of this date where the rail is part of the room's proportion.
Is a large screen sensible in a room this size?
In a villa reception room the seating usually sits well back from the breast, which is the situation where a large panel actually works. I set the height from where the sofa really is on the drawing, not from where the wall looks balanced, because a high ceiling tempts you into hanging it too high.
Do I need consent for interior shelving in the conservation area?
The North Oxford Victorian Suburb conservation area mainly governs external work and permitted development, so internal fitted joinery is not usually caught by it. Oxford City Council is the authority. Listing is the separate control and the more relevant one in these houses.
What if the villa is listed?
Then the mouldings become the issue. Scribing into original cornice or plaster, fixing into original joinery or a chimneypiece, or routing cable through a protected feature generally needs listed building consent. Speak to Oxford City Council's conservation officer before the design is settled.
How is a tall run divided up?
By use rather than by symmetry. Closed cupboards low down for equipment and clutter, working shelves through the band you can reach, and a shorter deeper section above for things meant to be seen from across the room. Spacing widens at the bottom and tightens going up so it does not read as a ladder.
Can you fit lighting into a library wall?
Yes, and it transforms the piece, but it has to be planned before the carcases are made because the wiring runs inside the joinery. Your electrician handles the supply and the switching; I build the routes and leave them accessible. Retrofitting means taking parts of the unit apart.
How long can the shelves be in a room with walls like these?
Longer than in a small house, though not as long as the wall invites. Deflection rises with the cube of the span, so I set thickness, add an upright inside a long run, or work a deeper lipping onto the front edge, all of it decided from what is actually going on the shelf.
What does a project like this cost?
It is quoted individually, because the amount of scribing in a full height run varies enormously with the mouldings it has to meet. The first consultation is free and no obligation, and a detailed written quote follows before any work begins.
Let's make something
If you have a tall alcove either side of the chimney breast and a room that deserves better than a bookcase, the first visit is free. Bring the kit list and a rough idea of how many metres of books.