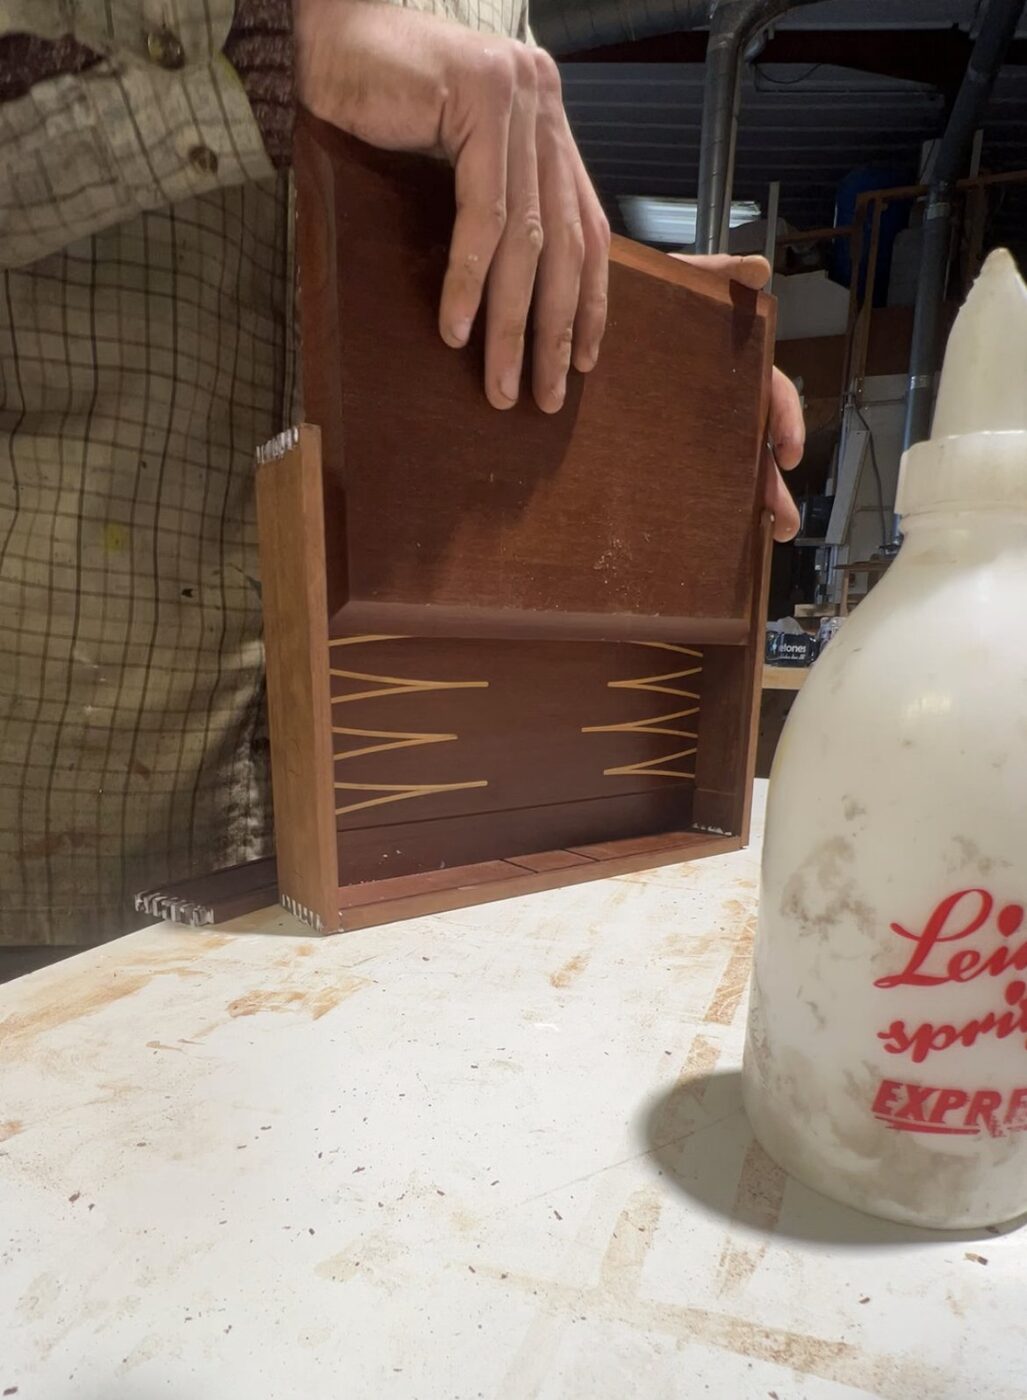
The alcoves decide it, and they are never a pair.
Oxford runs from the medieval core through Victorian terraces to interwar suburbs, and those three things sit within a few streets of each other. That is why there is no single Oxford answer to a media wall. What there is, on any given wall, is a chimney breast of a particular depth with a recess to the left and a recess to the right, and those two openings are the whole design.
So the survey is the first real piece of work. I measure each recess at floor level, at mid height and just under the ceiling, front and back, because the numbers rarely agree. A difference of ten or fifteen millimetres between the top and the bottom of one alcove is ordinary in a house of any age here, and a difference between the left and right openings is close to guaranteed. Two carcases built to a single dimension will show that difference as a gap you cannot stop looking at.
What I build instead is two pieces, each cut to its own opening, detailed so that they read as one symmetrical pair from the sofa. The uprights get scribed to the plaster rather than packed off it, the shelf fronts line through across the breast, and the eye is given a horizontal to trust. It is the same trick a good picture framer uses: match the thing that is looked at, and let the thing that is measured differ.
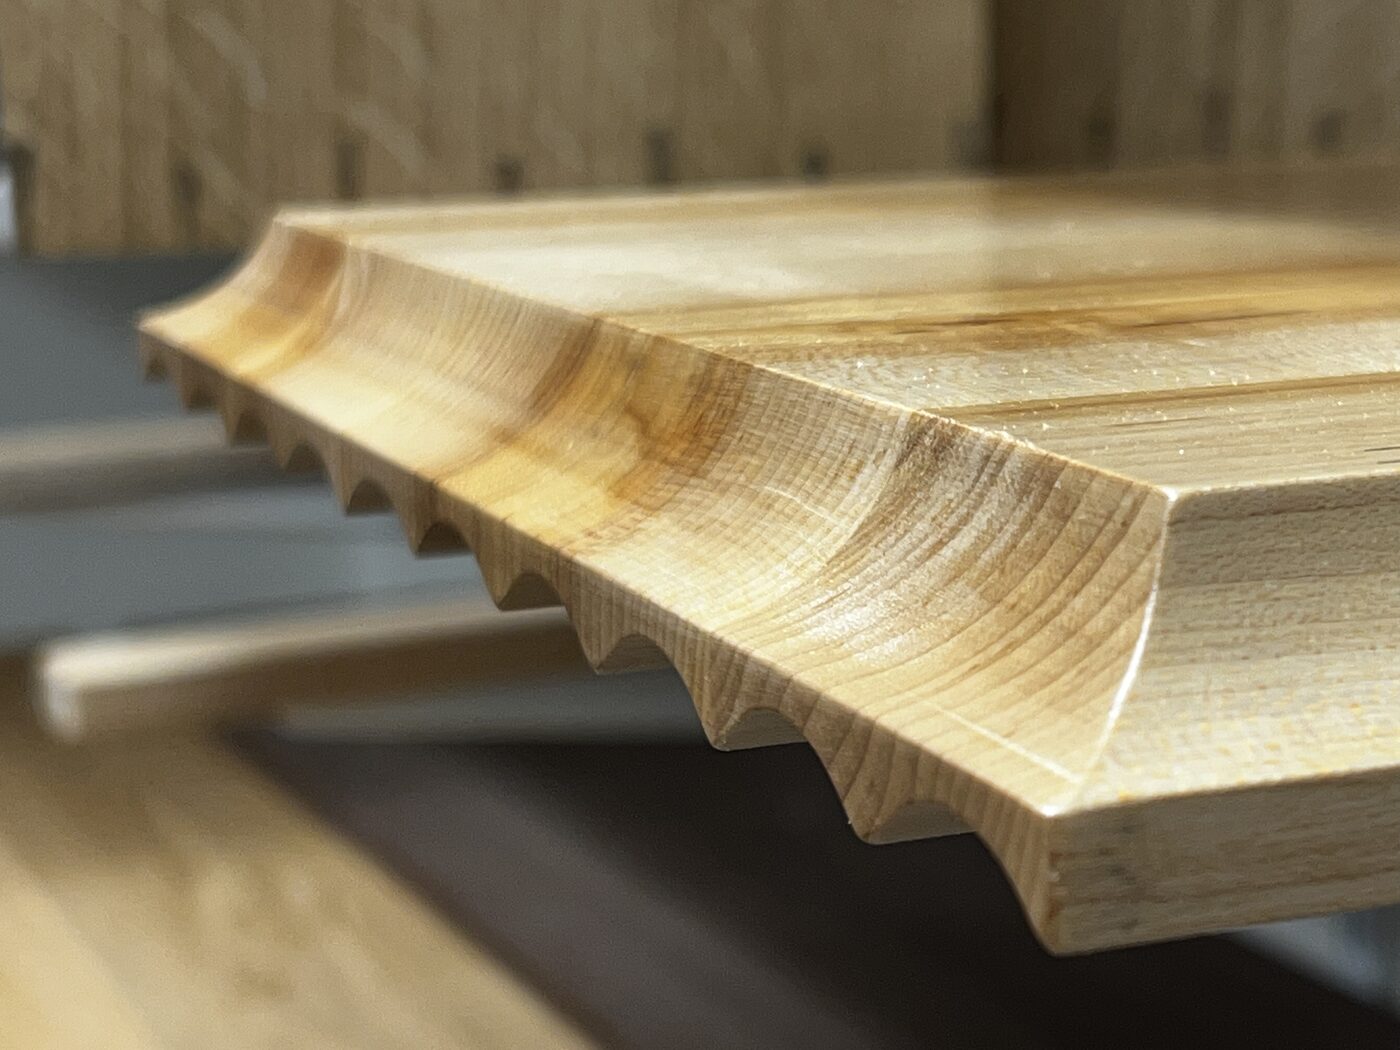
Two different pieces, detailed to read as one pair.
What the breast is built of changes what it will carry.
Behind the plaster of an Oxford chimney breast you might find solid brick, rubble stone, a mid twentieth century blockwork rebuild, or a studded frame put up when the flue was taken out and the opening closed off. From the room they all look identical. Under load they behave nothing like each other.
That matters most where a screen is going to hang off the breast with nothing under it. A bracket carrying a large panel puts a pull-out force on its top fixings, and a plasterboard skin over a void will not hold that for long even with the right plugs in it. On solid masonry the fixing is straightforward. On a studded breast the honest answer is to find the timbers, add noggins where the bracket wants to land, and do it before the wall is closed up. On a rebuilt breast with a shallow skin over a blocked flue, I would rather stand the screen on a piece of joinery that takes its weight to the floor.
I establish this at the survey with a probe and a very small hole in a place that is going to be covered anyway, so the fixing method is decided while the drawing is still on paper. Finding out on fitting day is the version that costs money.
Routes marked up before the plasterer comes back.
If the joinery is drawn before the wall is finished, every cable ends up where the equipment sits and every socket ends up behind the unit instead of beside it. I mark the positions on the drawings, your electrician runs and terminates the cable, and I leave the access to reach it afterwards. Electrical work is theirs and the joinery is mine, and the only thing that makes the join work is agreeing the marks early.
Heat needs the same forethought and gets it far less often. An amplifier or a set top box sitting in a sealed cupboard warms the air around itself and then keeps warming it, and a closed box with no path out will run hot enough to shorten the life of what is inside. A vented back, a gap at the top of the carcase and a route for that air to leave are drawn in at the same time as the shelf positions, which is the only stage at which they are cheap.
Two numbers worth arguing about before anything is made.
The first is span. A shelf bends in proportion to the load it carries and to the cube of its length, which is why doubling a span does far more damage than doubling the weight on it. Books are the heaviest thing most people put on a shelf and the thing they allow for least. So I ask what is actually going on each run, then set thickness, add an upright inside a long run, or glue a hardwood lipping along the front edge and house a rail behind the board until the arithmetic comes out flat. Timber that has held a bow under load for two years does not straighten out again.
The second is tolerance in the apertures. Screens change size, boxes get smaller and speakers sometimes disappear altogether, so an opening sized exactly to this year's equipment has a fixed expiry date. A little room around the aperture, a removable panel behind the screen and shelves that can move are worth nothing in the photograph and everything in five years.
Media walls and shelving are quoted individually rather than from a price list, because a single alcove run and a full wall with integrated equipment are not the same job. The first visit to see the room is free and commits you to nothing, and the written quote that follows sets out the work before any of it starts.
Oxford City Council is the planning authority, and the city has 18 conservation areas. Where a property sits inside one of them, that designation is mostly about the outside of the building: it restricts permitted development for external work and asks that changes preserve or enhance the character of the area. Shelving fitted into an alcove inside the house is not usually caught by it.
Listing is the separate control, and it is the one that reaches indoors. Where a property is listed, work touching the building's special character generally needs listed building consent, and for a media wall that means a bracket landing in original plaster or panelling, any alteration to a fireplace surround or chimneypiece, and a cable route cut through original joinery. It is worth settling which of the two situations applies to your address before the design is signed off. The conservation officer at Oxford City Council is the person to ask.
Other rooms in Oxford.
Frequently asked questions
Why can you not quote alcove shelving from the room size?
Because the room size is not what the joinery has to fit. The two recesses beside an Oxford chimney breast are usually different widths, different depths and out of square, and the amount of scribing and individual cutting that follows is what the work actually consists of. I measure each opening at several heights before I draw anything.
Is there a typical Oxford house for this kind of joinery?
No, and that is the point. The city holds medieval fabric, Victorian terraces and interwar suburbs within a few streets of one another, so the survey decides the design rather than the postcode. Two houses on the same road can present completely different chimney breasts.
Do I need consent to fit shelving in an Oxford conservation area?
Conservation area status mainly governs external work and permitted development rather than internal fitted joinery, and Oxford has 18 of these areas. Interior shelving is not usually caught by the designation. Listing is the separate question and the one that changes things.
What if the house is listed?
Then consent becomes live. Anything touching the building's special character is caught, which for this kind of work means a bracket landing in original plaster or panelling, an alteration to a fireplace surround, or a cable route cut through original joinery. The conservation officer at Oxford City Council will tell you where the line falls before the design is settled.
How do you know whether the chimney breast will hold a screen?
By finding out what it is made of at the survey rather than on the day. Solid brick, rubble stone, a blockwork rebuild and a studded false breast all look the same once plastered and behave very differently under a bracket load. A small probe in a spot that will be covered anyway settles it.
Can the two sides be made to look identical?
They can be made to read as identical, which is a different and better goal. The shelf fronts line through across the breast, the visible reveals match, and the difference between the openings is taken up in the scribe at the back. From the sofa you see a pair.
Who does the electrical work?
Your electrician. I mark socket, aerial and network positions on the drawings so the cable can be run and terminated before the joinery arrives, then leave the connections reachable without dismantling anything. The wiring is their trade and the cabinetry is mine.
How long can a shelf be?
It depends entirely on what goes on it, because deflection rises with the load and with the cube of the span. A run holding framed photographs can be generous, and the same board holding hardbacks will bow. Tell me the contents and I will set the thickness, the uprights and the stiffening to suit.
What does it cost?
Each job is quoted on its own, since a single alcove run and a floor to ceiling wall with integrated equipment are not comparable pieces of work. The first consultation is free and puts you under no obligation, and you get a detailed written quote before anything begins.
Do you cover the rest of Oxfordshire?
Yes. As well as Oxford I work in Summertown, Jericho and Headington, and out to Woodstock, Witney and Abingdon, which sit under West Oxfordshire District Council and Vale of White Horse District Council rather than the city.
Let's make something
If you have a chimney breast doing nothing useful and two alcoves that do not match, bring me the room and the kit list. From a look at the space I can tell you what will fit, what it will carry and what it will cost.