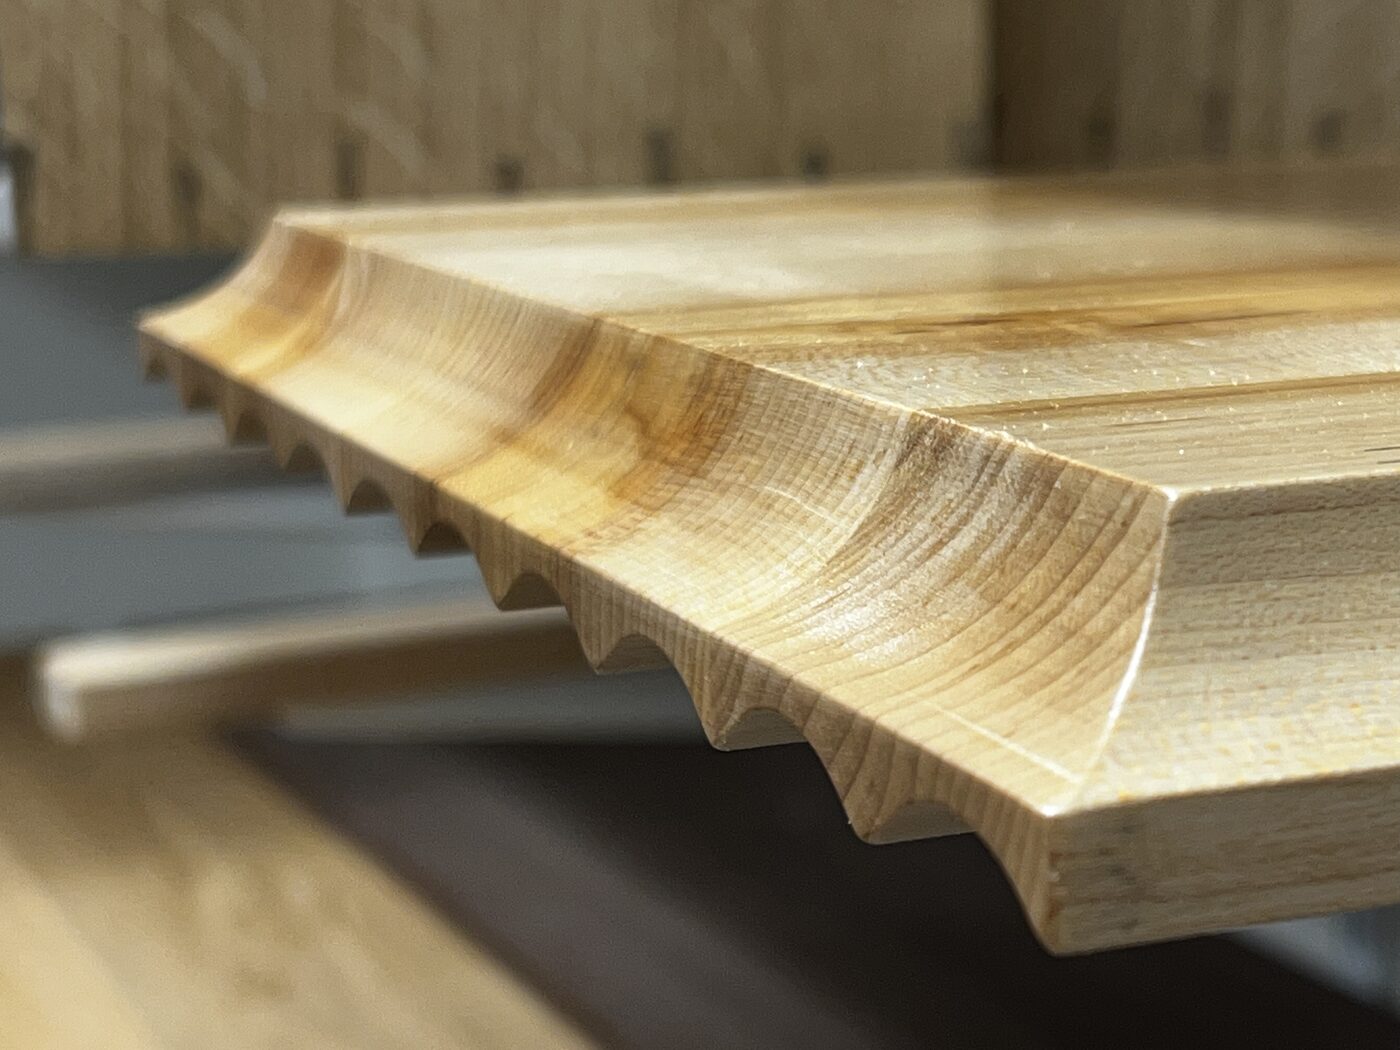
Regular alcoves raise the standard instead of lowering it.
Headington holds a large stock of interwar semi-detached housing, and those houses were built to a repeatable plan with a squarer shell than anything older. The recesses either side of the chimney breast usually come out close in width and close in depth, which sounds like the easy version of this job. It is actually the demanding one.
Where two alcoves genuinely match, the room expects the joinery to match, and every error becomes visible. A three millimetre difference in a reveal, a shelf front sitting a hair proud on one side, a plinth height off by the thickness of a pencil line: none of that registers in an irregular house and all of it registers here. So the setting out gets more attention rather than less, both sides are cut from one set of story rods, and the two carcases go together on the bench beside each other before either goes near the van.
The compensating problem is depth. An interwar breast is often generous in projection while the recesses beside it are not, so depth has to be won from the layout rather than the alcove. Usually that means a low unit stretched across the whole wall, including the face of the breast, carrying the screen and the equipment, with the slimmer alcove joinery rising above it. The wall reads as one piece of furniture and the deep things live where the depth actually is.
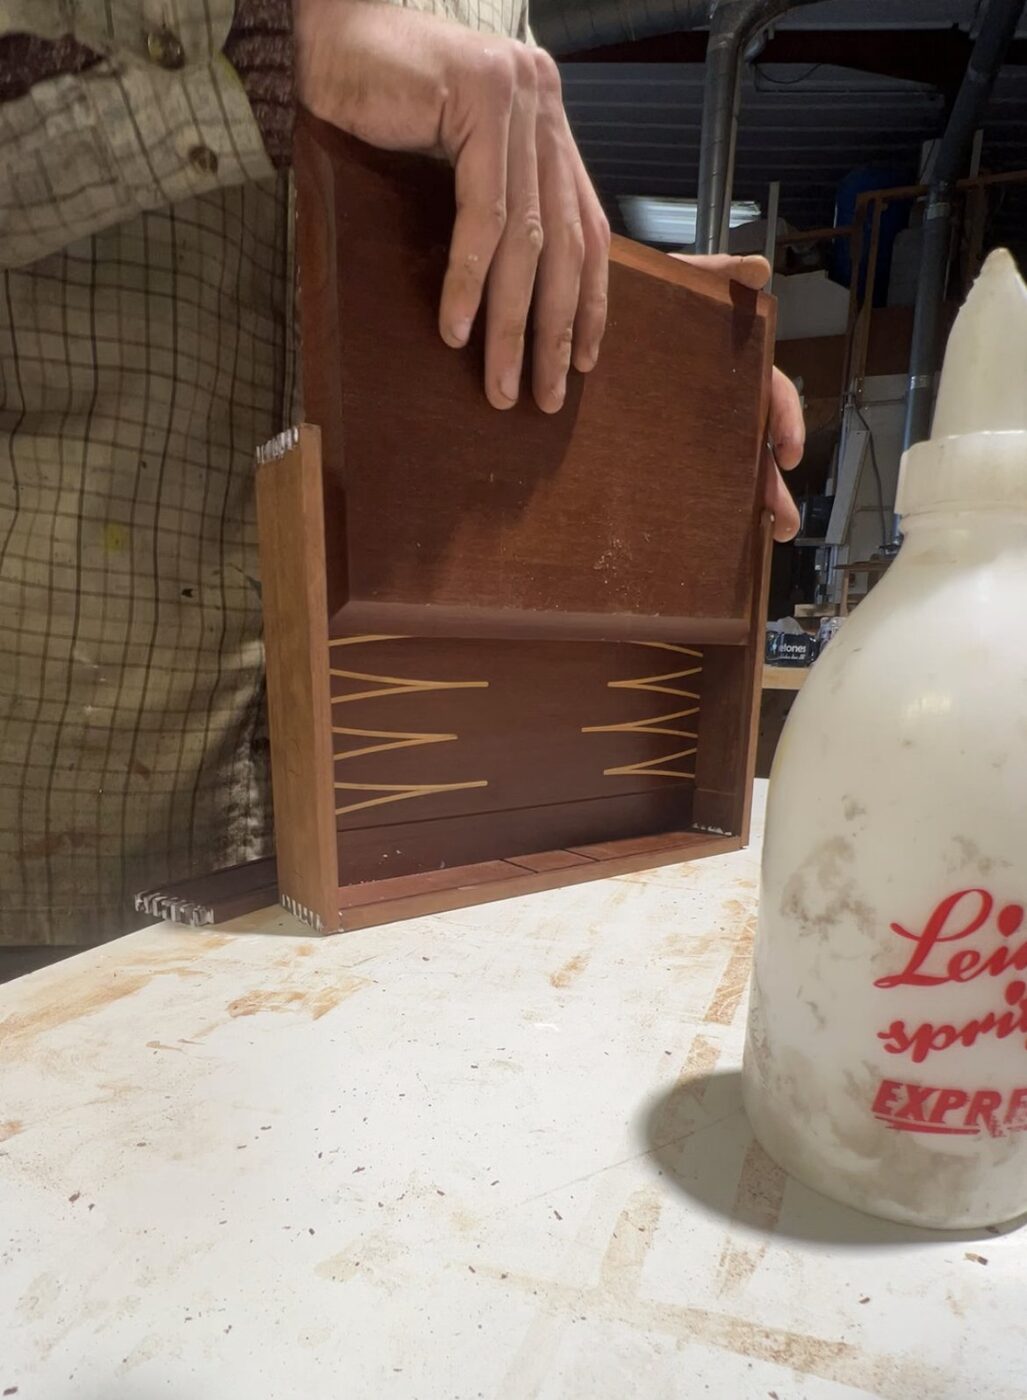
Depth won across the wall rather than out of the alcove.
A stone cottage gives you neither symmetry nor a straight wall.
A few streets away the stone cottages of Old Headington ask for the opposite approach. Ceilings are lower, walls are thick and uneven, openings are not square and the two sides of a fireplace may differ by an amount that would look like a mistake if it were not the building. There is no symmetrical answer available, so chasing one produces joinery that looks slightly wrong everywhere instead of confidently made.
What works is to design each side as its own piece with a shared language: the same timber, the same shelf thickness, the same reveal detail, but no pretence that the two openings are twins. Scribed back panels do most of the work, following the stone and the plaster rather than fighting it. Where a wall leans, the carcase stands plumb and the scribe absorbs the difference, because a level shelf in a leaning room is what the eye wants even though it is not parallel to anything.
Lower ceilings also change the composition. A tall vertical run in a cottage room makes the ceiling feel closer, so the emphasis usually goes horizontal: a long low run, shelving that stops deliberately below a beam line, and the screen kept lower than instinct suggests, which is where it should be anyway.
Ask what the breast is before you trust it.
A great many interwar semis have had something done to the fireplace: a 1930s tiled surround removed, the flue blocked and closed off, or the breast rebuilt or partly taken out. What remains behind the plaster can be brick, blockwork or a studded frame closing a redundant opening, and a plasterboard skin over a void will not carry a bracket loaded with a large screen. In a stone cottage the wall will take almost anything, though it may need drilling on the day and it may not be where you expect. I establish which situation applies at the survey, so the fixing method is settled while the drawing can still change.
Cable and socket positions are marked at the same stage. Your electrician runs and terminates the power, aerial and network so it arrives behind the unit rather than beside it, and I leave a spare route through the carcase and panels that come off with a screwdriver. Equipment shut behind doors also needs a vented back and a path for warm air to escape at the top, drawn in with the shelf positions rather than cut in afterwards.
The shelf is sized from what goes on it.
Deflection rises with the load and with the cube of the span, which is why a shelf that is fine holding framed photographs takes on a permanent curve under a full run of hardbacks. So the useful question is never how long a shelf can be, it is what is going on it. From that I set the board thickness, decide whether an upright belongs inside a long run, and choose whether the stiffness comes from a lipping on the front edge and a rail behind, which lets the shelf stay slim and still stay flat.
Apertures get treated as temporary even though the joinery is not. Screens change size and the boxes behind them shrink, so an opening cut to this year's equipment has a fixed shelf life. A little tolerance around the aperture, a removable back panel and movable shelves are the difference between cabinetry that lasts and cabinetry that dates.
Media walls and shelving are quoted individually rather than from a rate, because an interwar pair with regular openings and a cottage run scribed to stone involve very different amounts of hand work. The first visit costs nothing and puts you under no obligation, and the written quote sets out the job before it starts.
Oxford City Council is the planning authority for Headington, and Headington Hill is a conservation area characterised by its open green space. Where a property falls inside a conservation area, the designation is mainly about the exterior: it restricts permitted development for external work and requires change to preserve or enhance the area's character. Shelving fitted inside a living room is not usually caught by it.
Listing is the separate control and the one that governs internal change, which is more likely to be a live question in the older stone housing than in the interwar stock. If your house is listed, fixing into original plaster, panelling or joinery, altering a fireplace surround, or cutting a cable route through an original feature will generally need listed building consent. Confirm which applies before the design is finalised, and Oxford City Council's conservation officer will advise.
Other rooms in Headington.
Frequently asked questions
My 1930s semi has matching alcoves. Does that make the job simpler?
Cheaper in scribing and harder in setting out. When two openings genuinely match, the room expects the joinery to match, so a three millimetre difference in a reveal or a plinth becomes visible. Both sides are cut from one set of story rods and assembled beside each other in the workshop.
The alcoves in my semi are shallow. Where does the equipment go?
Usually into a low run stretched across the full wall, including the face of the chimney breast, with slimmer shelving above it. That wins depth from the layout instead of the recess, keeps the wall reading as one piece, and puts the deep items where the depth actually exists.
Can you make a stone cottage in Old Headington look symmetrical?
Not truthfully, and trying tends to make the joinery look slightly wrong everywhere. I design each side as its own piece sharing one language of timber, thickness and reveal, and let the scribed back panels follow the stone rather than fight it.
How do low cottage ceilings affect the design?
They push the emphasis horizontal. A tall vertical run makes the ceiling feel closer, so a long low arrangement usually reads better, shelving stops deliberately below a beam line, and the screen sits lower than instinct suggests, which is where it belongs anyway.
The fireplace in my semi was blocked up years ago. Does that matter?
It matters a great deal for fixings. What closed the opening may be brick, blockwork or a studded frame with plasterboard over a void, and a void will not hold a bracket carrying a large screen. I check at the survey so the fixing method is decided while the drawing can still change.
Do I need consent for interior shelving in Headington?
Conservation area status, including Headington Hill, mostly governs external work and permitted development rather than internal fitted joinery. Oxford City Council is the authority. Listing is the separate control that reaches inside the house.
What if my cottage is listed?
Then consent becomes the first question. Fixing into original plaster, panelling or joinery, altering a fireplace surround, or routing cable through an original feature generally needs listed building consent. Oxford City Council's conservation officer should be spoken to before work starts.
Will a shelf sag if I fill it with books?
It will if the span and thickness were chosen by eye. Deflection grows with the load and with the cube of the length, so I size the board from the contents and either bring in an upright or build the stiffness into a lipping and a rail behind. Timber that has held a bow for two years keeps it.
Who does the wiring?
Your electrician. I mark on the drawings where power, aerial and network need to land so it can be run and terminated before the joinery goes in, then leave a spare route through the carcase and keep the connections reachable without dismantling the unit.
How is the price worked out?
Individually, after the free consultation. A pair of regular interwar alcoves and a run scribed into uneven stone carry very different amounts of hand work, so a single figure would be meaningless. You get a detailed written quote before anything is made.
Let's make something
Whether the room is a 1930s semi with matching alcoves or a stone cottage with none, the answer comes out of the survey. The first look at the space is free and no obligation.