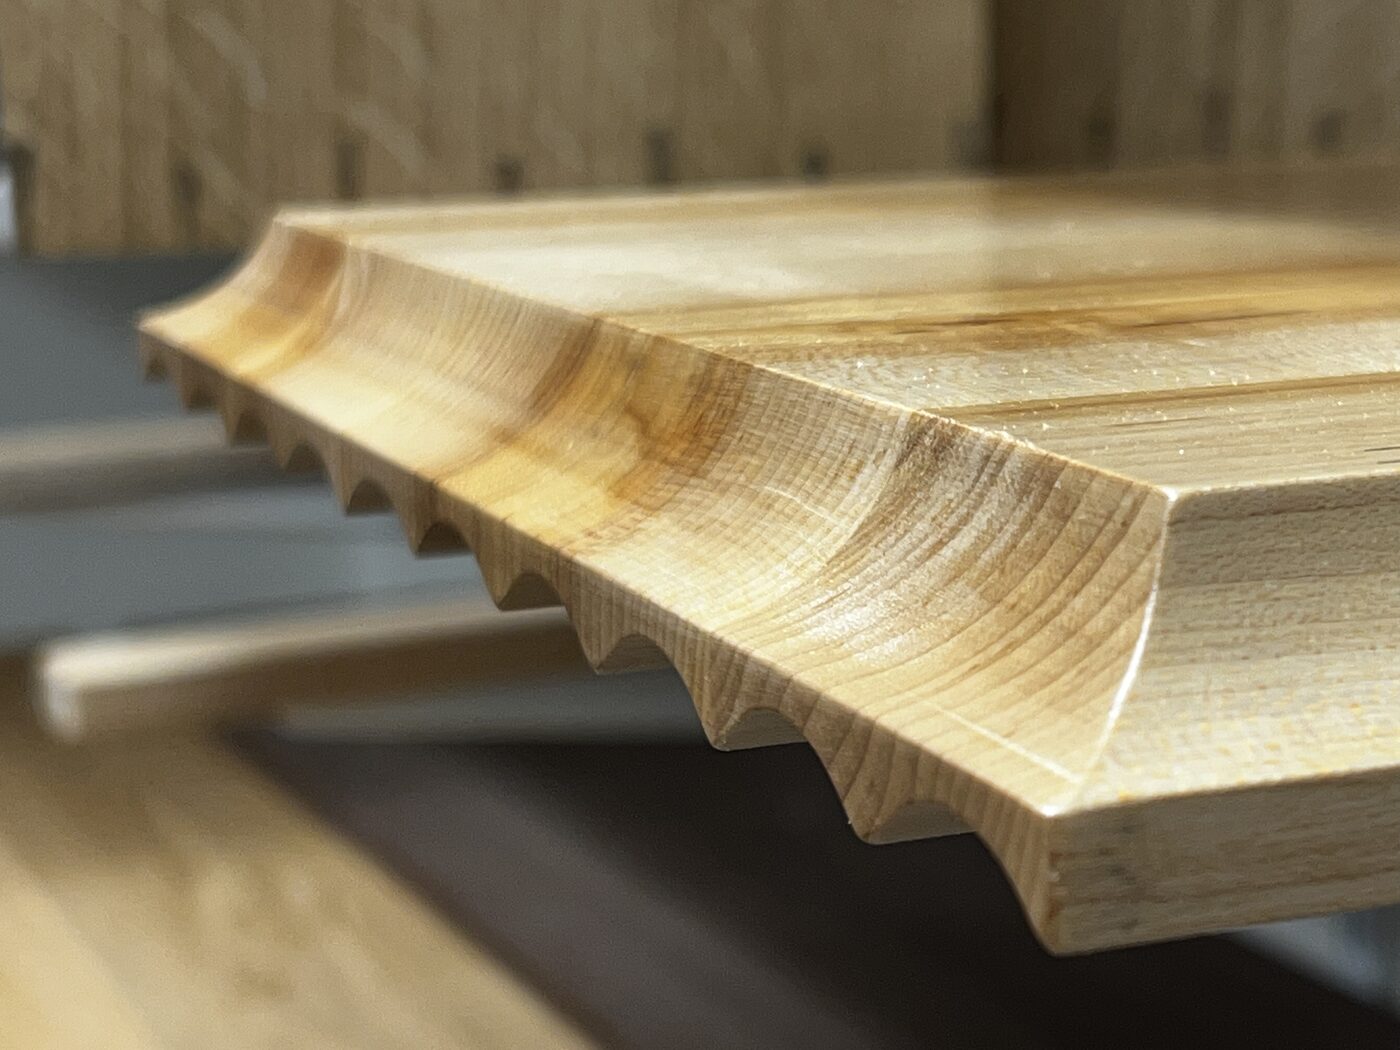
No alcoves means inventing the geometry rather than inheriting it.
Witney has substantial modern estates around its older core, and the sitting rooms in those houses are the opposite problem from a period terrace. There may be no chimney breast at all, or a shallow decorative one that was never a flue, and what you get instead is a long, flat, square wall. That is genuinely the best canvas for a full media wall, and it is also the version where nothing tells you what to draw.
With no recess to obey, the composition has to be set deliberately. I usually start from the seating position and the screen centre, then work outwards: a full width low run at a height that suits the sofa, the screen sitting within a taller central section, and the open and closed volumes arranged asymmetrically so the wall has a rhythm rather than reading as a fitted sideboard with a television on it. Returns at each end, a shadow gap at the ceiling and a recessed plinth are what give a flat wall depth it does not naturally have.
The advantage of a square shell is that the joinery can be made almost entirely in the workshop, brought in as large modules and lined through, so the on-site work is fixing and adjustment rather than scribing. That shows up as a crisper line than an old house will ever allow.
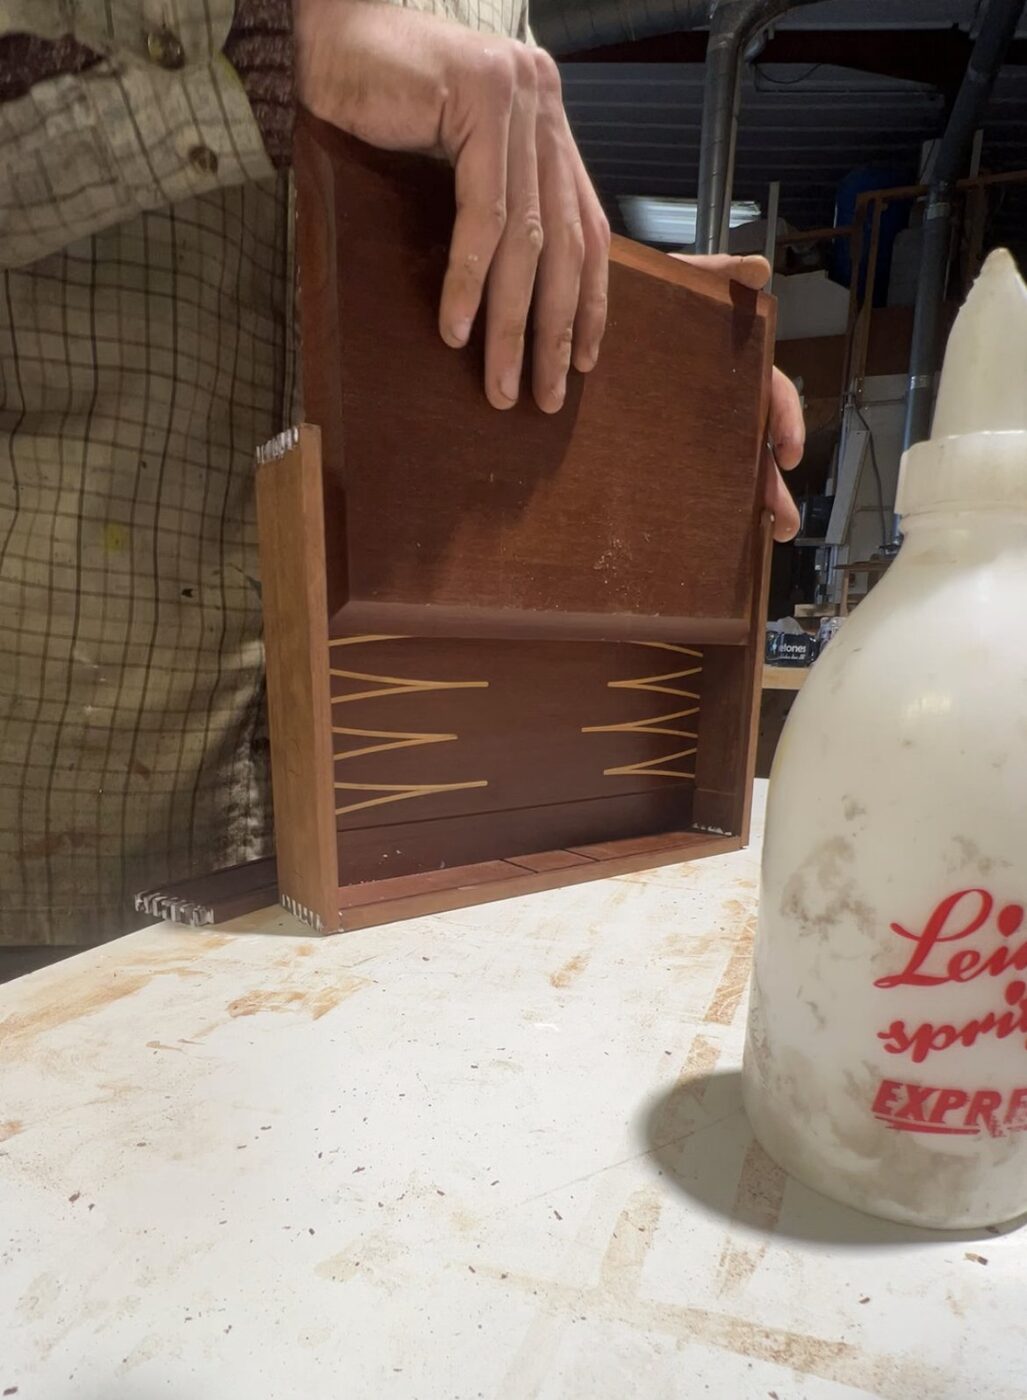
On a flat wall the depth has to be designed in.
Stud, blockwork, or plasterboard on dabs.
Modern construction hides three quite different situations behind an identical painted surface. A timber studded wall or false breast will hold a large screen only where the fixings land in the timber, so noggins or a plywood backing board need to go in at the position the bracket will actually occupy, which means deciding that before the wall is boarded rather than after. Blockwork will carry almost anything with the right anchors, at the cost of dust and a firm hand on the drill.
The one that catches people is plasterboard on dabs. The board is stuck to blockwork with adhesive and there is a void of ten or fifteen millimetres behind it, so a fixing has to be long enough to reach the block properly, and a cavity fixing set into the board alone will not carry a screen for any length of time. It also means the finished wall face is not the structural face, which changes the depth of every reveal in the design by a small amount that adds up.
None of this is exotic. It just has to be established at the survey, because the fixing method decides whether the screen can hang off the wall at all or whether the joinery should carry it.
Deep reveals and a ceiling you can touch.
The stone cottages that came out of the blanket weaving trade ask for something else entirely. Walls are thick, so window and fireplace reveals are deep enough to be useful in their own right, and the depth of the reveal often sets the depth of the shelving without any discussion. Ceilings are low, sometimes with a beam crossing the run, so a tall vertical arrangement fights the room. The answer is usually horizontal: a long low run under the beam line, shelving that stops where the ceiling starts to close in, and the screen kept lower than instinct wants.
A stone breast will take a fixing anywhere, but its face is uneven and the two sides of the fireplace will not match, so each carcase is cut to its own opening and scribed to the stone. Where a low ceiling means a very wide screen would dominate, I draw the sightline from the sofa first, because in a cottage room the honest recommendation is often a smaller panel and better joinery around it.
The parts that are the same in both halves of the town.
Whichever house it is, cable positions are marked on the drawings so power, aerial and network arrive behind the unit rather than beside it, and a spare route is left through the carcase for whatever gets added later. Your electrician runs and terminates all of it; my part is putting the marks in the right place and leaving panels that come off with a screwdriver. Equipment behind closed doors gets a vented back and a path for warm air out of the top, which in a modern airtight house matters as much as it does in a cottage.
Shelf spans are arithmetic rather than judgement. Deflection increases with the load and with the cube of the length, so a board that copes with framed photographs will take a permanent set under a run of hardbacks. I size the thickness from the contents, put an upright inside a long run where the numbers demand one, and add a lipping at the front and a housed rail at the back where the shelf has to look slimmer than it really is.
Equipment apertures are drawn with tolerance because screens change size and the boxes behind them shrink. Movable shelves and a removable back panel keep the joinery useful through several rounds of hardware. Work is quoted individually after the free first visit, since a full wall in a modern room and a scribed cottage run are not the same job.
West Oxfordshire District Council is the planning authority for Witney, and the council's own offices are in the town. Witney sits within a district holding 51 conservation areas, and where a property falls inside one of them the designation is directed mainly at external work, permitted development and the character of the area rather than at fitted joinery inside the house. Shelving in a sitting room is not usually caught by it, and a house on a modern estate is unlikely to be affected at all.
Listing is the control that governs internal change, and it is the older core rather than the estates where it is likely to apply. Where a cottage is listed, consent is generally needed for work reaching the building's special character: a carcase or bracket fixed into original fabric, a fireplace surround altered, or a channel cut for cable through old plaster or beams. If that is your situation, put the design past the conservation officer at West Oxfordshire District Council before it is fixed.
Other rooms in Witney.
Frequently asked questions
My house has no chimney breast. Can I still have a media wall?
A flat square wall is the best canvas there is for one, and the only difficulty is that nothing tells you what to draw. I set the composition from the seating position and the screen centre outwards, using returns, a shadow gap at the ceiling and a recessed plinth to give a flat wall depth it does not naturally have.
Will a stud wall hold a large screen?
Only where the fixings land in timber. That means noggins or a plywood backing board at the exact position the bracket will occupy, ideally decided before the wall is boarded. Where that is not possible, the sensible answer is joinery that carries the screen and takes the weight to the floor.
What is the problem with plasterboard on dabs?
There is a void of ten or fifteen millimetres between the board and the blockwork behind it, so a fixing has to be long enough to reach the block properly and a cavity fixing in the board alone will not hold a screen. It also means the finished face is not the structural face, which shifts every reveal depth slightly.
How is a cottage in the old town different?
Thick walls give deep window and fireplace reveals that often set the shelving depth on their own, and low ceilings with a beam across the run rule out a tall vertical arrangement. The design goes horizontal, stops below the beam line, and the screen sits lower than instinct suggests.
Which authority covers Witney?
West Oxfordshire District Council, whose own offices are in the town, rather than Oxford City Council. The district contains 51 conservation areas, with permitted development rights restricted inside them.
Do I need consent to fit shelving in a Witney house?
On a modern estate, almost certainly not. Where a property sits inside a conservation area, that designation is aimed at external work and the character of the area rather than internal joinery. Listing is the separate control and applies mainly in the older core.
What if my cottage is listed?
Then consent is a live question. Work reaching the building's special character generally needs it, which here means a bracket or carcase fixed into original fabric, an altered fireplace surround, or a channel cut for cable through old plaster or beams. The conservation officer at West Oxfordshire District Council is the right first call.
Can the joinery be crisper in a modern house?
Yes, and that is a real advantage of a square shell. Most of the work can be made as large modules in the workshop and lined through on site, so the fitting is adjustment rather than heavy scribing, which gives a tighter line than an old building will ever permit.
Does a modern airtight house make overheating worse?
It certainly does not help. Equipment in a closed cupboard warms the air around it and a sealed carcase gives that air nowhere to go, so a vented back and a route out of the top of the cupboard are drawn in with the shelf positions rather than cut in later.
What will it cost?
It is quoted individually, because a full wall of modular joinery in a modern room and a run scribed into cottage stone involve different amounts of work. The first consultation is free and puts you under no obligation, and a detailed written quote comes before anything begins.
Let's make something
Send me the room and what has to live in it, whether that is a blank estate wall or a cottage with a beam across the middle of it. The first visit is free and no obligation.