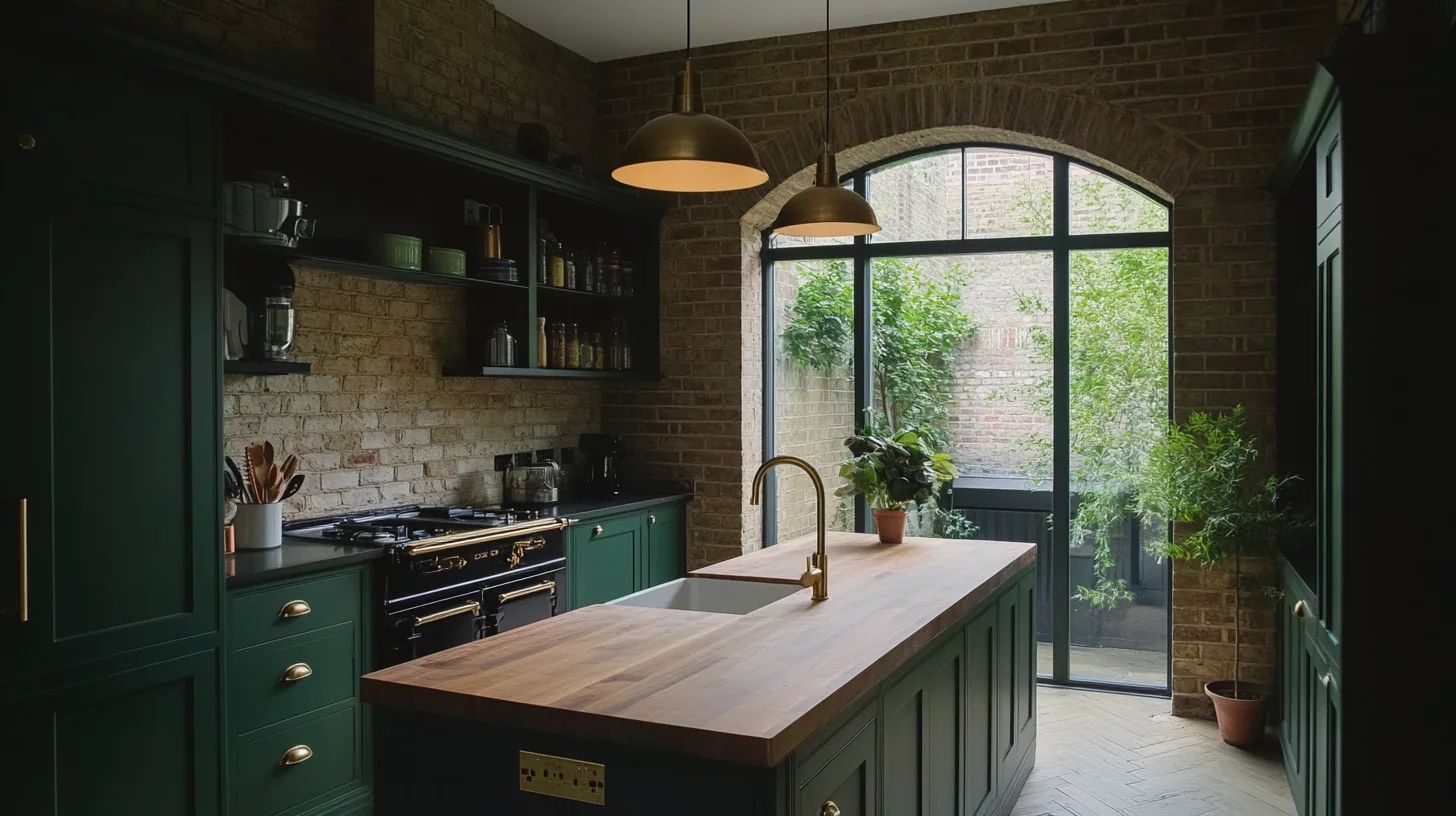
The first question is which house you have.
Headington is unusual among the places I work because it hands me two entirely separate problems under a single name. There is a large stock of interwar semi detached housing, and there are the stone cottages of Old Headington, and a kitchen approach that suits one of them is close to useless in the other.
The interwar houses give me rooms that are broadly square and construction that is consistent and predictable. What they do not give me is depth: the alcoves either side of a chimney breast in a house of that period tend to be shallow, often too shallow for a full depth base unit, so any depth the kitchen needs has to be won from the layout rather than found in the wall.
The stone cottages are the reverse. There is character and there is usually more wall thickness than you expect, but the walls are not true, the ceilings are lower, and the moment you draw a straight line on paper the room starts arguing with it. In those houses a scribed back panel does more work than a straight one, and I would rather build the correction in than fight it on site.
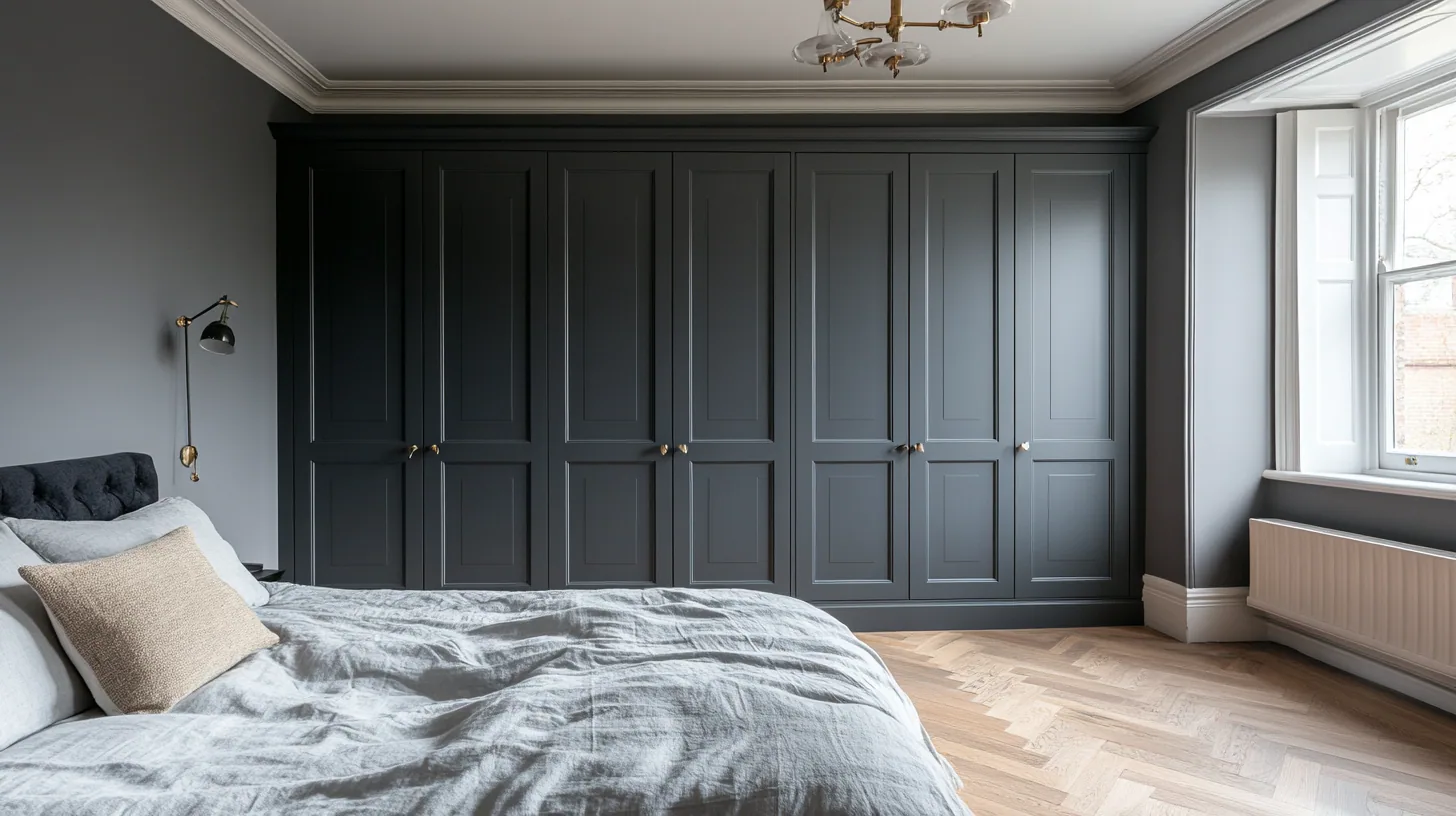
One suburb, two entirely different sets of walls.
Square rooms, shallow alcoves, depth from the layout.
In a house of this period the square room is genuinely an advantage, and it changes what bespoke is buying you. Less of the money goes on correcting the building and more of it goes on precision: a run that fills the wall exactly with no filler panel at the end, cabinetry that goes to the ceiling with no dust gap above it, and drawer widths set by what you keep rather than by the nearest catalogue size.
The shallow alcove is the real design problem. A reduced depth run through the alcove with the full depth taken at one end, deep drawers where the depth actually exists, and a tall shallow dresser or larder wall for the things that never needed 600mm of cabinet, will usually recover more usable storage than forcing standard units into an opening that cannot take them.
The other constraint is doors. These kitchens frequently sit at the back with a door to the hall, a door to the garden and sometimes a third into a side return, which quietly removes most of the wall you were planning to use. Working out which openings are load bearing and which are simply where a previous owner put them is part of the first visit, because occasionally the best kitchen in one of these houses is one door away.
Lower ceilings change where the storage goes.
In the older stone cottages the ceiling height decides the shape of the kitchen. A conventional band of wall cupboards at standard height ends up somewhere between eye level and the top of your head, so it makes the room feel smaller and it puts the everyday things in the least comfortable place to reach. The answer is usually to go low and long instead: deep drawer banks under a continuous worktop, a dresser with open shelving kept well below the ceiling, and a wall left deliberately clear.
Then the walls. Stone and lime do not give you a plane, they give you an approximation of one, so each carcase is cut for its own opening and the back panel is scribed to what is behind it rather than pressed against it. A deep reveal at a window in a thick wall is worth keeping as a reveal, with a made sill and a shelf in it, rather than being lost behind a run of units. And a low beam is measured before the worktop height is settled, not after.
Headington falls to Oxford City Council. Headington Hill is a conservation area, characterised by its open green space, and there are other designations across the city, so it is worth confirming with the council whether your address sits inside a boundary rather than working from what applies further down the road. Where it does, the effect is on external alterations and on permitted development rights, and the character of the area is the test. Fitted joinery inside the house is not usually controlled by that.
The status that reaches indoors is listing, and it is more likely to be a question among the older stone cottages than among the interwar houses. If a building is listed, taking out a modern kitchen and putting another in its place is generally acceptable, while forming a new kitchen, altering the plan form, or work that disturbs original beams, boards, plaster or joinery will generally need listed building consent. In a low ceilinged cottage the beams are frequently the thing a design comes closest to, so put the question to the city council's conservation officer before the drawing is settled.
Other rooms in Headington.
Frequently asked questions
My alcoves are too shallow for kitchen units. What can be done?
That is the standard interwar problem here, and the answer is to stop treating the alcove as a place for full depth cabinets. A reduced depth run through the opening, deeper drawers where the depth genuinely exists, and a tall shallow larder wall will usually give you more usable storage than forcing standard units in.
Is a bespoke kitchen worth it if my rooms are already square?
In these houses the gain is precision rather than problem solving. The run fills the wall exactly, there is no filler panel at the end and no gap above the top cabinet, and the drawer sizes are set by what you keep. A catalogue width cannot do any of that.
Why can I not have normal wall cupboards in an Old Headington cottage?
You can, but the ceiling height usually makes it a poor trade. Cupboards at the standard height sit uncomfortably close to eye level in a low room and shrink it visually. Deep drawer banks below the worktop and a dresser kept well clear of the ceiling generally work better.
The cottage walls are not straight. How do you fit a kitchen to that?
Each carcase is cut for its own opening and the back panel is scribed to the wall behind it rather than jammed against it. Stone and lime give you an approximation of a plane, so the correction is built into the joinery and the finished line along the top stays true.
Is Headington in a conservation area?
Headington Hill is a conservation area, characterised by its open green space, and Oxford City Council can confirm whether any particular address falls inside a designated boundary. It is a question worth asking rather than inferring from a neighbouring street.
Would a conservation area designation stop a new kitchen?
Not usually. The designation is concerned mainly with the outside of the building and with permitted development rights, so a kitchen fitted indoors is not normally caught by it. Anything external that comes with the kitchen, an extract vent for instance, is the part to raise.
What if my cottage is listed?
Then the original beams, boards, plaster and joinery are the sensitive elements, and in a low ceilinged room a design tends to come close to them. Taking out a modern kitchen and putting another in its place is generally accepted. Creating a kitchen where there was none, or reworking the plan form to fit one, is the work that normally requires listed building consent, so put the question to the city council's conservation officer early.
Can you knock two rooms together for the kitchen?
Structural work is not what I do, but I will tell you honestly at the first visit if the best kitchen in your house is on the other side of a wall, and I am happy to design to a structural engineer's or architect's scheme once that is resolved. In these semis the doorways often matter more than the walls.
Do the two kinds of house cost different amounts?
The stone cottages usually take more workshop hours for the same number of cabinets, because scribing and templating are slow. Bespoke kitchens typically start from £40,000 in either case, and a detailed written quote follows the survey so you can see what the difference is.
How long will the kitchen take?
Ten to sixteen weeks from first conversation to final adjustment, covering design, timber, workshop build and fitting. In a cottage the survey and templating stage is longer, in an interwar semi the drawing tends to settle faster. Fitting is the shortest stage in both.
Let's make something
Whether you are in an interwar semi or a stone cottage, the sensible starting point is a look at the room and an honest view on what depth and height are really available. The first visit is free and carries no obligation.