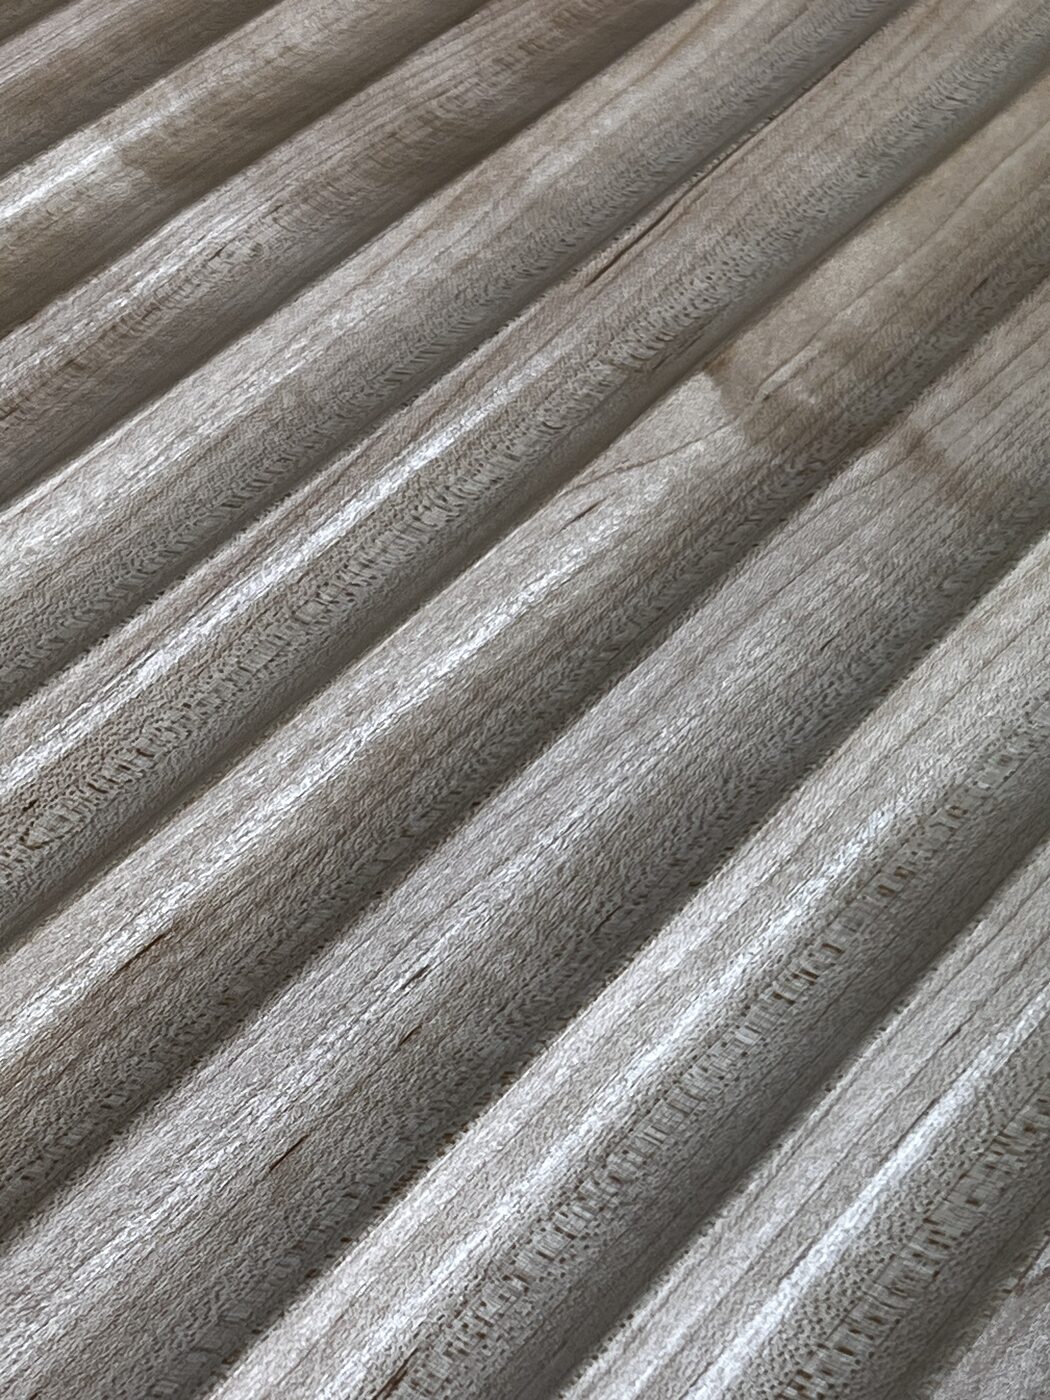
Access is part of the drawing.
Jericho is Georgian and Victorian artisan housing, built for the people who worked at the canal, the railway and the big local employers. That history shows up as narrow frontages, a hallway you can touch both sides of, and a staircase that turns before it has finished rising.
It means a finished kitchen cabinet of any size simply will not go in. So on these houses I build in sections sized to the door and the turn of the stair, and assemble in the room. It is more work in the workshop and considerably more thought at the drawing stage, and it is the difference between a kitchen that fits and a kitchen that had to be redesigned on the pavement.
I measure the route in before I draw the run. Door width, hallway length, the height under the stair nosing, and whether there is rear access from the lane. Those numbers shape the design as much as the room does.
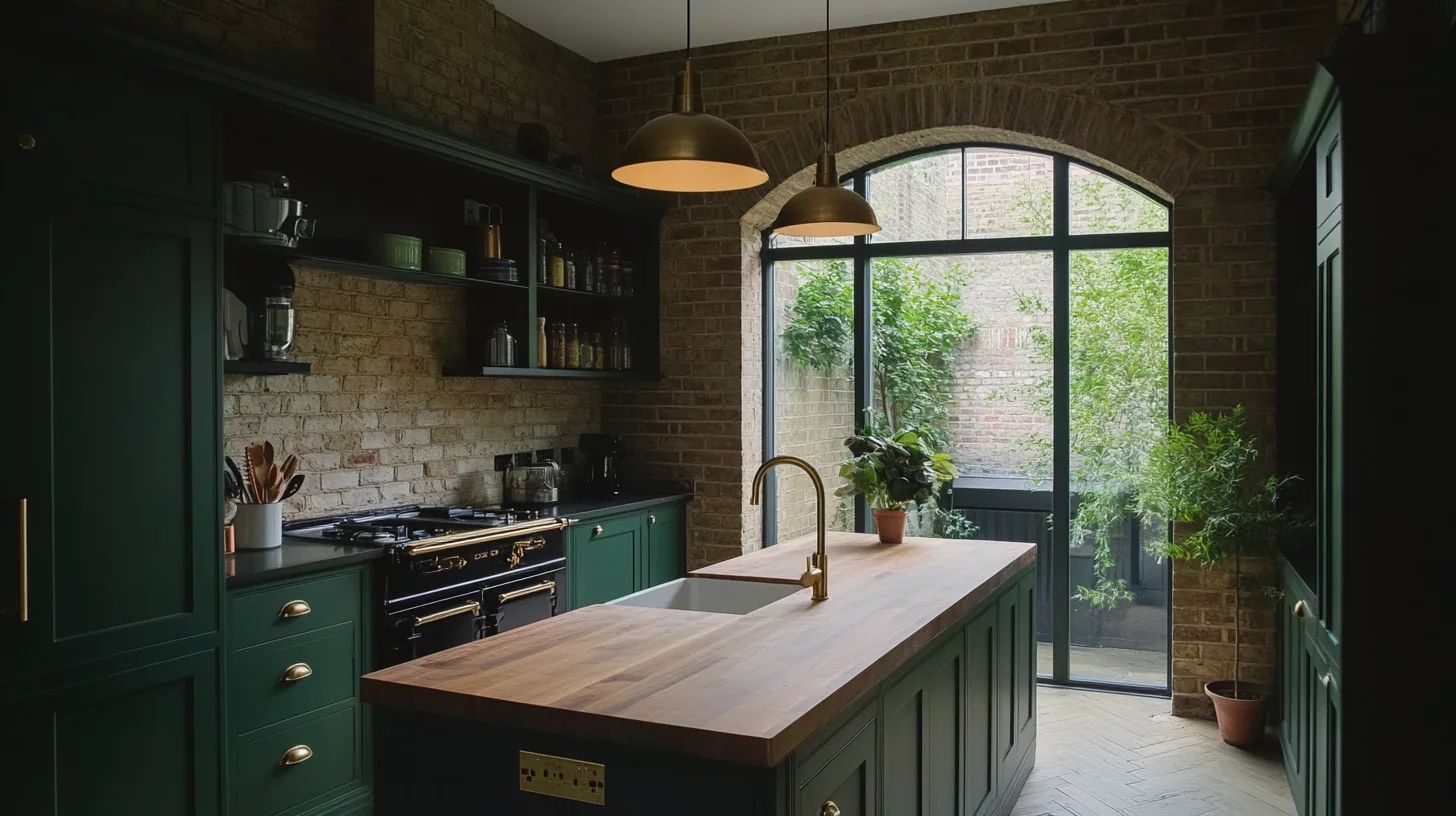
Built in sections when the doorway says so.
Chimney breasts, shallow alcoves, and not one true wall.
The typical Jericho kitchen is at the back of the house, often in a return, with a chimney breast taking the middle of the best wall and an alcove either side that is neither the same width nor the same depth. Standard units treat that as a problem to be filled. Made joinery treats it as the layout.
The alcoves are usually too shallow for a full depth base unit, which is exactly where a reduced depth run with deeper drawers at one end earns its keep. Full height cabinetry either side of the breast squares the wall visually without pretending the breast is not there, and gives you the storage the footprint says you should not have.
Walls in houses of this age are rarely straight and floors rarely level. Each carcass is cut for its own opening and scribed on site, so the line along the top stays true even when the wall behind it is not.
In a compact kitchen the timber has to work harder.
A small room shows every decision. Figure that would be a feature across a large island becomes noise across three metres of run, and a dark timber that looks handsome in a big north lit kitchen will shut a Jericho return down completely.
For these rooms I usually steer towards ash, sycamore or a quieter oak, keeping the figured timber for one element where it will actually be looked at, such as a dresser or a run of open shelving. That is a judgement about the room, made in the room, and it is one of the reasons the first visit happens before anything is drawn.
Jericho has been a conservation area since February 2011, and Oxford City Council is the planning authority. That designation is largely about the outside of the building: it restricts permitted development for external work and requires that changes preserve or enhance the character of the area. A new kitchen inside the house is not usually caught by it.
Listing is the separate question, and the one that changes a kitchen project. If your house is listed, swapping an existing modern kitchen is generally fine, but forming a kitchen in a room that was not one, altering the plan form, or work that disturbs original floorboards, plaster, joinery or fireplaces will generally need listed building consent. Worth establishing which of the two applies to your address before the design is signed off, and Oxford City Council's conservation officer will tell you.
Other rooms in Jericho.
Frequently asked questions
Can you get a bespoke kitchen into a narrow Jericho terrace?
Yes, by building it in sections sized to the front door and the turn of the stair and assembling in the room. I measure the access route before drawing the layout, because on these houses the route is a design constraint rather than a delivery detail.
Do I need planning permission for a new kitchen in Jericho?
Jericho has been a conservation area since February 2011, but that designation mainly governs external work and permitted development rather than internal fitted joinery. A new kitchen inside the house is not usually caught by it. Listing is the separate question.
What if my Jericho house is listed?
Then consent becomes a live issue. Replacing an existing modern kitchen is generally acceptable, while forming a new kitchen, changing the plan form, or work affecting original floorboards, plaster, joinery or fireplaces generally needs listed building consent. Oxford City Council's conservation officer is the right first call.
How do you deal with the chimney breast?
By designing around it rather than boxing it in. Full height cabinetry either side squares the wall visually and recovers storage from alcoves that are usually too shallow for full depth base units, with deeper drawers placed where the depth actually exists.
My kitchen walls are not straight. Is that a problem?
It is normal for houses of this age and it is the reason each carcass is cut for its own opening and scribed on site. The finished line along the top stays true even where the wall behind it wanders.
Which timbers suit a small Jericho kitchen?
Usually ash, sycamore or a quieter oak, which hold the light in a compact or north facing room. Heavily figured timbers and dark walnut can overwhelm a small return, so I tend to keep those for a single element such as a dresser or open shelving.
How long will the work take in my house?
A kitchen runs 10 to 16 weeks from the first conversation to the final adjustment, and most of that is design, sourcing and workshop build. The disruptive part in your house is the fitting, which is the shortest stage.
What does a kitchen for a house like this cost?
Bespoke kitchens typically start from £40,000, and a compact terrace does not automatically sit at the bottom of that range, because sectional build and heavy scribing add workshop time. You get a detailed quote before anything begins.
Do you work anywhere else in Oxford?
Yes. I fit kitchens across Oxford including Summertown and Headington, and out into Woodstock, Witney and Abingdon, which fall under different planning authorities.
Who actually builds and fits it?
I do, throughout. Nothing is subcontracted, so the person scribing a panel to your wall is the person who drew and cut it.
Let's make something
If you have a Jericho terrace and a kitchen that is fighting the room, the first step is a look at the space and the route into it. Free, no obligation, and you will get an honest answer about what will and will not fit.