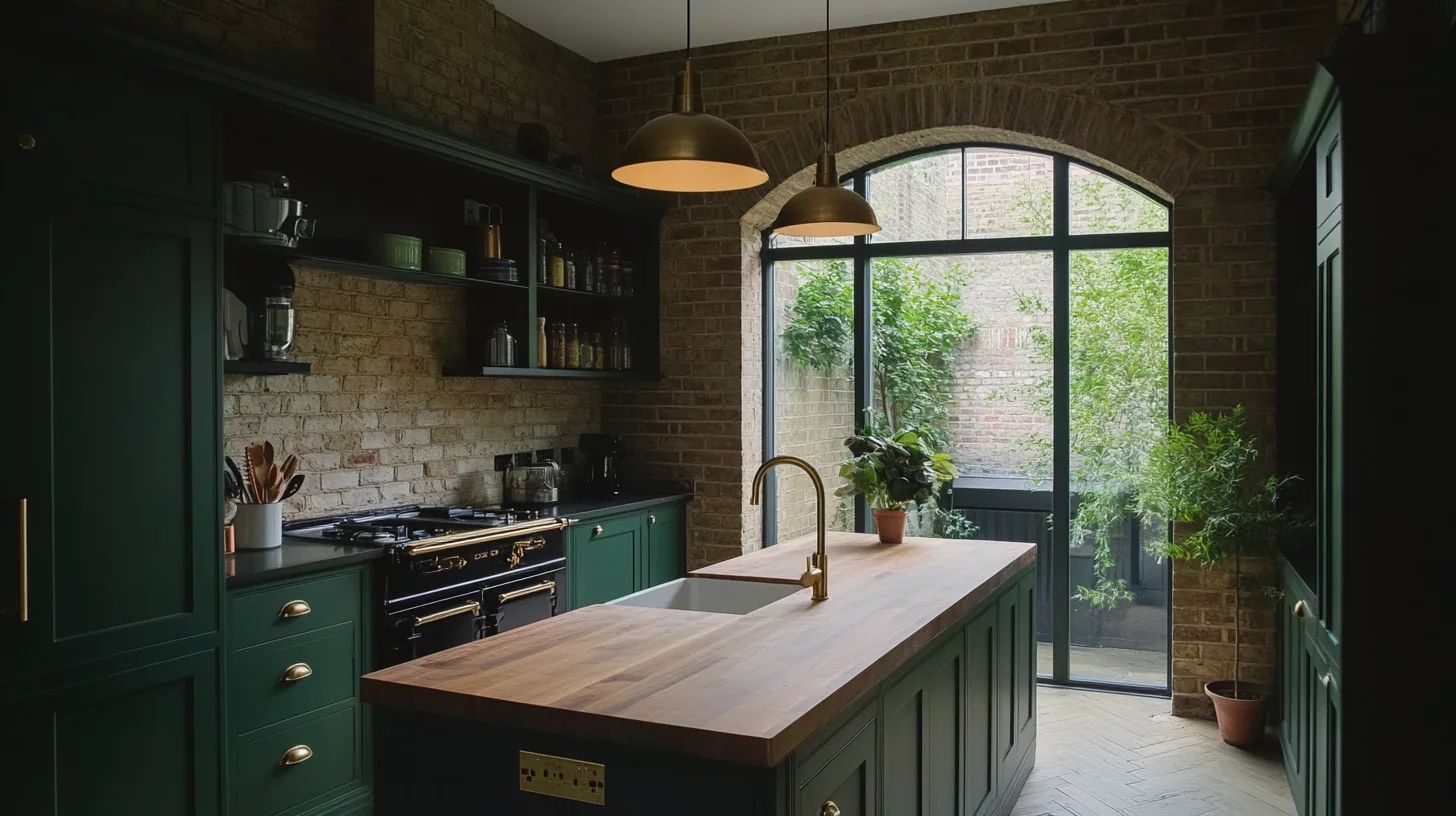
Cabinetry that meets the cornice.
The villas at this end of North Oxford are detached and semi detached houses built from the 1850s onward, and they were built tall. Walk into most of their kitchens and the ceiling is a good deal further away than a fitted kitchen has any plan for. A standard wall unit stops at a standard height, a strip of empty plaster runs on above it, and the room loses a third of its storage to a convention.
So the first move in a house like this is upward. A full height larder run, a dresser that carries on past head height, and cupboards above the working level for the things used twice a year. It has to be drawn properly rather than simply stretched: door heights split so a tall door does not read as a bare slab, a shadow line or a change of frame where the eye expects a break, and a solid step or a run of drawers detailed to be stood on so the top doors are actually reachable.
The catch is at the top. These rooms usually have a picture rail, a cornice, or both, and neither is level along its length. Cabinetry that stops deliberately short of them looks like it ran out of nerve. Cabinetry scribed over them fits, and that scribe is precisely where a modular carcase gives up and a filler panel appears.
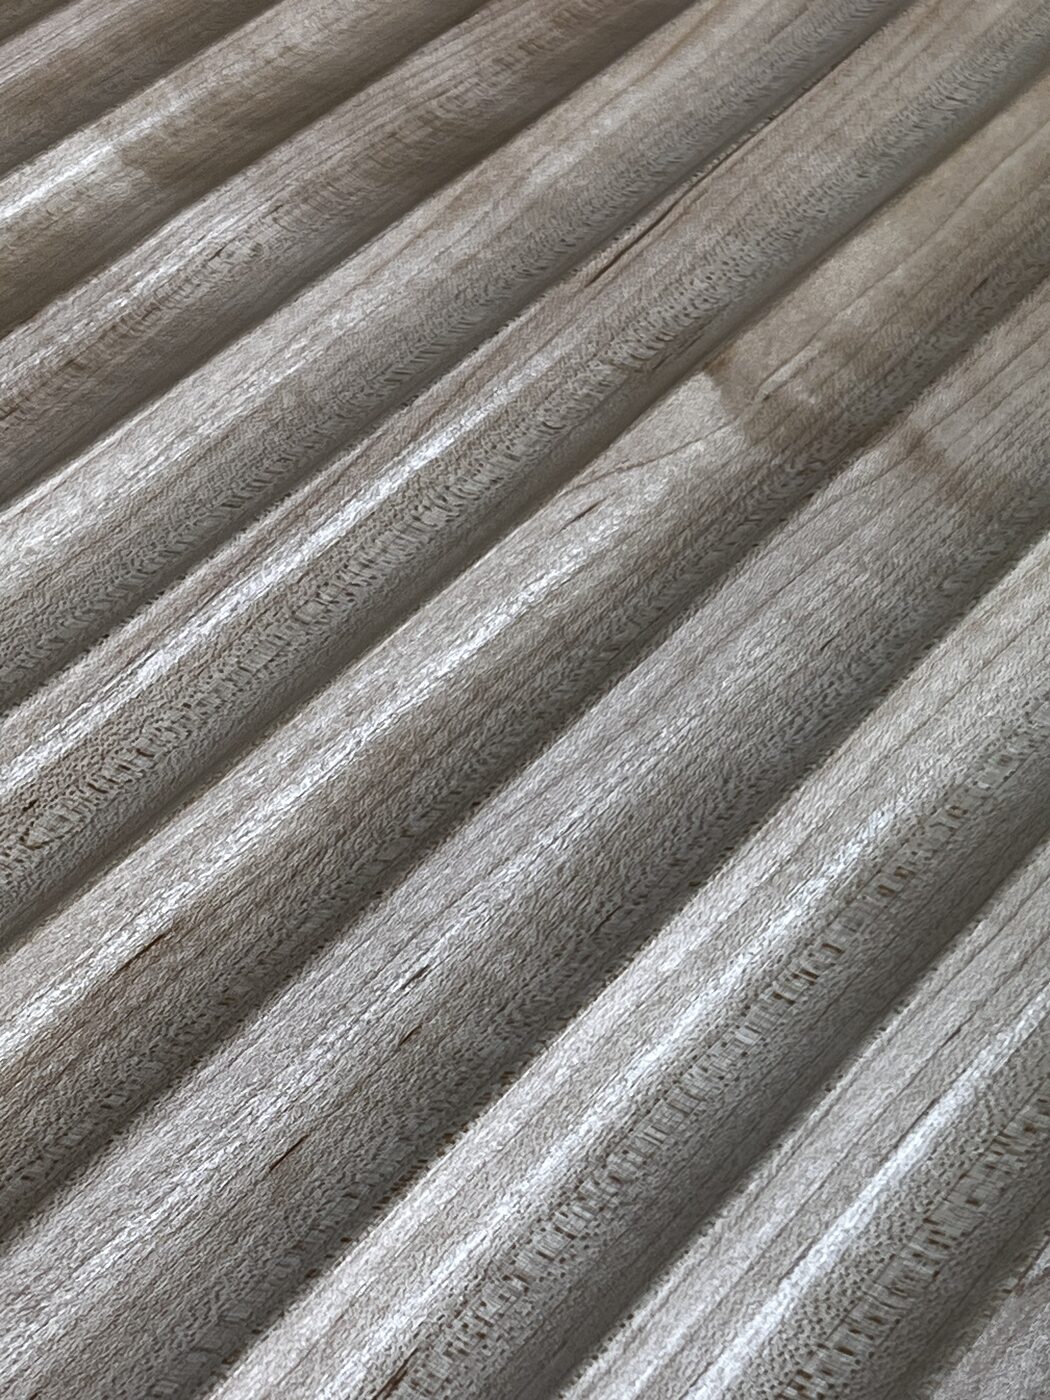
Scribed to the rail, not stopped short of it.
Generous, and almost never square.
The other gift these houses hand over is the bay. A deep canted or square bay off a kitchen or the room next to it will take a table, a window seat with storage under the lid, or a sink run with real daylight on it, which is the single easiest way to make a big kitchen feel lived in rather than staged.
It just is not a rectangle. The reveals splay, the two sides of a canted bay are rarely the same width, and the sill often steps or falls along its length. A bench or a run of cupboards built into a bay has to be templated in the bay itself, side by side and angle by angle, and it is the one element I most often make as a separate piece so it can be trial fitted before anything is fixed.
The alcoves have the same character at larger scale. There is usually good depth either side of a chimney breast here, more than a terrace ever offers, but the two sides seldom match and the opening tapers as it rises. Measuring at three heights and cutting each carcase for its own opening is what lets a pair of full height cupboards read as a matched pair when the wall behind them is not.
A big, well lit room can carry figure.
In a compact kitchen I steer away from strongly figured timber because it turns to noise across a short run. Here the opposite is true. A room with tall sashes, a deep bay and several metres of uninterrupted run has both the daylight and the distance to carry elm, burr oak or a well chosen walnut without the grain shouting.
That does not mean the whole kitchen. Figure works when it is given one place to do its work, an island end, a dresser back or a pair of larder doors, with quieter oak, ash or cherry carrying the rest. All of it comes from native English hardwood bought through sustainable British suppliers, and the choice is made in your room rather than off a sample board in mine, because the light in these houses changes what a board looks like.
The authority here is Oxford City Council. Summertown sits at the northern end of the North Oxford Victorian Suburb conservation area, which was designated in 1965 and extended in 1972 and again in 1975. It reaches from the Radcliffe Observatory in the south up to Summertown, and from the Oxford canal east to the Cherwell, with Frenchay, Staverton and Belbroughton Roads along its northern edge. If your house falls inside it, the designation bears on external alterations and on permitted development rights rather than on fitted joinery indoors.
Listing is the status that reaches into the room. Where a house is listed, replacing an existing modern kitchen is generally acceptable, while forming a kitchen where there was not one, changing the plan form to accommodate it, or work that affects original cornicing, plaster, joinery, boards or fireplaces will generally need listed building consent. That last point matters more than usual in these houses, because the cornice and the picture rail are exactly what tall cabinetry has to meet. Ask the city council's conservation officer where the line sits before the drawing is fixed.
Other rooms in Summertown.
Frequently asked questions
Can cabinetry really run all the way to the ceiling in a house this tall?
Yes, and in these rooms it is usually the point. Full height larder and dresser runs recover the band of wall a standard kitchen leaves empty. It needs the door heights split properly and a step or stood on drawer detail so the top is reachable, otherwise you have built storage you will not use.
How do you deal with the picture rail and cornice?
By scribing to them rather than stopping short. Neither runs level along its full length, so the top rail of the cabinetry is cut to the line that is actually there. It is slow work and it is the reason full height joinery in these houses looks built in rather than delivered.
Is Summertown in a conservation area?
It sits at the northern end of the North Oxford Victorian Suburb conservation area, designated in 1965 and extended in 1972 and 1975, with Frenchay, Staverton and Belbroughton Roads at its northern edge. Whether a particular house falls inside the boundary is worth confirming with Oxford City Council rather than assuming.
Does that designation affect a new kitchen?
Generally not on its own. Conservation area status is largely concerned with external work and with permitted development rights, so internal fitted joinery is not usually controlled by it. If the kitchen involves anything on the outside of the building, such as an extract vent, that part is a different conversation.
What if my villa is listed?
Then the cornicing, plaster, original joinery and floors are the sensitive parts, and they are the ones tall cabinetry comes closest to. Replacing an existing modern kitchen is generally fine, while a new kitchen, a plan form change or work touching original fabric generally needs listed building consent. The city council's conservation officer should see the principle early.
Can you build a seat or a run of cupboards into a bay window?
Yes, and it is one of the best uses of these rooms. The bay has to be templated in place because the reveals splay and the sill is rarely one height across its width. I usually make a bay piece separately so it can be trial fitted before anything is fixed.
Why do the two alcoves either side of my chimney breast not match?
In houses of this age they seldom do, and the openings often taper as they rise as well. That is why I measure at three heights and cut each carcase for its own opening. A matched pair of cupboards is achieved in the making rather than found in the wall.
Which timbers suit a large North Oxford kitchen?
The room has the daylight and the distance to carry figure, so elm, burr oak or walnut can work here where they would overwhelm a small kitchen. I would still give the figure one place to perform, an island end or a pair of larder doors, and let quieter oak, ash or cherry do the rest.
Does a taller kitchen cost more than a standard one?
It uses more timber and considerably more workshop time, because scribing to a cornice and splitting tall doors properly is slow. Bespoke kitchens typically start from £40,000 and a large villa kitchen is unlikely to sit at the bottom of that range. The written quote comes before any work starts.
How long from first visit to finished kitchen?
Ten to sixteen weeks. In a house like this the design stage tends to take the longer end of its share, because the survey of cornice lines, bay angles and alcove tapers feeds directly into the drawing. The fitting itself is the shortest and most disruptive part.
Let's make something
If you have one of these villas and a kitchen that stops at shoulder height, the first conversation is about what the top half of the room could be doing. Free, no obligation, and at your house so I can see the light.