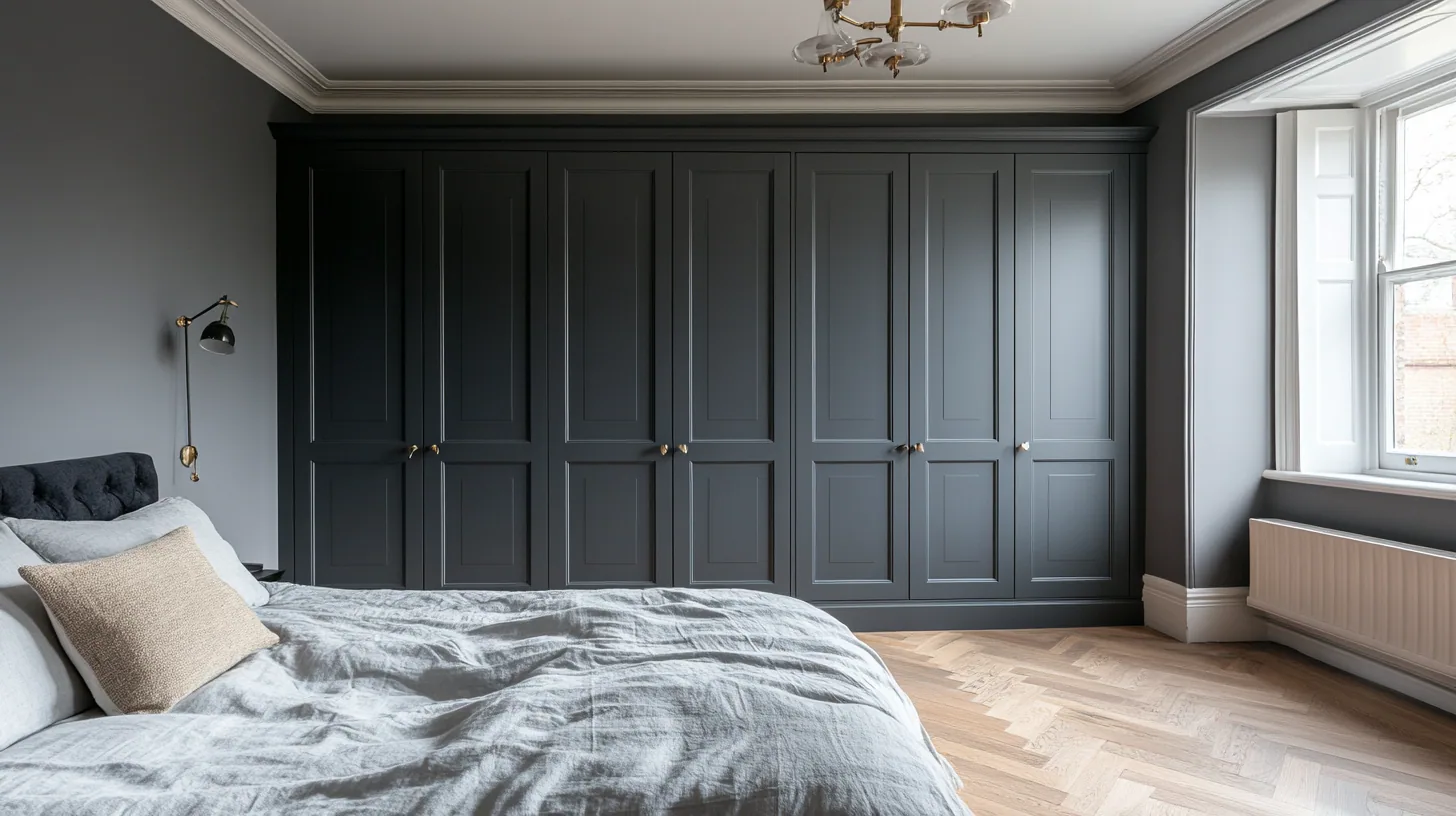
The survey decides the job, not the postcode.
The housing here runs from the medieval core, through street after street of Victorian terrace, and out into the interwar suburbs, frequently within a few minutes of each other on foot. Two houses on facing corners of the same junction can be ninety years and two entirely different construction methods apart, and the city has eighteen conservation areas whose boundaries do not follow neighbourhood names tidily either.
So when somebody gives me a road and asks what a kitchen there would look like, the honest answer is that I do not know yet. The room decides it, and the only way to know the room is to stand in it with a tape and a level and find out what it is actually made of.
That is not a stalling tactic, it is the whole difference between a kitchen that fits and a kitchen that needs filler panels. Every carcase I cut is cut to a number I took myself, in your house, rather than to an assumption about houses of that age.
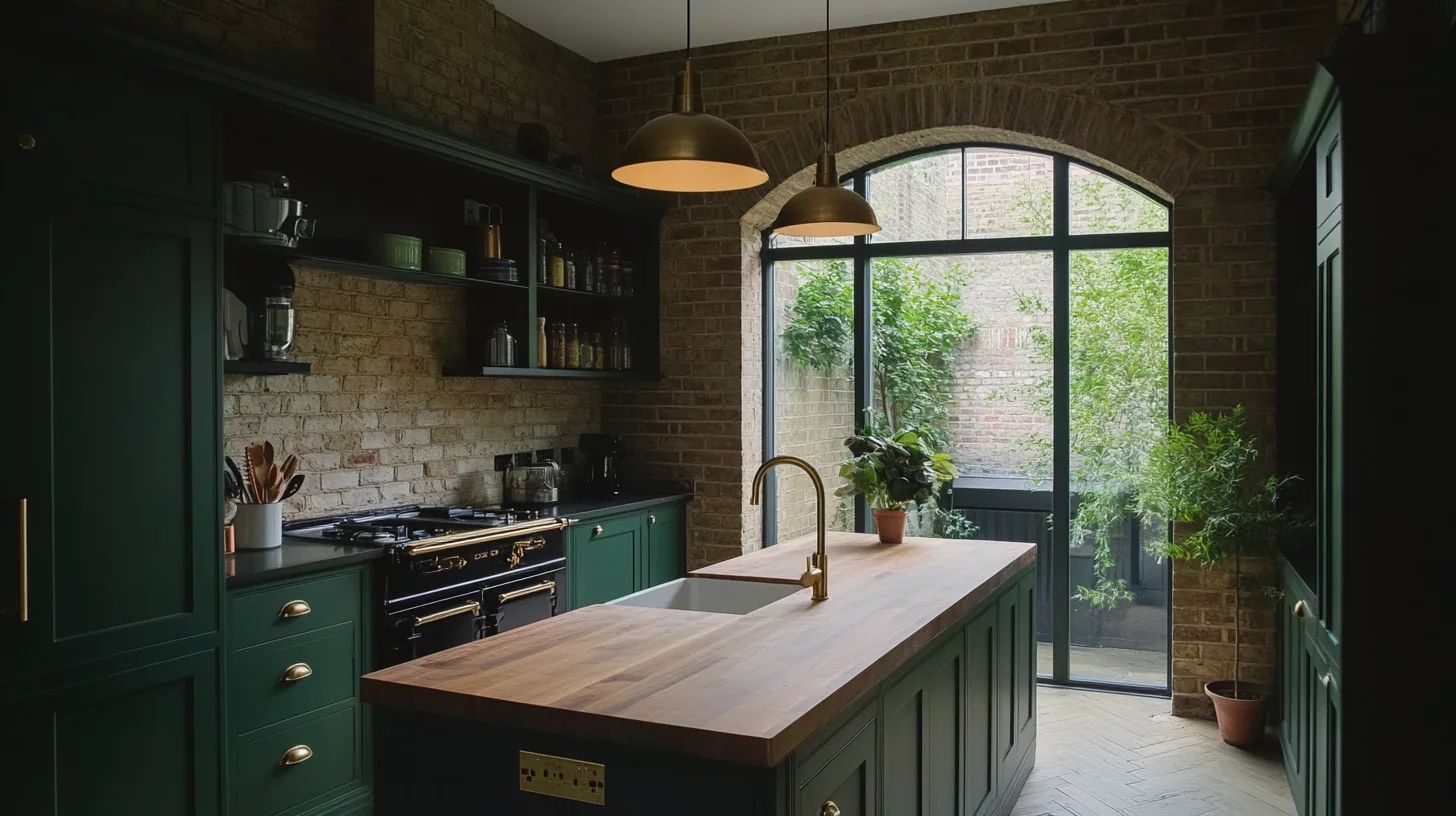
Sized to the walkway that exists, not the one a plan assumed.
The numbers that change the drawing.
A kitchen survey in this city is longer than people expect, because I cannot lean on a type. I am establishing which of several possible houses I am standing in, and each answer sends the design somewhere different.
Wall deviation is the first one. I measure end to end along the intended run rather than at one point, because a wall that reads as straight over a metre rarely holds its line over four. Then the floor, taken across the footprint an island would occupy, because a fall of any consequence has to be resolved in the plinth rather than discovered on fitting day.
After that it is height, and whether there is a cornice or a picture rail for full height cabinetry to answer to. Chimney breasts and alcoves measured at three heights, not one, since older openings taper. Where the services currently sit and where they can reasonably be moved to. And the route in, because a finished carcase that will not pass the front door is an expensive drawing.
- Wall deviation measured along the full length of the run
- Floor level across the island footprint, resolved in the plinth
- Ceiling height, cornice and picture rail lines
- Alcove and chimney breast depths taken at three heights
- Existing service positions and realistic alternatives
- The access route for finished carcases
The same request lands differently street by street.
Say the brief is an island, a full height larder and somewhere to sit. In an interwar suburb house with squarer rooms and decent floor area, that is close to a straight drawing exercise. In a Victorian terrace the island usually becomes a peninsula or disappears entirely, because the walkway either side is what makes a kitchen usable and no amount of wanting an island creates the room for one.
In a house in the older core with original boards and beams under foot, the island is the element most likely to raise a consent question, because of what has to happen below the floor to service it. Same three sentences of brief, three genuinely different kitchens, and only a survey tells me which of them you are actually going to get.
That is why I do not quote from a photograph or a floor plan alone. I would rather give you an accurate answer late than a comfortable one early.
Oxford City Council is the planning authority across the city, and there are eighteen conservation areas within it. If your property falls inside one of them, the constraint is chiefly on external alterations and on permitted development rights, and it asks that changes preserve or enhance the character of the area. A kitchen fitted inside the house is not usually caught by that on its own.
Listing is the separate status, and it is the one that reaches indoors. Where a building is listed, taking out an existing modern kitchen and replacing it is generally acceptable, while forming a kitchen in a room that was never one, altering the plan form to make space for it, or work that disturbs original floorboards, beams, plaster, joinery or fireplaces will generally need listed building consent. Establish which of the two applies to your address before the design is signed off, and the city council's conservation officer is the person who will tell you.
Other rooms in Oxford.
Frequently asked questions
Which council handles a kitchen project in Oxford?
Oxford City Council, which covers the whole city and has eighteen conservation areas within its boundary. Its conservation officer is the right first contact for anything touching a listed interior. Woodstock, Witney and Abingdon fall to other authorities entirely.
How do I find out if my house is in one of the eighteen conservation areas?
The city council publishes the boundaries, and it is worth checking rather than assuming, because the designations do not map neatly onto neighbourhood names. Knowing the answer matters less for the kitchen itself than for any external work that goes with it, such as an extract vent or a new window.
Does conservation area status stop me putting in a new kitchen?
Not usually. The designation is largely about the outside of the building and about permitted development rights, so internal fitted joinery is not normally controlled by it. Listing is the status that governs the interior, and that is the one to check first.
Why will you not quote from a floor plan?
Because in this city the plan does not tell me what the walls are made of, how far they wander, or what the floor is doing. Oxford stock varies so much street to street that a quote from a drawing would be a guess wearing a number. I survey first, then price.
Can I have an island in an Oxford terrace kitchen?
Sometimes, and the walkway decides it rather than the wish. If an island leaves you edging past it with a hot pan, a peninsula off one run or a well designed dresser wall will serve you better. In a house with original floors there may also be a consent question about servicing it.
What happens if my house turns out to be listed?
Then consent becomes part of the sequence rather than a footnote. Swapping an existing modern kitchen is generally fine, while a new kitchen, a change to the plan form, or work affecting original fabric generally needs listed building consent. I design to whatever the officer will accept, and I would rather know at the first visit.
How long does a kitchen take?
Ten to sixteen weeks from the first conversation to the last adjustment on site. Design, timber sourcing and the workshop build take most of that. If a consent application is needed, that stage sits in front of the whole sequence and is set by the council's timetable rather than mine.
What should I budget for a kitchen in Oxford?
Bespoke kitchens typically start from £40,000, and the figure moves with the size of the room, the timber and how much of the work is problem solving rather than straight cabinetry. You get a detailed written quote before anything is committed.
Do you cover the whole city and the towns around it?
Yes. Within the city that includes Summertown, Jericho and Headington, all under Oxford City Council. Beyond it I work in Woodstock and Witney, which are West Oxfordshire District Council, and Abingdon, which is Vale of White Horse District Council.
Is any of the work handed to somebody else?
No. I draw it, I cut it in the workshop at Little Horwood, and I fit it. The person scribing a panel to your out of true wall is the person who measured that wall in the first place.
Let's make something
If you are thinking about a kitchen anywhere in Oxford, the useful first step is an hour in the room with a tape. It is free, there is no obligation, and you will get a straight answer about what the house will and will not allow.