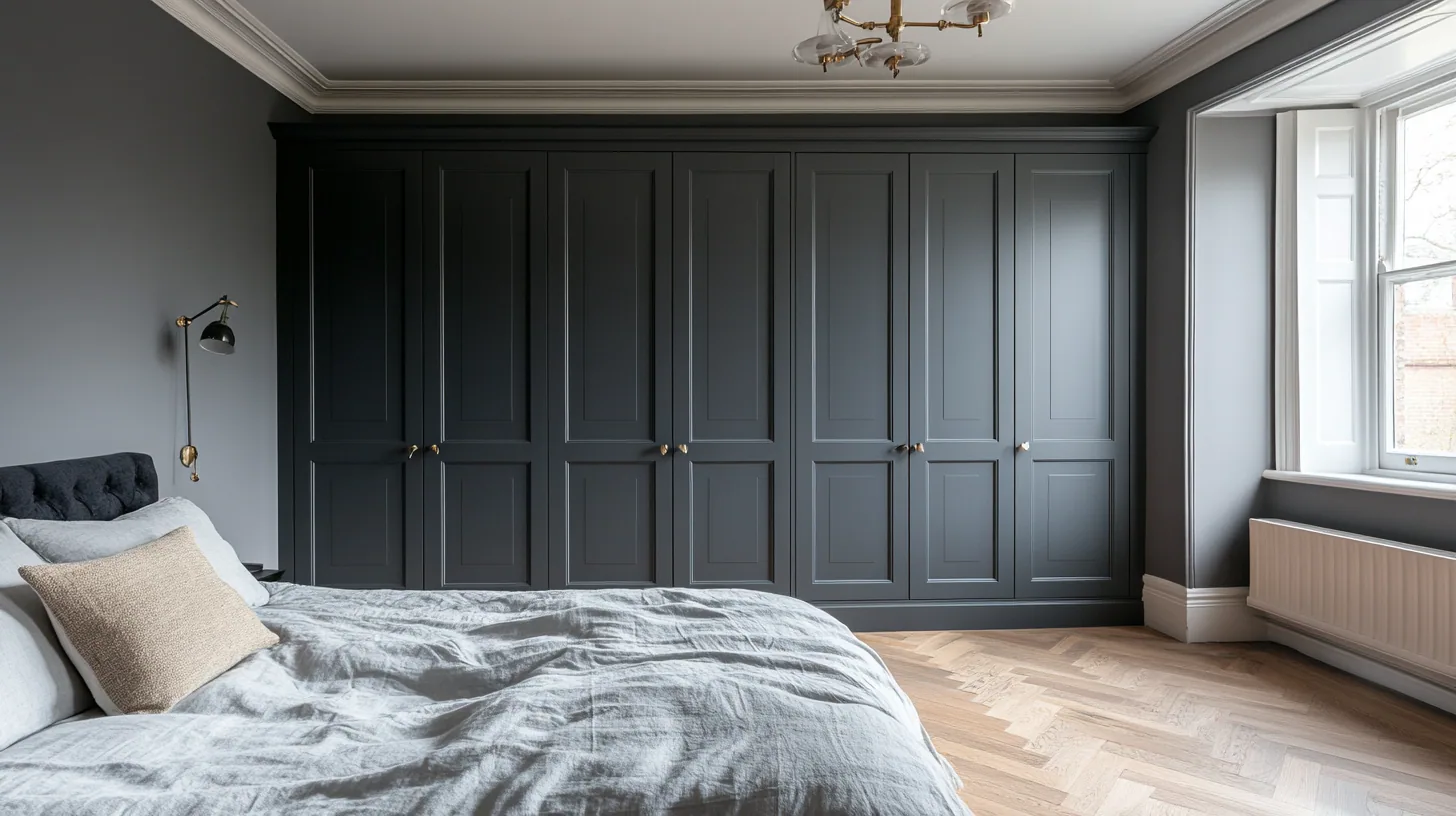
A kitchen is not furniture. It is services.
A wardrobe stands against a wall. A kitchen needs water in, waste out, power at worktop height, gas or a heavy circuit at the hob, and air out of the building. In a Georgian stone townhouse, several of those have to travel through fabric that may well be protected, and that is why this is the room where consent stops being a footnote and becomes the first item on the list.
Where a building is listed, the items that generally require listed building consent are precisely the ones a kitchen brings with it. Forming a kitchen in a room that was never one. Changing the plan form to make space for it. Lifting original floorboards or notching original joists to run services to an island. Cutting a duct through an original wall. Taking out original joinery, plaster or a fireplace to make a run work.
None of that means the kitchen cannot be built. It means the order of work changes. In this town I ask what the building's status is before I ask what you want from the room, because a scheme drawn on the wrong assumption is weeks of design that has to be done twice.
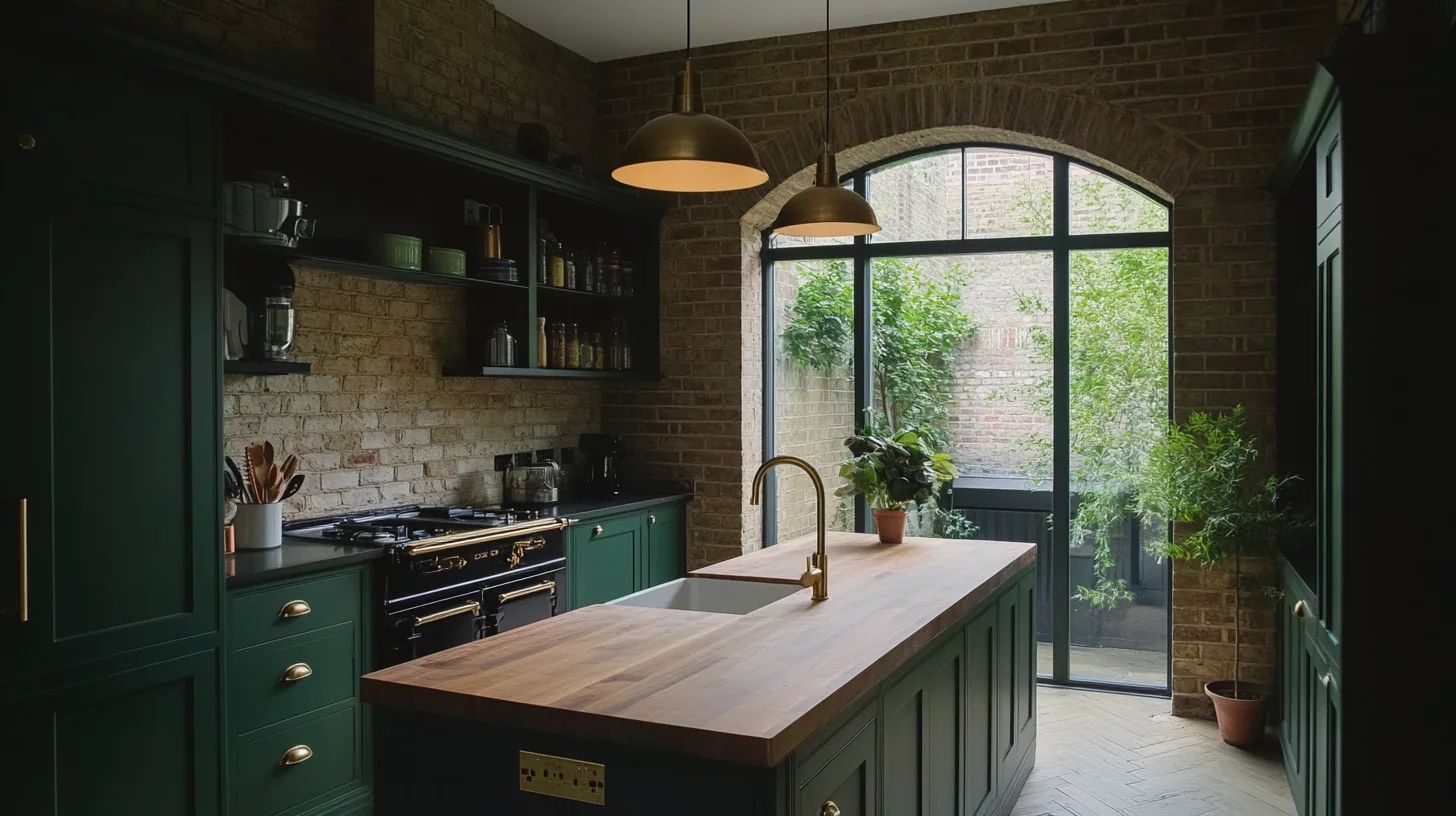
Where the floor is protected, the island becomes a question.
Extract is the one element that goes outside.
Conservation area designation is largely about the outside of a building, which is why it usually has nothing to say about fitted joinery. A kitchen is the exception, because a cooker hood has to put its air somewhere, and a terminal on an elevation is external work.
The Woodstock conservation area was designated on 28 May 1975, and permitted development rights are restricted inside West Oxfordshire's conservation areas. So if your property sits within the designation, a new vent or grille on the outside of the building is worth checking before it is drawn, and where the building is listed the duct passing through a historic wall is a separate consent question again. That is the one point in a kitchen where both statuses can bite at once.
There is usually a way through. Siting the hob on an internal wall so the duct runs through later fabric, taking the route through an existing opening rather than a new one, or specifying recirculating filtration so nothing has to leave the building at all. Which of those is right is a conversation with the district council's conservation officer, and it is much cheaper to have it before the layout is settled than after.
Less fixed, less argument.
The kitchens that sit most comfortably in a protected interior are the ones that behave partly like furniture. A dresser rather than a wall of units. A substantial table or a movable block instead of a plumbed island. Appliances housed behind hardwood doors so the room reads as a room rather than as an appliance store. Runs fixed back to later plaster or a sacrificial batten so the piece could be lifted out again without leaving a mark on anything original.
That is a real design constraint and it tends to produce better joinery, not worse. It also gives the officer something straightforward to say yes to, because what is being proposed sits in the room rather than being cut into it. Where a fitted element genuinely is the right answer, it gets drawn properly and raised early, which is a much stronger position than discovering the objection halfway through a build.
This is West Oxfordshire District Council, not Oxford City Council, even though the town is a short drive from the city, and it has its own officers, its own maps and its own local guidance. The Woodstock conservation area was designated on 28 May 1975, one of fifty one across the district, and permitted development rights are restricted within them. Where a property falls inside the designation, external alterations are the genuinely constrained part, which for a kitchen means the extract terminal rather than the cabinetry.
Listing is what governs the interior, and in this town it is more often in play than anywhere else I work. If your house is listed, replacing an existing modern kitchen is generally acceptable, while forming a new kitchen, altering the plan form, or work that affects original boards, beams, plaster, joinery or fireplaces will generally need listed building consent. Speak to the district council's conservation officer before work starts, and before the drawing hardens into a scheme.
Other rooms in Woodstock.
Frequently asked questions
Does a new kitchen in a listed Woodstock house need listed building consent?
Generally yes, if it is genuinely new. Forming a kitchen in a room that was not one, or altering the plan form to accommodate it, is the kind of work that affects a building's special character. The district council's conservation officer will give you a view on the principle before there is a scheme to argue over.
What if I am only replacing the kitchen that is already there?
Replacing an existing modern kitchen is generally acceptable without consent, because a modern fitting is not part of what the listing protects. It stops being simple as soon as the new layout moves services into original fabric, so the detail of the replacement matters more than the word replacement.
Where does the cooker hood vent, and does that need permission?
That is the one part of a kitchen that reaches the outside of the building. Permitted development rights are restricted within West Oxfordshire's conservation areas, so a new external vent or grille is worth checking first, and where the building is listed the duct through a historic wall is a further consent question. Recirculating filtration avoids the issue entirely.
Can I have a plumbed island in a Georgian townhouse?
It depends almost entirely on what has to happen under the floor. If servicing it means lifting original boards or cutting into original joists, that is exactly the work that generally requires consent. A substantial table or a movable block can give you the same working surface without touching the floor.
Which authority do I deal with here, and how does it differ from Oxford?
West Oxfordshire District Council. It is a separate authority from Oxford City Council with its own conservation officers and its own designation maps, so advice a friend was given in the city came from a different council. Abingdon is different again, under Vale of White Horse District Council.
When was the Woodstock conservation area designated?
On 28 May 1975. It is one of fifty one conservation areas across West Oxfordshire, and permitted development rights are restricted inside them. For a kitchen that mostly bears on anything appearing on an external elevation rather than on the joinery indoors.
Can appliances go into a listed room at all?
Yes, and housing them behind hardwood doors usually helps the case rather than hindering it, because the room continues to read as a room. The questions to settle are where the power and water run and whether that route touches protected fabric, not whether an oven is permitted.
Would a table serve me better than an island?
In a protected interior it frequently does. A well made table in native hardwood gives you the same preparation surface and somewhere to sit, needs no services under the floor, and can be moved or taken with you. It is often the difference between a straightforward consent conversation and a difficult one.
Does the consent stage add to the ten to sixteen weeks?
It sits in front of that sequence rather than inside it. The build runs ten to sixteen weeks once the design is agreed, but how long an application takes is set by the council, not by me. Raising the principle at the first visit is what keeps the two from colliding.
Does designing around consent make the kitchen more expensive?
It changes where the effort goes rather than automatically adding to it. Reversible fixing and freestanding elements can cost less in fabric intervention and more in joinery. Bespoke kitchens typically start from £40,000, and the written quote comes after the survey and after the status of the building is clear.
Let's make something
If you are considering a kitchen in a Woodstock townhouse, the first conversation should establish what the building's status allows before anything gets drawn. The visit is free, and I would rather tell you early that a layout needs consent than late.