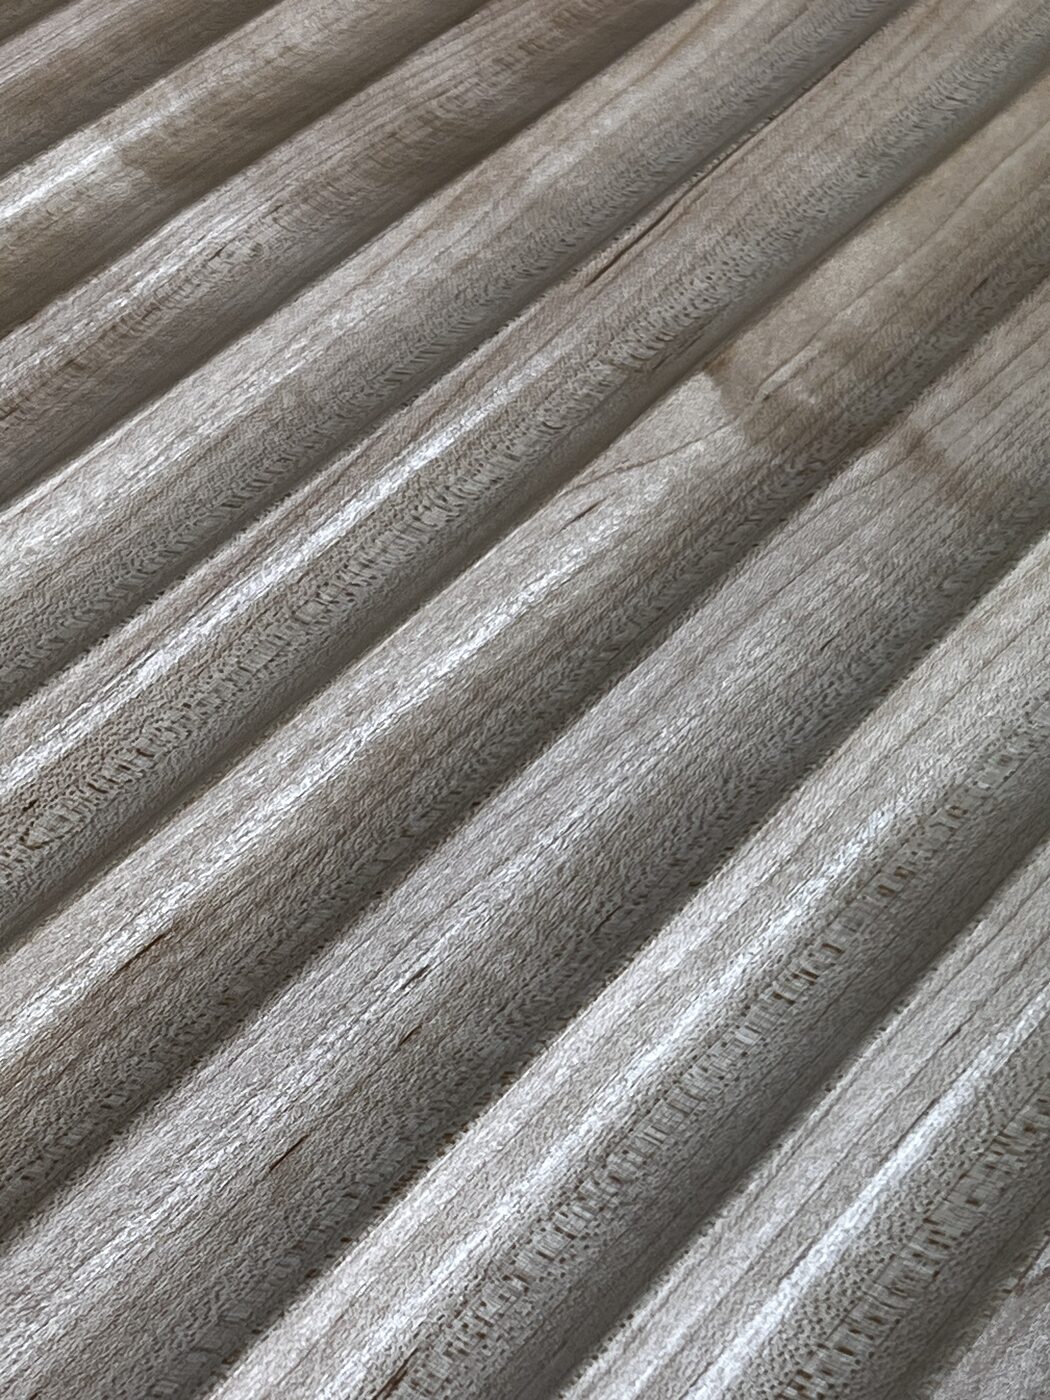
Volume and line, or a shell that is not straight.
Witney splits cleanly for my purposes. The older core is stone cottages built out of the blanket weaving trade, and around it sit large modern estates. Almost nothing that is true of a kitchen in one is true of a kitchen in the other.
The estate house asks for volume and a crisp line. The room is already square, the construction is consistent, and nothing needs correcting, so all of the effort goes into fitting more usable storage into the footprint and holding a single clean line across the whole run. That is a precision brief.
The cottage asks for the opposite. There the job is to let the joinery sit into an irregular shell without pretending the shell is straight. Force a rigid rectangle into a building that has moved for two centuries and every gap tells on you. Draw it to the wall that is actually there and the room looks like it was always meant to have that kitchen in it.
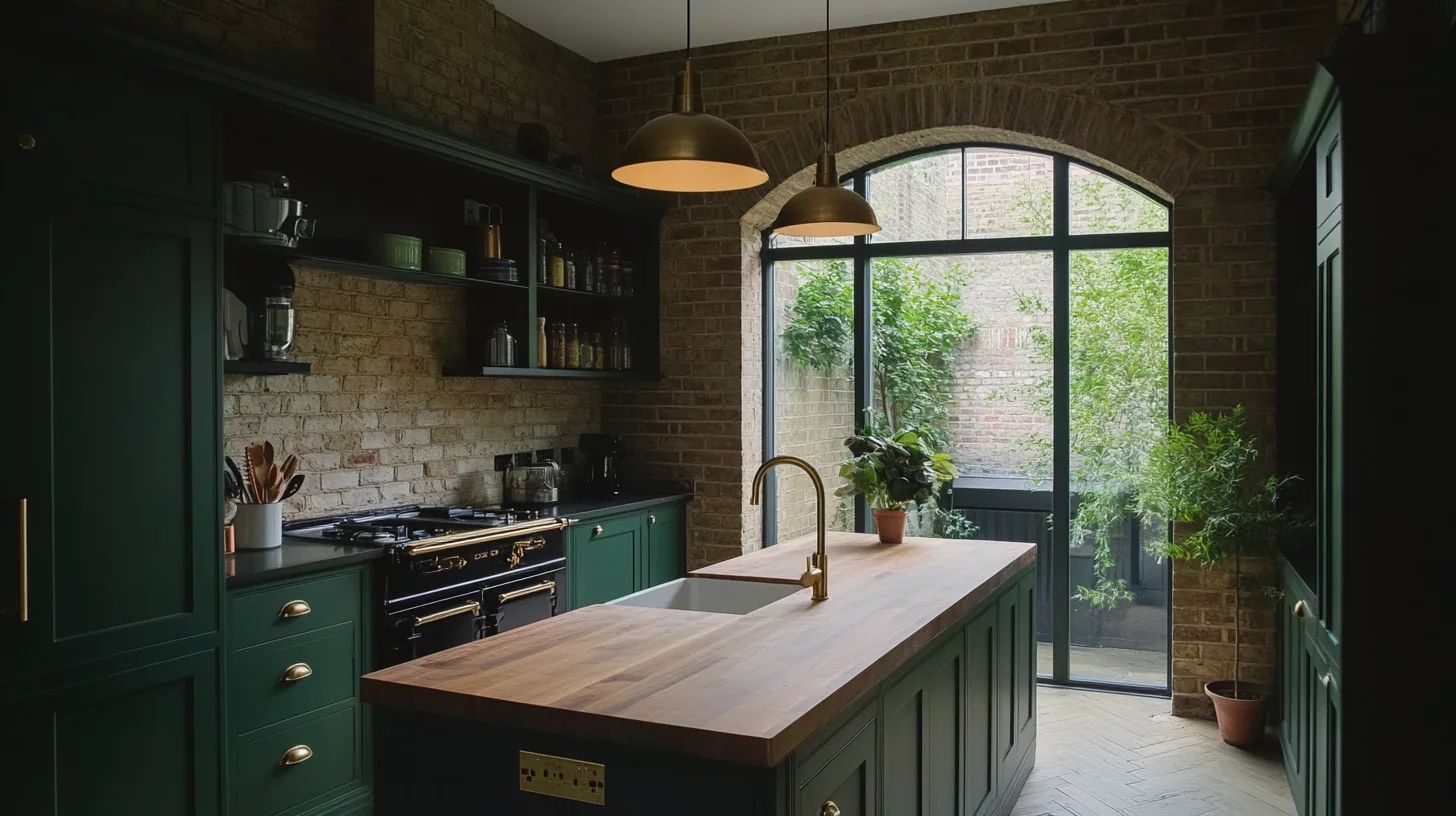
The square room wants line. The old one wants tolerance.
Square rooms buy you precision, not an easy fixing.
When there is nothing to correct, bespoke stops being about awkward corners and becomes about capacity. Full height cabinetry taken to the ceiling with no dust gap above it, tall housings either side of the appliances, deep drawers instead of low cupboards you have to kneel at, and a worktop that runs the length of the wall without a break in the line. In a room this predictable, the difference between made and sized is measured in usable litres and in the absence of filler panels.
There is one thing that catches people out. A wall that reads dead straight is not necessarily a wall you can hang anything substantial from. Modern estate construction means plasterboard on stud, or board dot and dabbed onto blockwork with a cavity behind it, so a full height hardwood carcase cannot simply be screwed to the surface. The fixings have to find the structure, or the load has to be taken into the floor and carried on a continuous rail behind the run. A light catalogue cabinet gets away with a lot that a solid one does not.
The other feature of these houses is the open kitchen and dining room. If half the room is sitting space, the kitchen has to hold up when looked at from a sofa, which usually means fewer visible appliances, a dresser or a cabinet at the far end that reads as furniture, and no run of handles marching across the whole wall.
Let the building keep its shape.
These were working buildings and they wear it. Thick stone walls, deep window reveals worth keeping as reveals with a made sill rather than losing behind units, low ceilings that rule out a conventional band of wall cupboards, and floors that fall enough to matter over the length of a run.
So the joinery is drawn to what is there. The plinth is scribed to the floor while the worktop holds its level, which is the only way both can be right at once. A long worktop is jointed deliberately rather than attempted as one impossible piece across a wall that curves. Each carcase is cut for its own opening and scribed on site. And the finish stays honest, because oak, ash, elm or sweet chestnut with a hand applied finish belongs in a building like this in a way that a flawless sprayed slab never will.
West Oxfordshire District Council is the authority, and its offices are in the town, which makes this the easiest of the places I work to go and ask a question in person. The district has fifty one conservation areas and restricts permitted development rights within them. Which half of Witney you are in matters here: where a property falls inside a conservation area boundary the constraint is real, and where it does not, the designation simply has no bearing on the work. Confirm it with the council rather than assuming from the age of the street.
Even inside a designation, conservation area status is chiefly about external alterations rather than fitted joinery indoors, so for a kitchen it bears mainly on anything that appears on an outside wall, such as an extract terminal. Listing is the status that governs the interior. If your cottage is listed, swapping an existing modern kitchen is generally acceptable, while forming a new kitchen, changing the plan form, or work disturbing original beams, boards, plaster or joinery will generally need listed building consent. The district council's conservation officer is the right first call.
Other rooms in Witney.
Frequently asked questions
Why would a kitchen in a modern estate house need to be bespoke?
Because a square room is where precision actually pays. Cabinetry to the ceiling with no gap above it, no filler panel at the end of the run, drawer sizes set by what you keep, and one unbroken worktop line. None of that is available from fixed catalogue widths, however good the doors are.
My estate house walls sound hollow. Can full height cabinetry still be fixed to them?
Yes, but not by screwing into the surface. Plasterboard on stud, or board dot and dabbed onto blockwork, means the fixings have to find the structure behind, or the load has to be taken into the floor and carried on a continuous rail. Solid hardwood is considerably heavier than a flat pack carcase and it has to be treated as such.
How do you stop an open plan kitchen looking like a kitchen from the sofa?
By giving the far end of the run something that reads as furniture, a dresser or a glazed cabinet rather than more units, keeping visible appliances to a minimum, and avoiding a line of handles across the whole wall. In these estate houses the kitchen is on show from the sitting area, so it is designed to be looked at from there as well as worked in.
The floor in my cottage falls across the room. Where does that get resolved?
In the plinth. The plinth is scribed to the floor as it actually is while the worktop holds a true level, and the difference is taken up out of sight below the doors. It is the only way to have a level working surface and a kitchen that meets the floor along its whole length.
Should I keep the deep window reveal in a thick stone wall?
Almost always. A deep reveal with a made sill and a shelf in it gives you daylight, somewhere to put things, and a reminder of what the building is. Running units straight past it flattens the one detail the room was given for free.
Which council do I deal with, and where is it?
West Oxfordshire District Council, whose offices are in Witney itself. It is a different authority from Oxford City Council, which covers the city, and from Vale of White Horse District Council over at Abingdon, so guidance from either of those came from a different set of officers and maps.
Is my Witney house in a conservation area?
It depends which part of the town you are in. The district has fifty one conservation areas and restricts permitted development rights inside them, but a great deal of the housing here sits well outside any boundary. The council will confirm your address, and it is worth checking rather than inferring from the age of the street.
Would a conservation area designation stop me fitting a new kitchen?
Not on its own. The designation is largely concerned with the outside of the building, so internal joinery is not usually controlled by it. The kitchen element that does reach outside is the extract, so a new vent or grille on an elevation is the part to raise with the council before it is drawn.
What changes if my cottage is listed?
Then the original beams, boards, plaster and joinery are protected, and those are exactly what a low ceilinged kitchen sits closest to. Replacing an existing modern kitchen is generally fine, while a new kitchen or a change to the plan form generally needs listed building consent. Ask the conservation officer before the layout is fixed.
Does a cottage kitchen cost more than one in an estate house?
Usually more workshop time for the same number of cabinets, because templating, scribing and jointing around an irregular shell are slow. Bespoke kitchens typically start from £40,000 either way, and both run ten to sixteen weeks from first conversation to final adjustment. The written quote follows the survey.
Let's make something
Estate house or stone cottage, the starting point is the same visit and two very different sets of measurements. It is free, there is no obligation, and you will get a straight view on what the room can take.