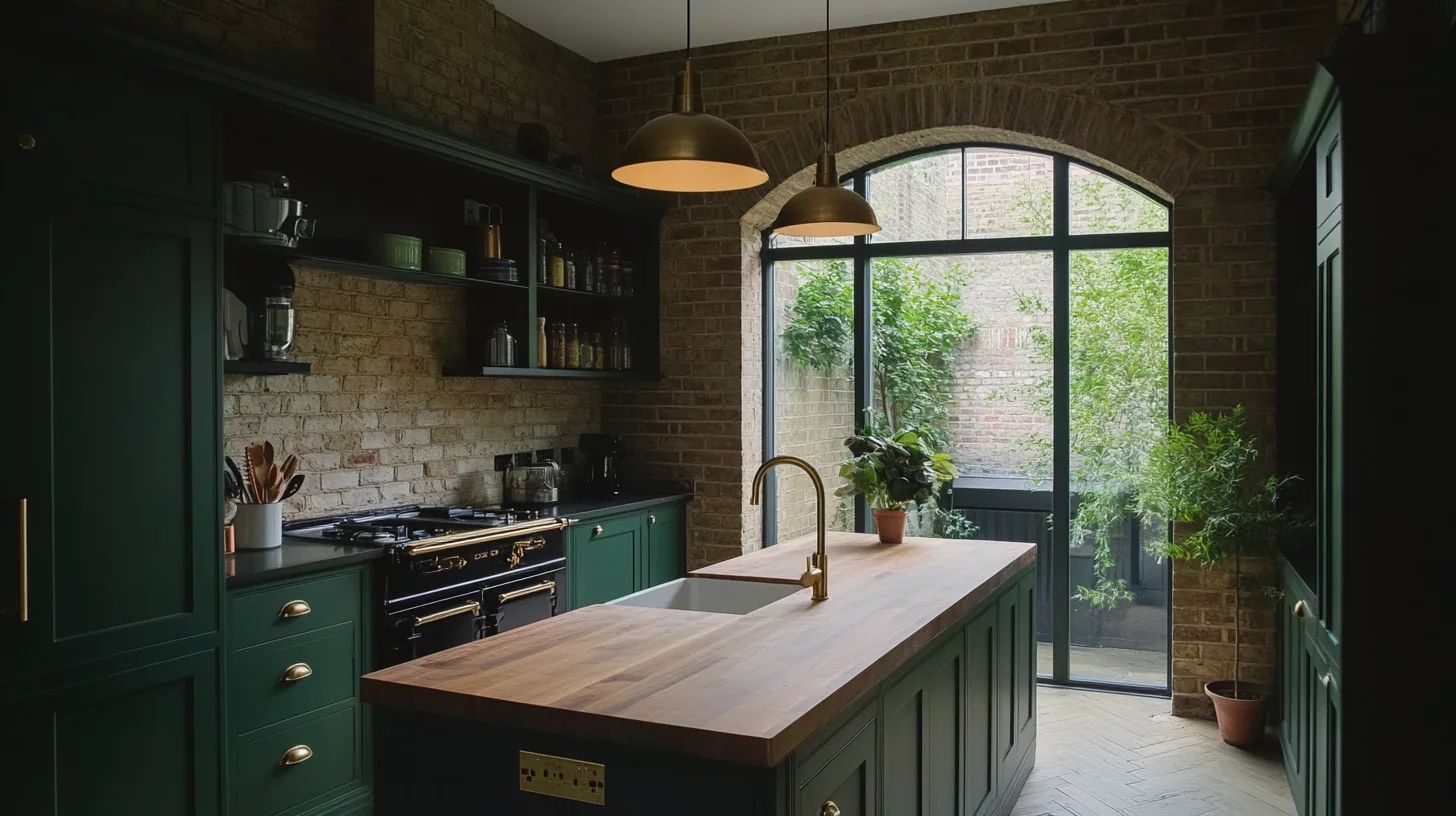
Ask which Abingdon before asking which kitchen.
There is no single Abingdon conservation area. The town contains several, among them Abingdon Town Centre, Albert Park and Northcourt, and they cover neighbourhoods with very little architectural common ground. Which one a house sits within, if any, decides which local guidance applies to it, so an answer picked up from somebody in another part of town may have come from a different designation entirely.
For a kitchen that is more than a paperwork point, because the same three neighbourhoods hand me three genuinely different sets of building problems. A timber framed building near the centre, a Victorian villa near the park and a twentieth century house at Northcourt do not want the same carcase construction, the same worktop strategy or the same fixing method.
So the survey answers two questions at once. Which designation, if any, your address sits in, and what the walls, floors and openings are actually made of. Those two answers between them settle most of the specification before a single door style is discussed.
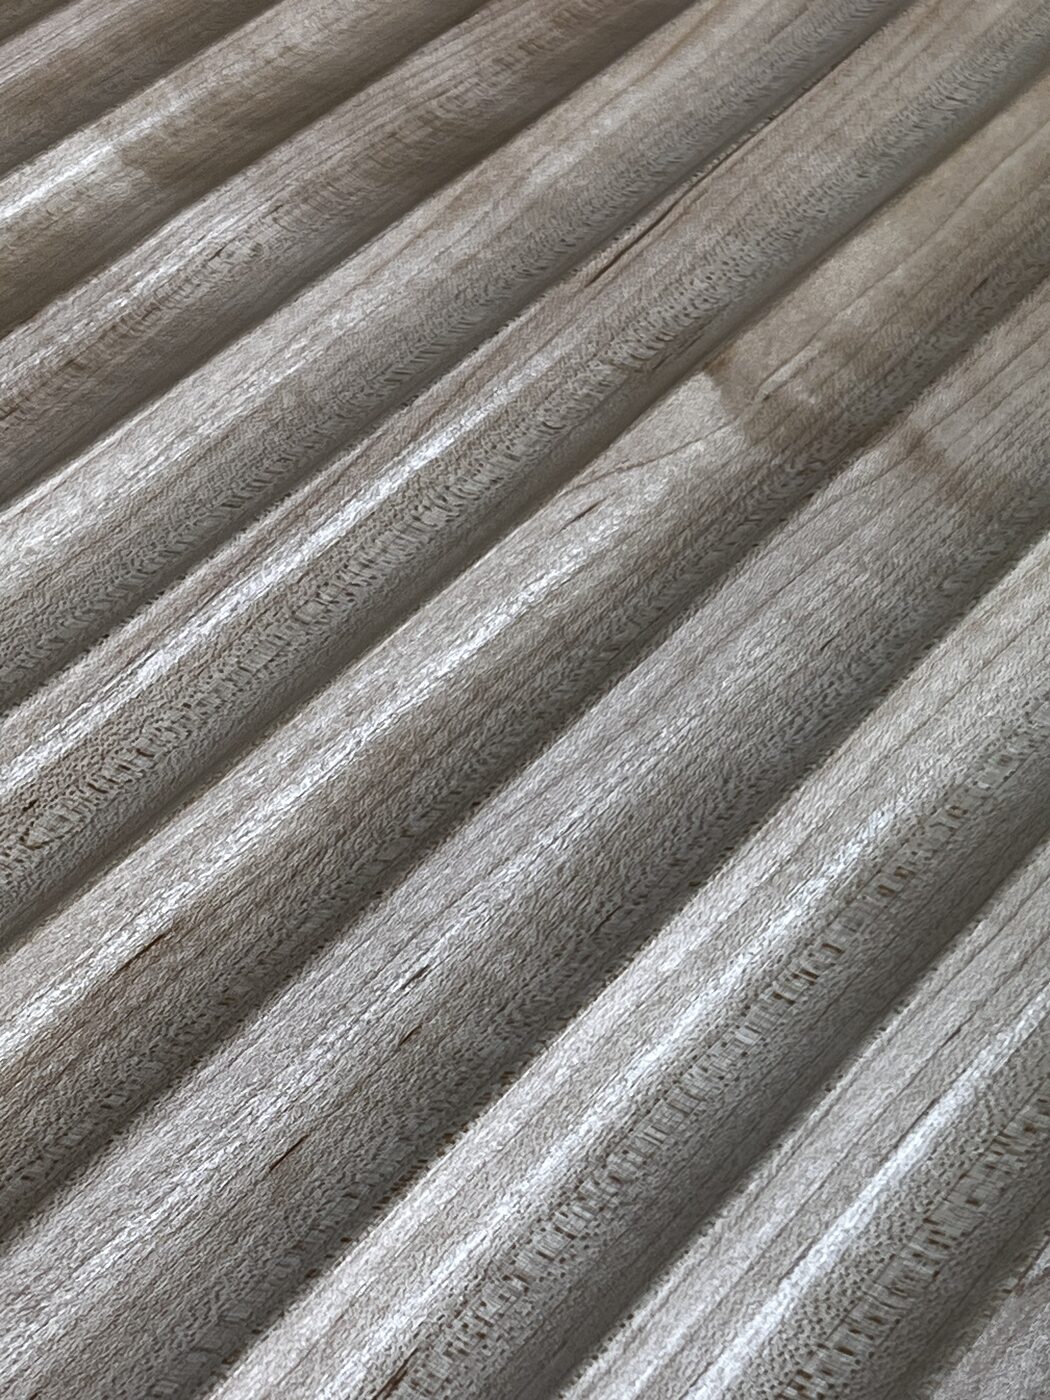
Three neighbourhoods, three ways to build the same run.
A moving building is a worktop problem.
In the oldest buildings near the centre the structure moves with the seasons. Timber framing takes up and gives back moisture, floors are not flat and have not been for a long time, and the head heights over openings are lower than modern kitchen furniture expects. None of that rules out a fitted kitchen. It changes how one has to be built.
The clearest example is the worktop. A long run wedged rigidly between two walls that will not stay where they are is asking to open a gap or lift at a joint within a year. So the run gets deliberate breaks, the worktop is jointed where a joint can be detailed rather than fought, and the whole thing is fixed with tolerance designed in rather than driven tight into two moving surfaces. That is a quiet decision made at the drawing stage which decides whether the kitchen still looks right in five years.
Head height decides the rest. A full height larder that will not stand up under a low beam, or will not get through a low door head in the first place, is a drawing that has not been checked. In these houses I measure the openings and the route in before I settle a cabinet height, and I build in sections where the access says so.
A false wall, and a room with nothing to hide.
The Victorian villas around Albert Park give good proportions and one recurring surprise. A good many of these houses were reorganised internally during the twentieth century, so the wall you want a run of kitchen cabinets on can turn out to be a later stud partition standing a few centimetres in front of the original. That matters twice over: it changes where a heavy hardwood carcase can take its fixings, and it occasionally hands back depth the room did not appear to have.
Northcourt is the most straightforward of the three. The rooms are squarer, the construction is consistent, and there is very little to correct, so what a made kitchen buys there is precision rather than problem solving. A run that fills the wall exactly and finishes without a filler panel, cabinetry to the ceiling with no gap above it, and drawer sizes decided by what goes in them. It is the least dramatic version of this work and one of the most satisfying, because nothing in the room is fighting you.
The authority is Vale of White Horse District Council, which also covers Wantage and Faringdon and has fifty two conservation areas across the district. It is a third council again, separate from Oxford City Council in the city and from West Oxfordshire District Council at Woodstock and Witney, with its own officers, its own maps and its own guidance. Abingdon itself contains several designations, including Abingdon Town Centre, Albert Park and Northcourt, so establishing which one covers your address, if any, comes before anything else.
Where a property does sit inside a conservation area, the restriction falls on external alterations and on permitted development rather than on fitted joinery indoors. For a kitchen that means an extract terminal or a new opening on an elevation is the part to raise, not the cabinetry. Listing is what governs the interior. If your building is listed, replacing an existing modern kitchen is generally acceptable, while forming a new kitchen, altering the plan form, or work affecting original timber framing, boards, plaster or joinery will generally need listed building consent. The district council's conservation officer will confirm both points before a design is committed.
Other rooms in Abingdon.
Frequently asked questions
Which of Abingdon's conservation areas would apply to my kitchen?
That depends entirely on the address, because the town has several rather than one, including Abingdon Town Centre, Albert Park and Northcourt. Vale of White Horse District Council will confirm which boundary you are in. For the kitchen itself the answer usually only bears on anything appearing on an outside wall.
Is Vale of White Horse a different authority from the councils in Oxford and Witney?
Yes, a third one. It covers Abingdon along with Wantage and Faringdon and has fifty two conservation areas across the district. Oxford City Council and West Oxfordshire District Council are separate authorities with their own officers, so advice from either of those does not transfer here.
Does a timber framed building rule out a fitted kitchen?
No, it changes the specification. A frame takes up and gives back moisture with the seasons, so the run is built with tolerance designed in, fixed rather than wedged, and detailed so seasonal movement does not open a visible gap. Ignoring that is what makes joinery in an old building look wrong within a year.
Can I have one unbroken worktop across a long wall?
In a Northcourt house, generally yes. In a building near the old core I would usually argue for deliberate breaks and a properly detailed joint instead, because a single rigid length spanning two walls that move will fail at whichever point it was least expecting to.
The wall I want the kitchen on sounds hollow. Does that matter?
It matters for the fixings. In these villas a good many internal walls were reorganised in the twentieth century, so what looks original can be a later stud partition standing in front of the real wall. Solid hardwood cabinetry needs to reach the structure or take its load into the floor, and occasionally that cavity gives back useful depth.
Is a made kitchen worth it in a newer Northcourt house?
The gain is precision rather than rescue. The run fills the wall to the millimetre with no filler panel, the cabinetry goes to the ceiling with no dust gap, and the drawers are sized around what you actually keep. There is nothing to correct, so all of the work goes into fit and detail.
Will a tall larder get into a house in the old part of town?
Only if the route has been measured. Door heads and stair openings in these buildings are lower than modern furniture assumes, so I check the access before settling a cabinet height and build in sections for assembly in the room where the openings demand it.
What changes if my building turns out to be listed?
Original timber framing, plaster, boards and joinery become the sensitive elements. Swapping an existing modern kitchen is generally acceptable, while a new kitchen, a change to the plan form, or work touching that original fabric will generally need listed building consent. The conservation officer at the district council should see the principle early.
How long does the work take, and does it vary by neighbourhood?
Ten to sixteen weeks from the first conversation to the last adjustment, whichever part of town you are in. What varies is where the time goes: a building in the old core takes longer at survey and templating, a Northcourt house settles its drawing faster and spends the time on detail.
What should I expect to spend?
Bespoke kitchens typically start from £40,000, with the figure moving on the size of the room, the timber and how much of the work is solving the building rather than cabinetmaking. You get a detailed written quote before anything is committed, and I will tell you at the first visit if the budget and the brief do not meet.
Let's make something
If a kitchen in Abingdon is on your mind, the first visit establishes which designation your house sits in and what its walls and floors are really doing. Free, no obligation, and honest about anything the building will not allow.