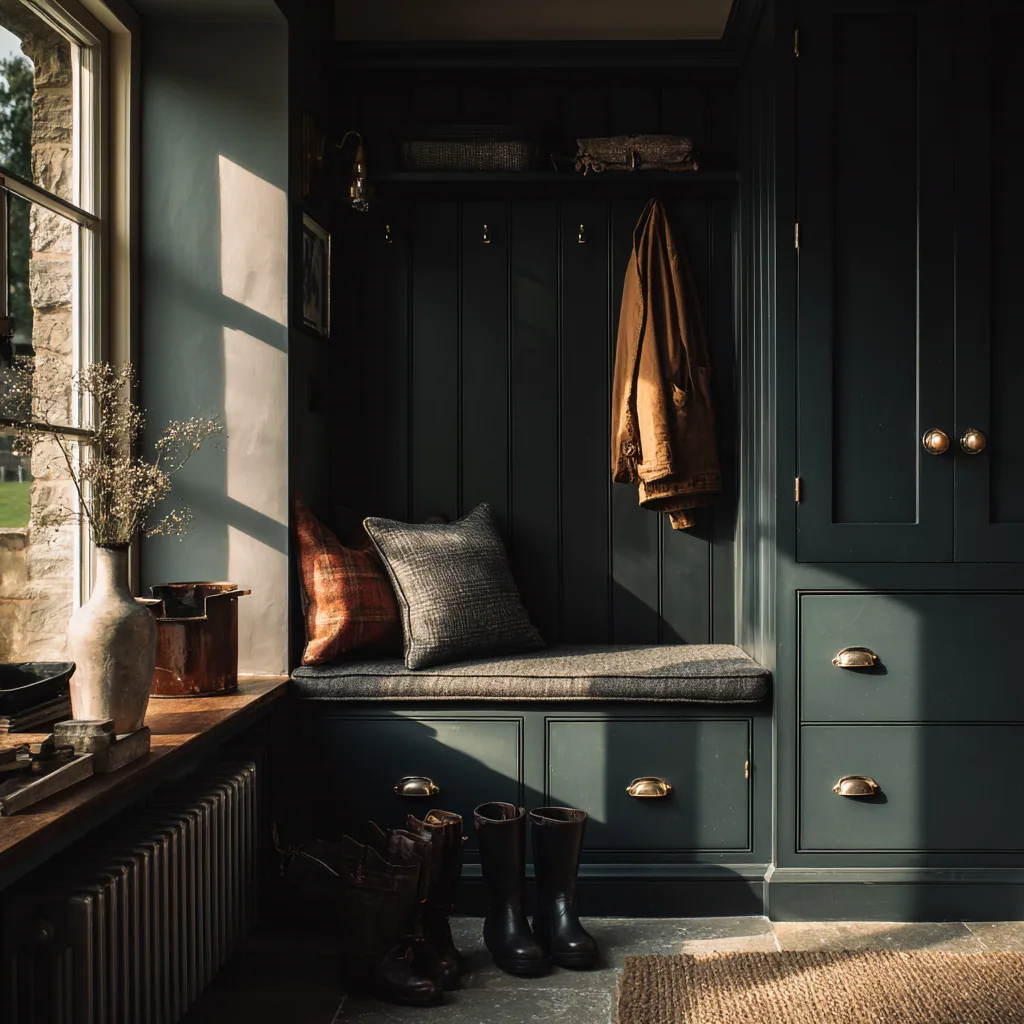
The lobby is often the least altered part of the plan.
The town is largely Georgian stone townhouses and a good number of them are listed. The back of that plan, the passage from the yard or the garden into the house, is frequently the part nobody ever modernised, which is why it still has a stone or brick floor, lime plaster on the walls and a door with its own original furniture on it.
Front rooms in these houses have usually been decorated several times over. A rear lobby has commonly just been left alone, and that makes it both the best place for this room and the most careful one, because almost everything you would normally screw into is original.
So the survey here is about fabric before it is about capacity. What the floor actually is. Whether the plaster is lime or a later gypsum skim. Where the wall is solid and where it is lath. Which pieces of the joinery are original and which were replaced at some point in the last century.
Built to be reversible where it needs to be.
Where original fabric is involved the construction changes shape. A run can be made to stand on its own frame and be scribed to the wall rather than hung off it, so the fixings land at a small number of chosen points, or into later plaster only, instead of a line of plugs driven across historic lime.
At floor level the plinth sits on the stone rather than being screwed down through it, packed and scribed to follow a surface that is not flat and was never intended to be. That leaves the floor intact and the piece removable, which is a sensible thing to be able to say about joinery in a building somebody will still be looking after in a century.
None of this is weaker than a fixed run. It is set out so the building carries as little of the intervention as possible, which is the standard a conservation officer is looking for and, in a house of this age, the standard worth working to regardless.
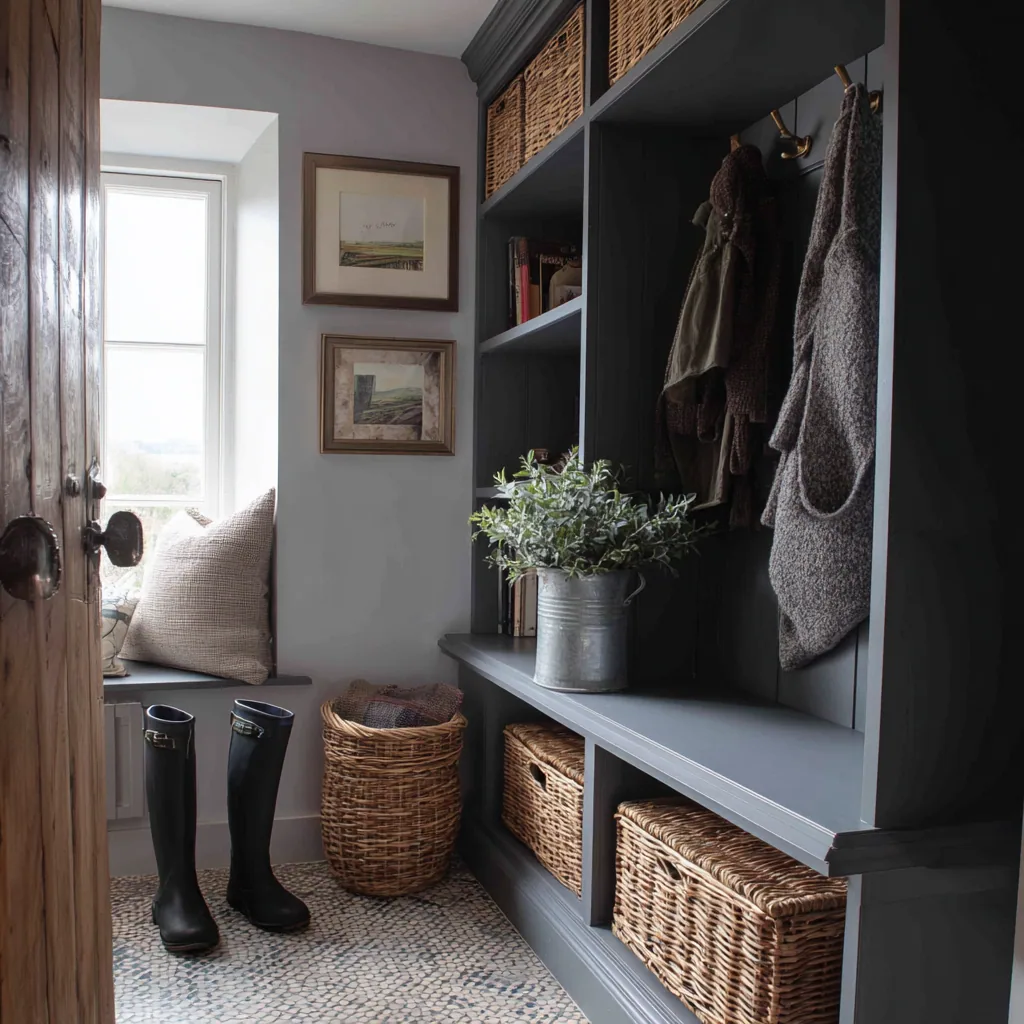
Standing on its own frame, scribed to the stone.
A flagged floor changes the wet detail.
Flags and old brick behave nothing like tile on a modern screed. They hold moisture, they are rarely level, and many of them sit on very little, so the edges can stay damp long after the middle of the room has dried. Joinery run tight down onto that will wick, and a solid plinth pressed against a damp flag is the quickest way to spoil a good piece.
The answer is air and a gap. The plinth is held clear of the floor, ventilated where the detail allows it, and the boot storage above it is open and slatted so grit and water fall through. The surface in the house best suited to a soaking boot is usually the one that has been there for two hundred years already.
Low ceilings, and a door that has to keep working.
Rear lobbies in this stock are often low, and the doors are frequently narrower and shorter than a modern equivalent. That has two consequences. A tall hanging section may not fit under the ceiling line, so hanging goes where the height genuinely exists and boots, baskets and drawers take the places where it does not. And the piece has to come in through that opening, which again means building in parts and putting them together in the room.
The other thing worth protecting is the swing of an original door. It is easy to draw a run that catches a door which has opened cleanly for two centuries, and much harder to explain afterwards.
West Oxfordshire District Council is the authority here rather than Oxford City Council, and the Woodstock conservation area was designated on 28 May 1975. For a boot room the designation is mostly about anything visible from outside, a replacement rear door or new glazing for instance, and permitted development rights are restricted inside it. Fitted joinery indoors is not usually controlled by the designation on its own.
Listing is the live question in this town, and with this room it is live in two specific ways. Fixing a run into original lime plaster, original panelling or a stone floor is work that affects the building's special character. Taking out or moving a lobby wall to create the space is a change to the plan form. Both of those generally require listed building consent. If your house is listed, the sequence that works is a conversation with the district council's conservation officer first, then a design that names its fixing method, then the quote.
Other rooms in Woodstock.
Frequently asked questions
My rear lobby has a stone floor. Can it still be fitted out?
Yes, and the floor is usually an asset rather than an obstacle. The plinth sits on the stone, packed and scribed to follow it, rather than being screwed down through it, and it is held clear and ventilated so the timber never sits against a damp flag.
Do you fix into original plaster?
I avoid it wherever the design allows. A run can be made to stand on its own frame and be scribed to the wall instead of hung off it, so fixings land at a few chosen points or into later plaster only, rather than as a line of plugs driven across historic lime.
Can the joinery be taken out again later?
That is often the point of building it this way. A freestanding frame scribed to the room can be removed without taking the wall surface or the floor with it, which matters both for consent and for whoever is looking after the house in fifty years.
Does a boot room in Woodstock need listed building consent?
It depends on the building and on the work. If your house is listed, fixing into original plaster, panelling or a stone floor, and any change to the plan form such as moving a lobby wall, will generally need consent. Replacing a modern fitting in a room that is already modern generally does not.
Which council do I deal with?
West Oxfordshire District Council, not Oxford City Council. The Woodstock conservation area was designated on 28 May 1975, and the district has fifty one conservation areas in total with permitted development rights restricted inside them.
The ceiling in my rear lobby is low. Does that rule out hanging space?
No, it just fixes where the hanging goes. Full length hanging is placed wherever the head height actually exists, and the lower parts of the room take drawers, baskets and open boot shelves. Forcing a tall section under a low ceiling is how these rooms end up unusable.
How do you get joinery through a narrow original door?
In parts, sized to the opening, and assembled where it stands. Doors in this stock are frequently shorter and narrower than modern equivalents, so the route into the house is measured at the first visit and the piece is drawn around it.
Will a stone floor make the timber damp?
It can if the joinery is built down onto it. Flags hold moisture and often sit on very little, so the edges stay damp longer than the middle. Keeping the plinth clear, ventilating it and using open slatted shelving above means water and grit fall away from the timber instead of sitting against it.
What does this work cost?
Boot rooms and storage are quoted individually, and on a listed building the fixing method and the sectional build both affect the figure. The first visit to the house is free and commits you to nothing, and an itemised written quote follows it before any work is agreed.
Who designs, builds and fits it?
I do, from the first visit to the last adjustment. It is made at my workshop in Little Horwood in native English hardwood. Nothing is subcontracted, which matters more than usual on an old building, because the person deciding where a fixing can go is the person holding the drill.
Let's make something
If the space you have in mind still has its original floor and plaster, bring me in before anything is decided. The first visit is free, and on a house like this it is mostly about what the joinery is allowed to touch.