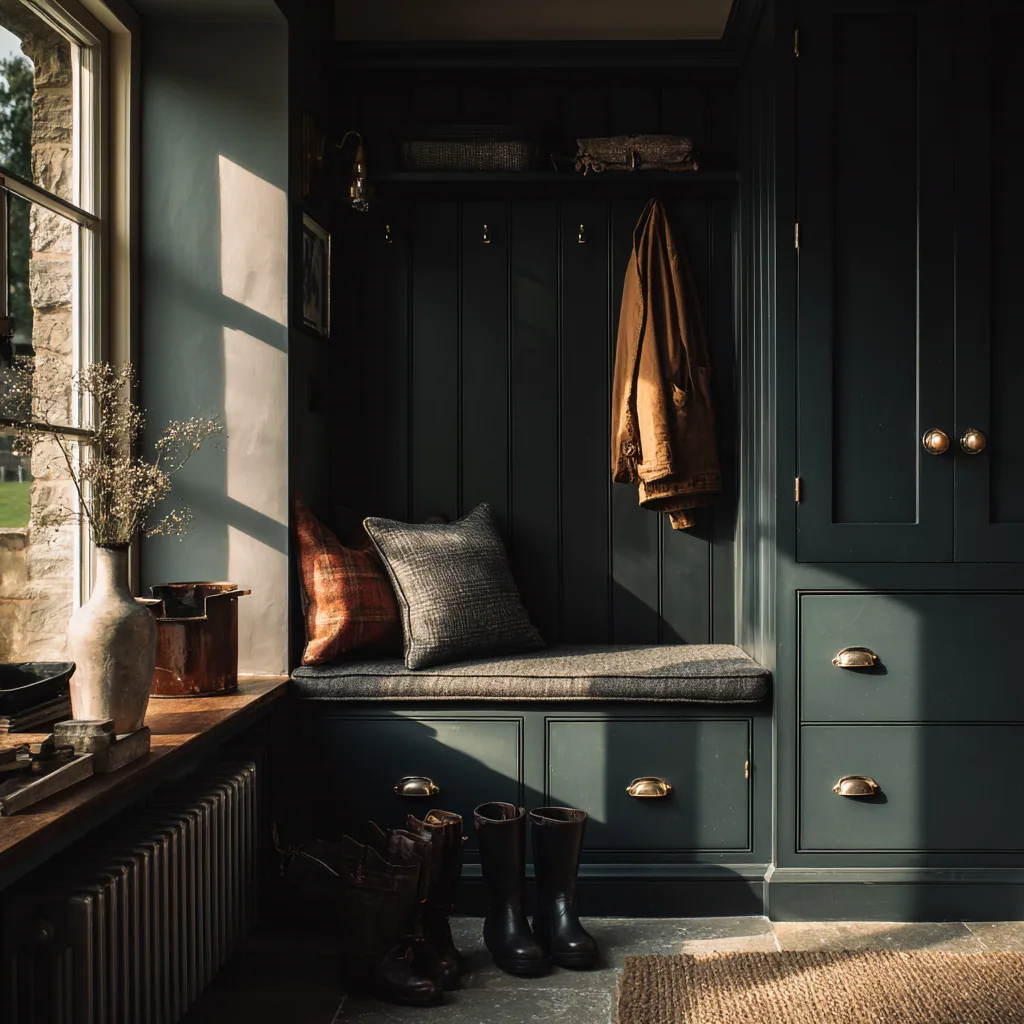
Three kinds of back door in one town.
It is worth being specific about where in the town a house sits, because the three main parts of it hand you three different problems. In the medieval core the rear of the plan is tight, often timber framed, and the useful space by the back door can be little more than the width of the door itself. Around Albert Park the Victorian villas have the depth and the height to take a real room. At Northcourt the twentieth century stock has regular, square utility spaces already waiting to be fitted out.
So one enquiry produces three quite different drawings. A seat and a shallow hook wall in the core. A sequenced room with full height fronts near the park. A straightforward fit out of an existing utility at Northcourt, where most of the work is deciding heights and leaving the appliances reachable.
None of that is a judgement about which part of the town is better to work in. It is that the design has to start from the plan you have, and here the plan varies more inside one boundary than it does between many separate villages.
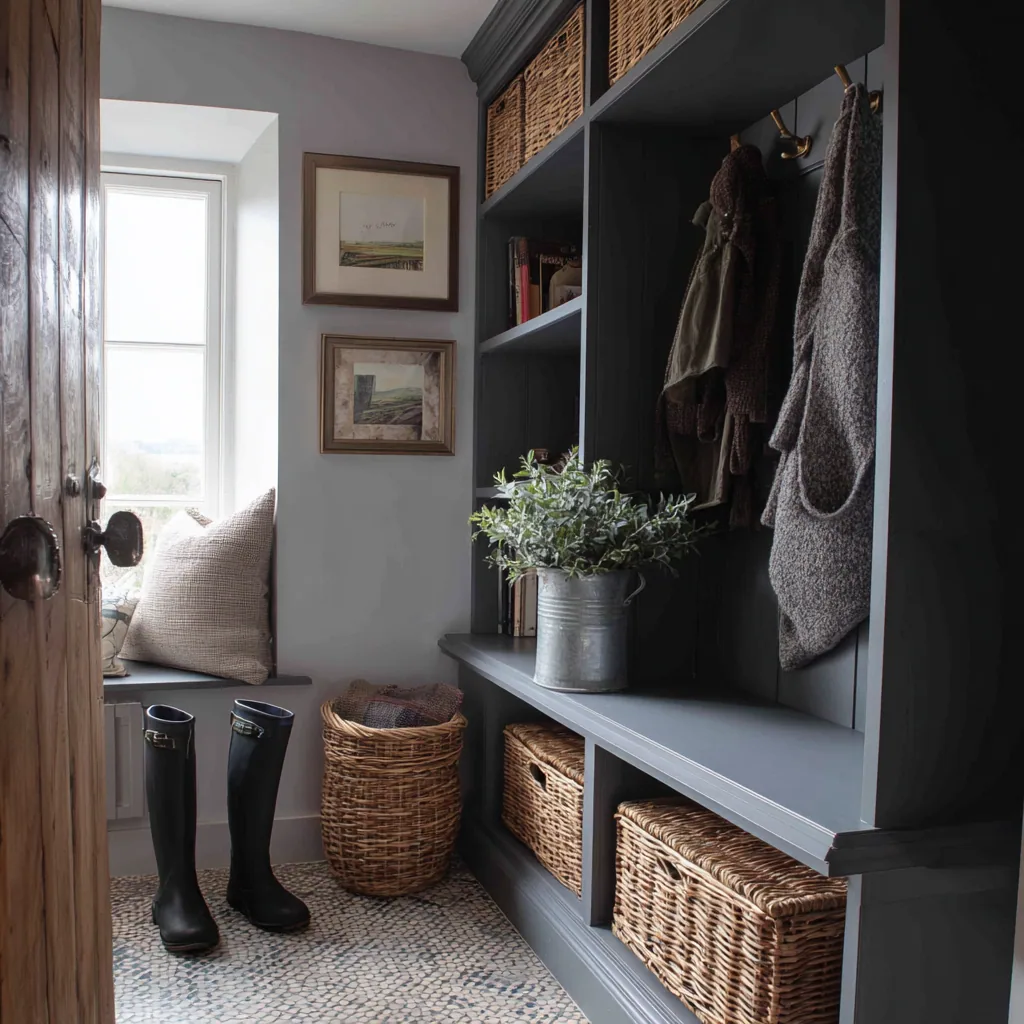
Three parts of one town, three different drawings.
Where the lobby is barely a lobby.
In the oldest part of the town the space by a back door can be under a metre deep, with a timber frame in the wall, a floor that steps and a ceiling low enough that a tall coat on a hanger will not clear it. A cabinet of ordinary depth would swallow the passage and make the door awkward to use.
What works there is a single made piece rather than a run of cupboards. A shallow seat with a lift up lid, a hook panel above it set at two heights, and open slatted shelving underneath for boots. Everything in one thickness, everything fixed at points that avoid the frame, and the whole thing sized to be carried in through the opening in parts.
Whether a frame is exposed or plastered over is worth establishing before the design rather than discovering with a drill. It changes where the fixings can go, and occasionally it changes the piece.
A square utility is a chance to be exact.
The twentieth century housing at Northcourt gives you the one thing older Abingdon cannot: square corners, plumb walls and a level floor. That is worth exploiting rather than treating as ordinary. Doors can be set to a consistent shadow gap right across a run, a seat can be a single unbroken length, and the top of the joinery can meet the ceiling line cleanly instead of disappearing behind a scribed filler.
The design effort then moves to how the room is actually used. Which door people genuinely come in by. Whether the machines are staying where they are. How much of the wall can go to hanging before the route through to the kitchen gets tight. In a regular room, those decisions are the whole job.
The heights come from the people, not the postcode.
The Victorian villas near Albert Park sit between the two extremes. There is normally a genuine space at the back with enough height to take a front that runs up to the cornice, and enough length to keep the soaking items well apart from the kit that only leaves the house twice a year.
Whichever part of the town though, three dimensions decide whether the room gets used at all. Hooks at more than one level, so a child hangs a coat instead of dropping it. A seat at a height and a depth that give some purchase against a wet boot. And open slatted storage below it, so grit and water fall away from the timber rather than sitting against it. Those are set on site with the people who will use them, and the lower rail is fixed so it can be raised as the children grow. The shell varies across Abingdon. The requirement at the back door does not.
Vale of White Horse District Council is the authority, a different council again from the ones covering Oxford, Woodstock and Witney. Abingdon does not have one designation but several, including Abingdon Town Centre, Albert Park and Northcourt, and the district holds fifty two conservation areas in total. Establishing which one a property falls within, if any, is the first thing worth doing, because the local guidance is not identical across them.
For a boot room the designation mainly reaches external change, a new rear door or window for example, rather than the cupboards inside. Listing is what controls the interior, and in the older core that is a real possibility. If the building is listed, then fixing into an exposed or plastered timber frame, lifting an old floor, altering an original rear lobby or forming a new opening will generally need listed building consent. The council's conservation team will confirm both the designation and what it means before a design is committed.
Other rooms in Abingdon.
Frequently asked questions
Where in Abingdon does a boot room work best?
It depends which part of the town you are in. Northcourt's twentieth century stock has regular utility spaces ready to fit out, the villas around Albert Park have room and height for a proper sequenced room, and the medieval core needs one carefully made shallow piece instead of a run of cupboards.
The lobby by my back door is barely a metre deep. Is it hopeless?
Not at all, it just needs one piece rather than cabinetry. A shallow seat with a lift up lid, a hook panel above it at two heights and open slatted boot shelving underneath, all in a single thickness, will handle a family arrival without taking the passage.
My house has a timber frame. Where can you fix into?
That gets established before the design rather than at the drill. Fixings are placed at chosen points that avoid the frame, and where a run needs more support it is built to stand on its own frame and be scribed to the wall instead of hung off it.
I have a utility room at Northcourt. What would you change?
Mostly the height and the order. Full height to the ceiling with hanging in the tallest section, open boot shelves at the bottom and closed storage over the appliance bay, with real access left to the machines. Plumb walls also let the door gaps be set fine and even, which is worth having.
Which conservation area am I in?
Abingdon has several rather than one, including Abingdon Town Centre, Albert Park and Northcourt, and the district as a whole has fifty two. Vale of White Horse District Council will confirm which applies to your address, and the guidance is not identical between them.
Does a conservation area stop me fitting cupboards?
No. The designation restricts permitted development for external work and asks that change preserves or enhances the character of the area, so it applies if the project also wants a new rear door or window. Joinery fitted inside the house is not usually caught by it.
What if the property is listed?
Then internal work comes into scope, which in the older core is a real possibility. Fixing into an exposed or plastered timber frame, lifting an old floor, altering an original rear lobby or forming a new opening generally needs listed building consent. The council's conservation team is the right first call.
How do you keep wet coats from spoiling the joinery?
By giving the water somewhere to go. Hanging is held clear of the wall so air moves behind a soaking coat, the fronts over the wet zone are slatted rather than solid, boot shelves are open so grit falls through, and the plinth is set back so a mopped floor can dry underneath.
What does a boot room cost?
It is quoted individually, because the work spans a single shallow piece for a tight lobby through to a full fit out with laundry storage. The first consultation at your home is free and commits you to nothing, and an itemised written quote follows it before anything is ordered.
Who makes it, and where?
I do, at my workshop in Little Horwood, in native English hardwoods from sustainable British suppliers. Design, build and fitting are all mine and nothing is subcontracted, so the person setting your hook heights is the person who drew and cut the panel they are going into.
Let's make something
Tell me which part of Abingdon the house is in and what the back door opens onto, and the shape of the work follows from that. The first visit is free, and on an older property it starts with what the joinery is allowed to touch.