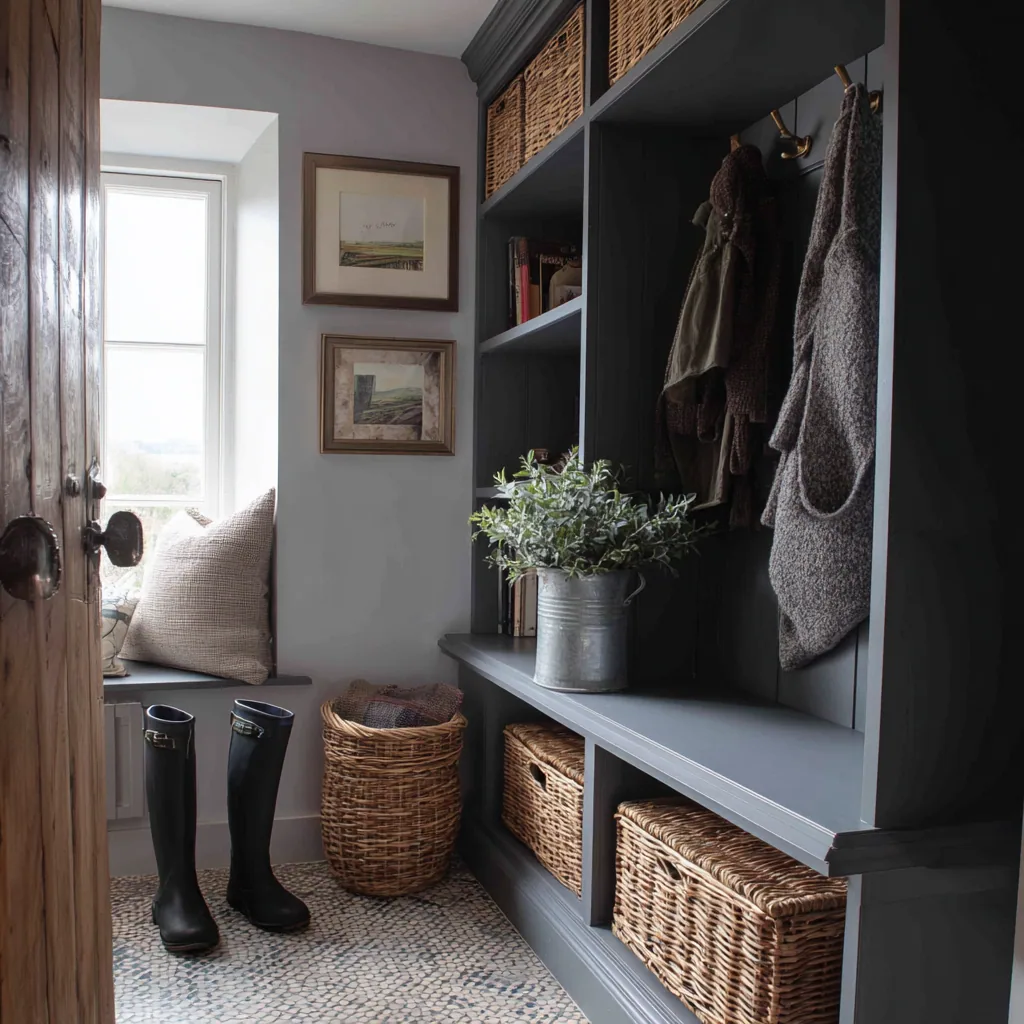
A purpose built utility, and about four square metres.
The substantial modern estates around the town were built with a utility off the kitchen, which puts Witney ahead of most of the county on this particular room. The space is square, the walls are plasterboard and plumb, the floor is level, and there is usually already a door to the garden. Setting out takes a fraction of the time it does in older stock.
The catch is size and competition. That room is typically three to four square metres and a washing machine, a dryer and often the boiler are in it already, so the volume genuinely available for coats and boots is a single wall. Fitting it out well is therefore mostly a question of height, and of not blocking anything that will one day need servicing.
Full height to the ceiling, hanging in the tallest section, open boot shelves at the bottom, and closed cupboards over the appliance bay for the things nobody needs weekly. Plumb walls mean the doors can be set to a fine, even gap the whole way round, which is the one visible reward a modern shell gives you.
In a weaver's cottage the ceiling sets the bench.
The stone cottages built on the blanket weaving trade ask for the opposite approach. Ceilings are low, sometimes with a beam crossing at head height, and the floors fall away across a room by more than most people expect. A run drawn to standard heights will foul the beam at one end and float above the floor at the other.
So the dimensions come out of the room. Seat height is taken from the finished floor at the point the seat actually sits, then checked against somebody pulling a boot off, rather than lifted from a table of standard heights. The plinth is scribed to follow the fall instead of being packed level and trimmed, because a trim strip at the foot of a cottage wall never looks like anything other than a trim strip.
Above, the top of the run stops clear of the beam and the hanging is placed where the head height genuinely exists. A cottage like this will take a very good boot room. It will not take a rectangular one.
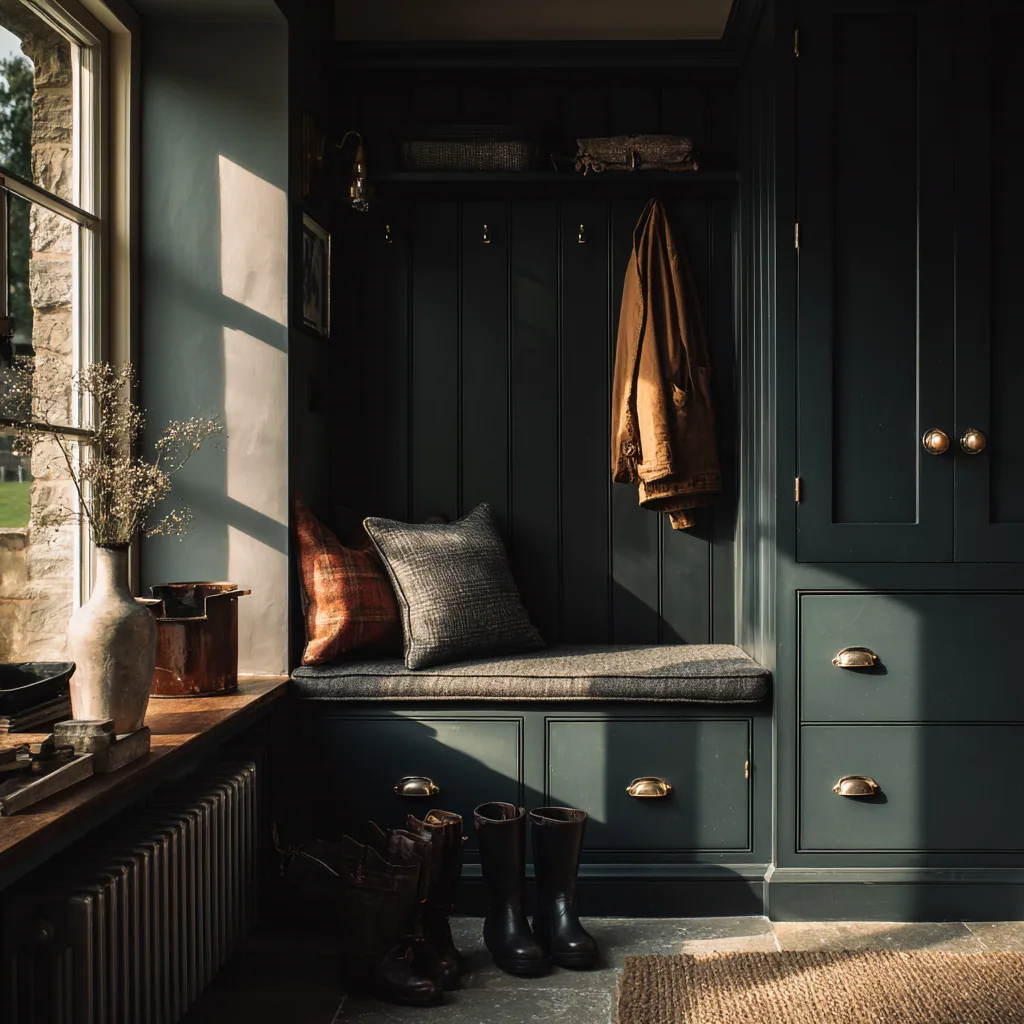
Set out from the floor as found, not from a standard height.
Different shells, the same water.
Whichever half of the town you are in, the physics at the back door does not change. Soaking things need moving air, so the hanging is held clear of the wall, the fronts over the wet zone are slatted rather than solid, and the boot shelves are open so grit falls through instead of collecting in a tray somebody has to empty.
The floors are where the two diverge. A modern utility has vinyl or tile over a level screed and gets mopped, so the plinth is set back and kept out of standing water. A cottage may have stone, or a later floor laid over an older one, where damp comes up as readily as it comes in, so the plinth is ventilated and held clear rather than sealed down tight.
One shell is easy to reach. The other is not.
An estate house normally has a wide hall, a straight run through to the utility and often a garage or a patio door as well, so the joinery can arrive largely made up. That is worth using. Fewer joints assembled on site means a crisper line and less time with me in your house.
A cottage in the old core is the other case entirely, with a low front door, a tight stair and rooms reached through other rooms. There the piece is made in parts sized to the narrowest point on the route and put together where it stands, which is why the route gets measured at the first visit alongside the room itself.
West Oxfordshire District Council covers the town and has its offices in it, which makes checking your position unusually convenient. On a modern estate house a fitted utility or boot room is an internal job and there is normally nothing at all to apply for, unless a new external door or window is part of the plan.
In the older core the position is different. Where a property sits inside a conservation area, permitted development rights are restricted and it is external change that is controlled, not the cupboards. If the cottage is listed, then fitting into an understairs void, fixing runs into original plaster or panelling, lifting an old floor to level it, or moving a wall to enlarge a rear lobby will generally need listed building consent. The district council's conservation officer is a short call away and the right first step.
Other rooms in Witney.
Frequently asked questions
I have a utility room in a new build. Is that already a boot room?
It is the shell of one. The space is usually three to four square metres with the machines and often the boiler in it, so the honest volume for coats and boots is a single wall. Fitted full height, that wall will carry hanging, boots and the overflow storage the room currently has nowhere for.
How do you work around the washing machine and the boiler?
By giving the appliances their own bay with a worktop over them and leaving genuine access to the connections, so a plumber never has to take a panel off. Baskets run under that worktop, and the closed cupboards go above, where nothing needs reaching weekly.
My cottage has a beam at head height. Can a run still work?
Yes, but not a rectangular one. The top of the joinery stops clear of the beam and the full height hanging is placed wherever the head height actually exists. Everywhere else takes drawers, baskets and open boot shelving, which is a better use of a low room anyway.
The floor in my cottage is not level. What happens to the bench?
The seat height is taken from the finished floor at the point the seat sits, then checked against a person actually pulling a boot off. The plinth is scribed to follow the fall of the floor rather than packed level and trimmed, because a trim strip along the bottom always shows.
Do I need permission for this in Witney?
On a modern estate, normally nothing, because it is internal joinery. West Oxfordshire District Council is the authority and its offices are in the town. In the older core, a conservation area designation restricts external change and permitted development rather than the cupboards themselves.
What if my cottage is listed?
Then several parts of this room need checking. Fitting into an understairs void, fixing into original plaster or panelling, lifting an old floor to level it, or moving a wall to enlarge a rear lobby generally require listed building consent. Speak to the district council's conservation officer before the design is fixed.
Can the joinery be made up in the workshop or is it built here?
It depends on the house. An estate house with a wide hall can take large sections arriving largely complete, which gives a crisper line and less time on site. A cottage with a low door and a tight stair needs the piece made in parts and assembled in the room.
How do you stop it smelling of wet coats?
By never trapping the wet. The hanging is held off the wall so air passes behind it, the fronts over the soaking zone are slatted rather than solid, and boot shelves are left open so water and grit drop through. A sealed cupboard with a wet coat in it will always turn.
What does a boot room cost?
It is quoted individually, since fitting out an existing utility and building into an irregular cottage shell are not the same job. The first consultation at your home is free and commits you to nothing, and an itemised written quote follows before anything is ordered or cut.
Do you work elsewhere in West Oxfordshire?
Yes. Woodstock comes under the same district council as Witney, and beyond that I work in Oxford, Summertown, Jericho and Headington under Oxford City Council, and in Abingdon under Vale of White Horse District Council.
Let's make something
Tell me which half of the town you are in and what the back door opens onto, and the shape of the job is clear straight away. The first visit is free and there is no obligation attached to it.