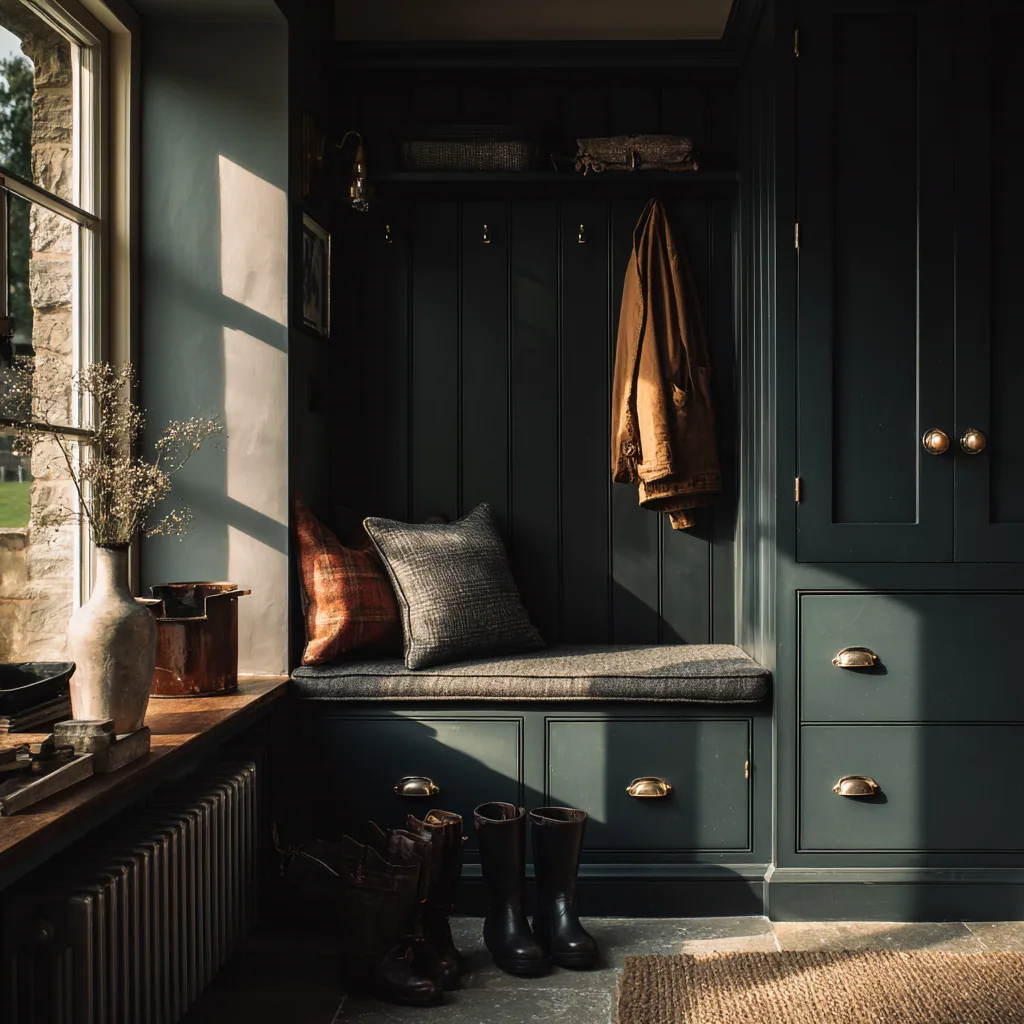
The back door usually opens into the kitchen.
In this part of Oxford the rear of the house was built for work rather than for arriving. The frontage is narrow, the kitchen sits at the back, and the door to the yard or the lane frequently opens straight into it. Where there is a return it is a small one, and it is already holding a boiler, a machine or the only decent run of worktop in the house.
So the first thing I am likely to tell you is that a boot room, as the phrase is usually understood, is not on the table. Saying that early is worth more than a drawing that pretends otherwise, because the alternatives in these houses are genuinely good and the shrunken version of a room is not.
Three of them work. A shallow fitted run along the wall the back door swings against, taking three hundred millimetres or so instead of full cabinet depth. An understairs conversion, which is the only spare volume most of these terraces have. Or a bench and hook wall, made as one considered piece, sitting on the route people already take from the door towards the kitchen.
What can be carried in sets the limit.
Whichever of the three it is, it has to arrive through a narrow frontage, a hall wide enough for one person at a time, and a stair with a winder in it. A bench with its hook panel already attached, finished in the workshop as a single unit, does not pass the newel post.
So the piece is made in parts sized to the tightest point on the route, then assembled and scribed where it stands. I take those numbers before I draw anything: clear width of the front door, length of the hall, height under the stair nosing, and whether there is a gate from the lane at the back, which occasionally makes the whole problem disappear.
It is more time at the bench and much more time at the drawing board. It is also the reason a made piece lands in the room complete rather than being cut about on the pavement to get it through the door.
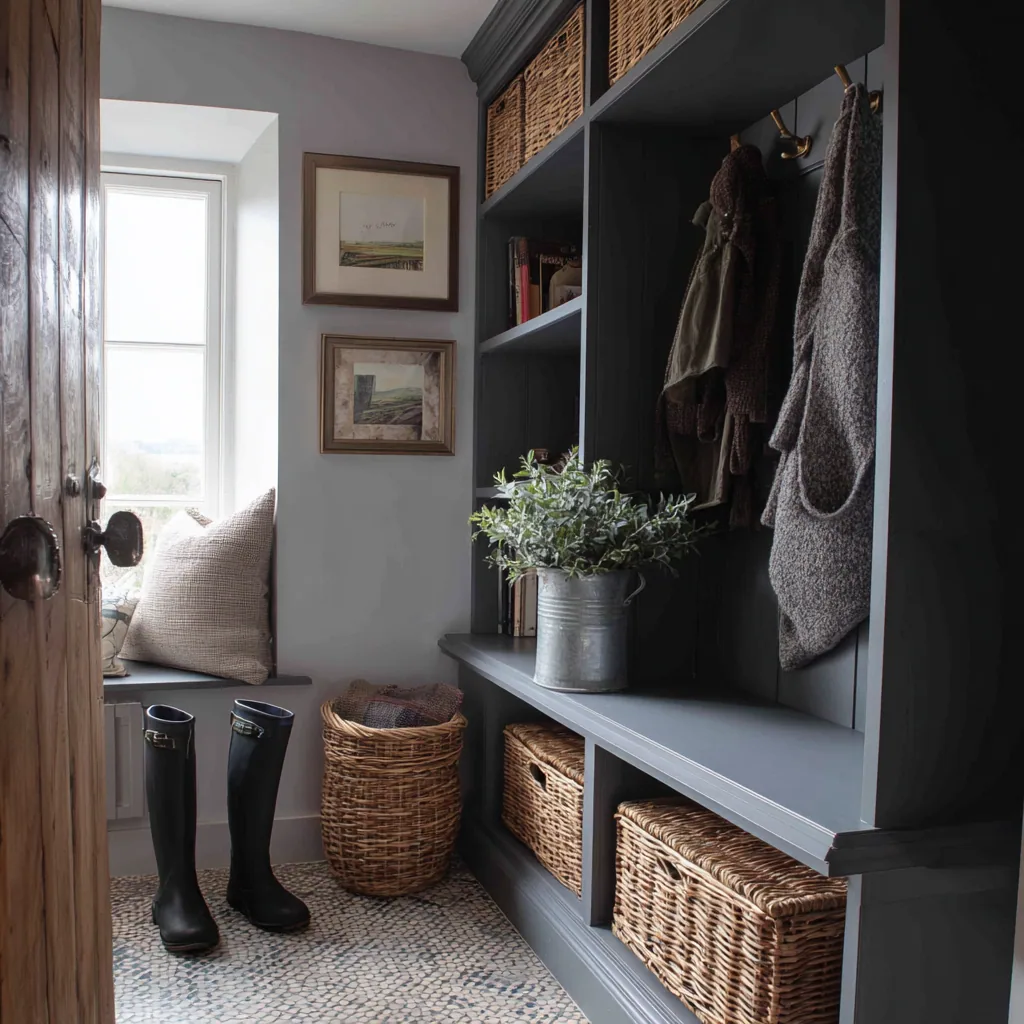
Made in parts, put together in the room.
Three hundred millimetres, used properly.
A reduced depth run sounds like less of a boot room. Set out carefully it is not. A coat on a hook needs far less depth than a coat on a hanger, so the hooks take the shallow section and full hanging depth is won at one end only, which gives you both without stealing the width people walk through.
Below it, an open slatted shelf at ankle height takes two pairs per person and lets grit drop onto a floor that gets swept anyway. The seat then becomes a lift up lid or a fold down bench, because in a passage this narrow a permanent seat that projects into the route is a shin injury waiting to happen.
Solid brick, no cavity, and a soaking coat.
These are solid wall houses and the wall beside a back door is often the coldest surface in the room. Hang a wet coat tight against it inside a closed cupboard and the moisture has nowhere to go, which is how joinery in a terrace of this age ends up smelling before anybody has spotted a mark on it.
So the hanging section is held off the wall to leave an air gap behind it, the fronts over the soaking zone are slatted rather than solid, and the plinth is set back and left removable so a mopped floor can dry underneath. None of that shows in a photograph, and all of it decides whether the piece is still pleasant to use in five winters.
Jericho was designated a conservation area in February 2011 and Oxford City Council is the authority. For this room the designation reaches the parts you can see from outside: a replacement back door, a new opening onto the yard, or a rear addition intended to create space the plan does not have. A bench and a run of cupboards indoors is not usually caught by it.
If the property is listed, the understairs option is the one to raise first. Lining that void means fixing to the underside of an original stair and often lifting or cutting original boards, and forming a lobby by moving a wall is a change to the plan form. Work of that kind generally needs listed building consent, so the conversation with the city council's conservation officer belongs before the design is agreed rather than after the timber has been ordered.
Other rooms in Jericho.
Frequently asked questions
Can a Jericho terrace have a boot room?
Rarely a room in the usual sense, because the back door tends to open into the kitchen and any return is already occupied. What does work is a shallow fitted run on the wall the door swings against, an understairs conversion, or a bench and hook wall made as one piece on the route people already walk.
How do you get fitted joinery into a narrow terrace?
By building in parts sized to the tightest point on the route and assembling them in the room. I measure the clear width of the front door, the length of the hall, the height under the stair nosing and any rear gate before drawing, because on these houses the route is a design constraint rather than a delivery detail.
How shallow can a coat run be and still be useful?
Around three hundred millimetres works if it is set out honestly. A coat on a hook needs much less depth than a coat on a hanger, so hooks take the shallow section and the full hanging depth is won at one end only. That way the walking width through the room survives.
Is the space under the stairs worth converting?
In these terraces it is usually the only spare volume in the house, so yes. The sloping soffit sets the arrangement rather than defeating it: drawers where nobody can stand, boots and daily coats through the middle, and the tallest part kept for whatever needs the height.
Does a boot room in Jericho need planning permission?
Jericho has been a conservation area since February 2011, but the designation governs external work and permitted development rather than fitted joinery indoors. It applies if you also want a new back door, a new opening or an addition. The cupboards themselves are not usually caught.
What if my Jericho house is listed?
Then the understairs option needs checking first, because lining that void involves fixing to an original stair and often lifting original boards. Moving a wall to form a lobby is a change to the plan form. Both generally require listed building consent, and Oxford City Council's conservation officer is the right first call.
The wall by my back door is cold and damp. Will cupboards make it worse?
They will if they are built tight against it and sealed. In a solid wall house that surface is often the coldest in the room, so the hanging is held off it to leave an air gap, the fronts over the wet zone are slatted, and the plinth is set back and removable so the floor can dry.
Can a bench fit in a hall this narrow?
Yes, as a lift up lid over the boot storage or a fold down seat that clears the route when it is not in use. A fixed seat that projects into a passage people pass through several times a day gets resented quickly, however well it is made.
What will it cost?
This work is quoted individually and the range is wide, since a shallow hook wall and a full understairs conversion are different jobs. The first visit to the house is free and commits you to nothing, and an itemised written quote follows it before anything is ordered or cut.
Do you take on work elsewhere in the city?
Yes. Summertown and Headington sit under the same authority as Jericho, and further out I work in Woodstock and Witney, which come under West Oxfordshire District Council, and Abingdon, which comes under Vale of White Horse District Council.
Let's make something
Show me the back door and the hall on an ordinary weekday and I will tell you which of the three options your terrace will actually take. Free, no obligation, and you get a straight answer about what will and will not go in.