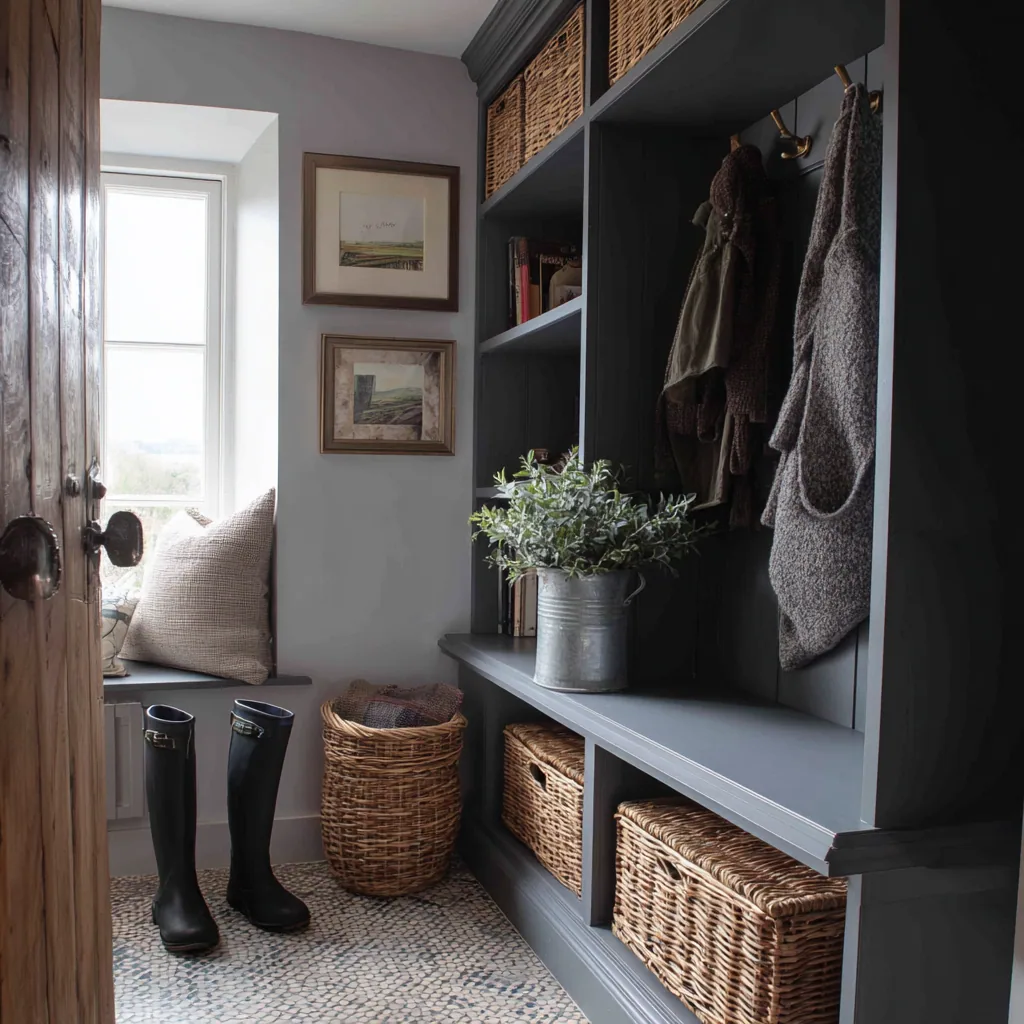
The arrival point can be moved.
The large interwar stock in this suburb was built with a passage running down the flank of the house to a side or back door, and very often a small porch or lean to at the end of it. In most of these houses that is the door the family genuinely uses, and the porch is holding a recycling box, a bag of bulbs and a broken drying rack.
That is the opportunity. Fit the arrival out where the door already is, and the wet coats, the school bags and the boots never get as far as the kitchen. It is the single biggest change you can make to how one of these houses behaves in winter, and it does not need a builder.
The passage itself is usually about a metre wide, which is enough for a shallow run along one side once the door swing and the meter box are designed around rather than ignored. Where there is a porch at the end, it is frequently just deep enough for a seat on one wall and full hanging depth on the other.
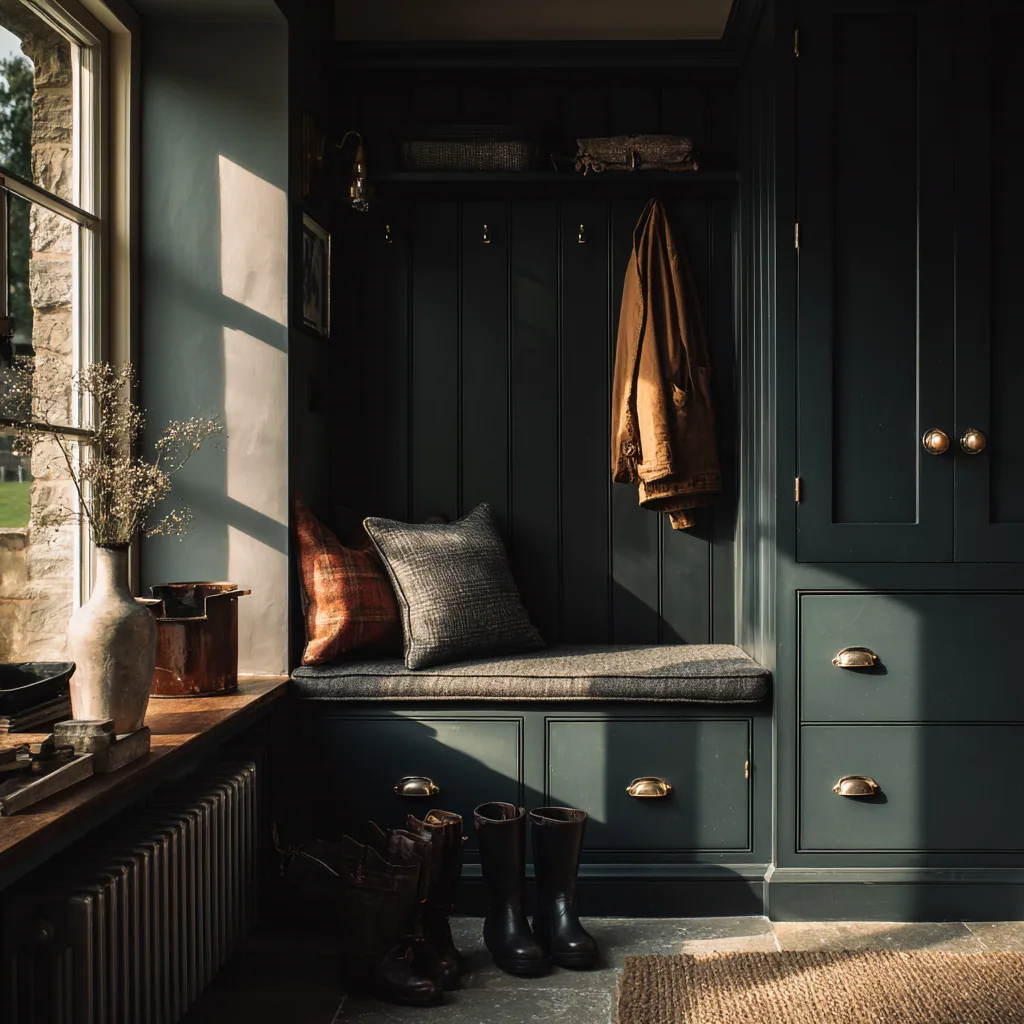
Fitted out where the door already is.
A porch is a different climate from a hallway.
A rear porch or the end of a side passage is commonly unheated, single skin and glazed along one side. That is genuinely useful for drying, because air moves through it, and genuinely hard on joinery, because the temperature swings across the day and condensation forms on whatever surface is coldest.
So the construction changes. Panels are made to move, with fronts and backs that are not glued rigid across their width, and the run is held clear of the outside wall rather than pressed flat against it. Fixings go into battens that can be shimmed, so the piece stays true even where the wall behind it does not.
The finish follows the same logic. What is wanted at a porch door is a surface that shrugs off condensation, takes a scuff from a bike pedal and can be made good in place without stripping the whole run. That rules out the most delicate options, which is the right trade for a space like this.
Depth has to be won from the layout.
Interwar rooms are squarer than the older Oxford stock, which makes setting out quicker, but the recesses are shallower. There is rarely a deep alcove to drop a full hanging section into, so the depth has to be found rather than assumed. A bay taken to the ceiling at one end, the width beside a chimney breast given to boots on open shelves, and the hanging concentrated in the one place the plan honestly allows it.
The stone cottages of Old Headington set the opposite problem. Lower ceilings, walls that lean and floors that fall away, so a seat at a comfortable height at one end of a run is two centimetres out at the other. There the plinth is scribed to follow the floor as found, and the bench is levelled to the person rather than to the boards.
In a side passage, the bicycles decide the width.
The passage that makes this whole idea work is also the route the bikes take, and a run of cupboards that leaves four hundred millimetres clear will be resented inside a week. So the clear width gets set first and the joinery takes what is left. That is often the argument for keeping the run shallow along the passage and putting the depth into the porch at the end of it.
It is also worth deciding where a wet bike stands, because it will stand somewhere. A tiled or matted zone with nothing overhanging it, and the joinery beginning beyond that point, keeps a chain and a wet tyre away from a finished panel.
Oxford City Council is the authority for the whole suburb. This is the one version of this room where conservation area status can genuinely bite, because the work often wants something outside: enclosing an open passage, replacing a porch door, changing glazing, or adding a small rear structure. Where a property sits inside a designated area such as Headington Hill, permitted development rights are restricted and that external element is the part to check first.
The cupboards themselves are a separate matter and are not usually controlled by the designation. Listing is what governs the inside, and among the older stone properties of Old Headington it is a real possibility. If your house is listed, fitting into an understairs void, altering an original rear lobby, or work disturbing original boards, beams or plaster generally needs listed building consent. Ask the city council's conservation officer while the design is still on paper.
Other rooms in Headington.
Frequently asked questions
Can a side passage really take fitted storage?
Usually yes, if the clear walking width is set before the joinery. About a metre of passage will carry a shallow run down one side once the door swing and the meter box are worked into the design. It is the cheapest square metre in an interwar semi to make useful.
Is a rear porch big enough to be a boot room?
Often it is exactly the right size, with a seat and boot storage on one wall and full hanging depth on the other. It also has the advantage of being where people already come in, so nothing wet has to be carried through the kitchen to reach it.
Will joinery survive in an unheated porch?
It will if it is built for the conditions. Panels are made to move rather than glued rigid across their width, the run is held clear of the outside wall, and fixings go into battens that can be shimmed. The finish is chosen to tolerate condensation and be made good in place.
Where do the bikes go?
Decide that before the cupboards, because in these houses the passage is the bike route. Set the clear width first, keep the run shallow along the passage, and give a wet bike a matted or tiled zone with nothing overhanging it so a chain never reaches a finished panel.
My semi has shallow alcoves. Where does the hanging go?
Into the one place the plan genuinely allows it, rather than spread thinly everywhere. Interwar rooms are squarer but the recesses are shallow, so depth is won by taking a bay to the ceiling at one end and giving the space beside a chimney breast to open boot shelves.
I have an older stone cottage in Old Headington. Is it different?
Completely. Lower ceilings, leaning walls and floors that fall away across a room, so a run drawn to standard heights will be wrong at one end. The plinth gets scribed to the floor as found and the bench height is set from the person using it, not from a table.
Do I need permission to fit out a porch or a passage?
The joinery itself normally not. Anything external is the part to check, because enclosing a passage, replacing a porch door or changing glazing is exactly what a conservation area designation restricts. Oxford City Council is the authority, and Headington Hill is a designated area.
What if the property is listed?
Then internal work comes into scope. Fitting into an understairs void, altering an original rear lobby, or anything affecting original boards, beams or plaster generally requires listed building consent. That is more likely among the older stone properties than in the interwar stock, but it is worth confirming either way.
What does a boot room like this cost?
It is quoted individually, because a lined passage, a fitted porch and a full understairs conversion are different pieces of work. The first consultation at the house is free and commits you to nothing, and an itemised written quote follows before anything is ordered.
Which timbers, and who does the work?
Native English hardwoods from sustainable British suppliers, and I do all of it. Design, build at the workshop in Little Horwood, and fitting. Nothing is subcontracted, so the person scribing a plinth to your floor is the person who drew and cut it.
Let's make something
If your side door is doing all the work and the kitchen is paying for it, that is a straightforward job to plan. The first visit is free, and it starts at the door you actually come in by rather than at the front of the house.