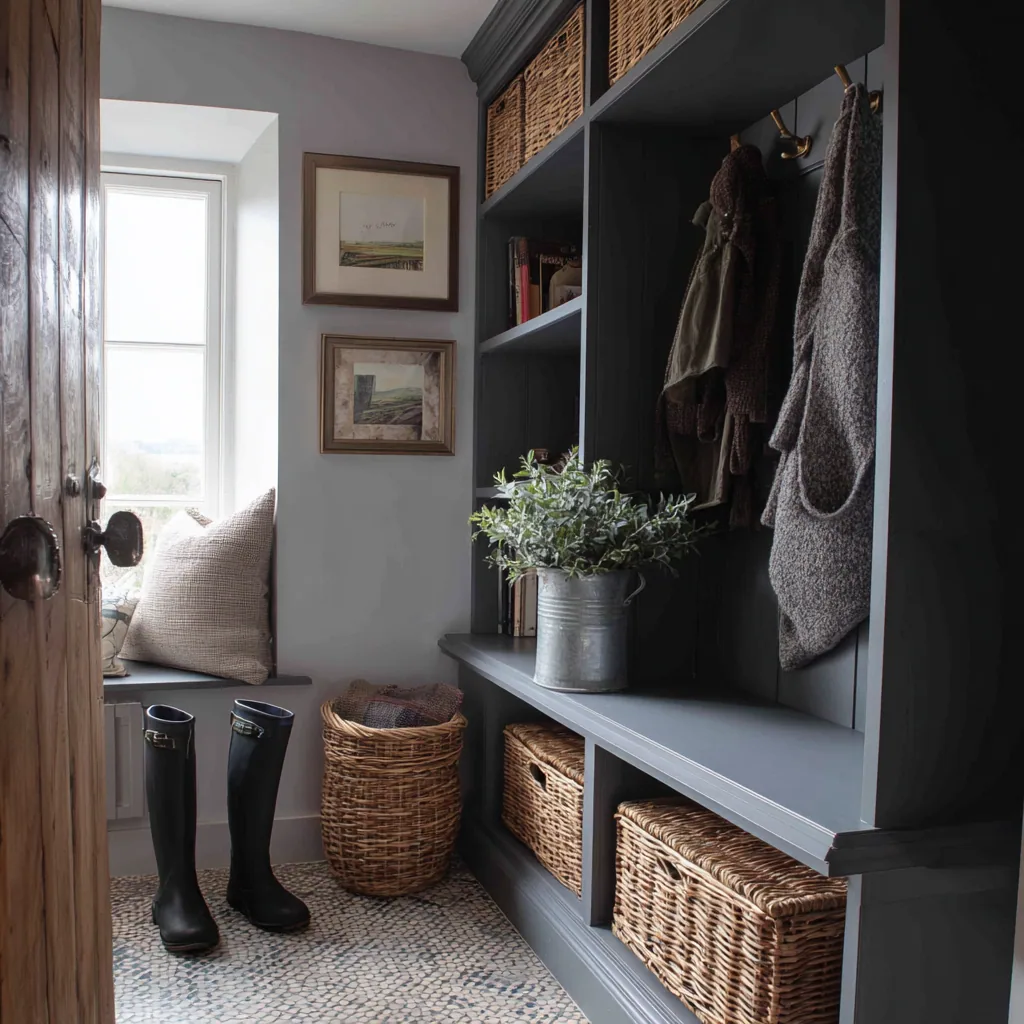
When you have a room, it can be zoned.
This suburb grew from the 1850s onward as large detached and semi detached villas, and that generation of plan usually included a genuine space behind the kitchen: a scullery, a back lobby, a rear porch off the garden door. Where it survives, it is one of the few arrival points in the city big enough to be treated as a room in its own right rather than a strip of wall.
A room can be sequenced, which a run cannot. Soaking things go nearest the door, so nothing dripping is carried past anything dry. Everyday coats and everyday boots come next. Closed storage for the kit that is only wanted twice a year goes at the far end, out of the traffic, where nobody has to reach past it every morning.
That order sounds obvious and it is routinely got wrong. Put the only hanging rail between the door and the sink and every wet sleeve brushes it on the way through, so within one winter the room smells of exactly the problem it was built to solve.
Tall ceilings ask for a full height front.
Ceilings in these houses are high, and a run of cupboards stopped at two metres leaves most of a metre of dead air above it, with a shadow gap that collects dust and a top surface nobody can reach. Taking the joinery up to the cornice or the picture rail is the right answer visually, and it also gives the suitcases and the once a year kit somewhere sensible to live.
The upper section is where ventilation earns its keep. Warm damp air rises, so if a tall run is closed all the way to the ceiling the top of it becomes the place moisture gathers. Slatted upper fronts let it move, and the hanging section below is held clear of the wall so air passes behind a wet coat rather than stopping against it.
Alcoves and bays in this stock are generous but seldom square, so a full height front has to be scribed to the plaster at both ends and up to the cornice, not stopped short and covered with a filler strip. That scribing is most of the difference between joinery that is fitted and joinery that has merely been installed.
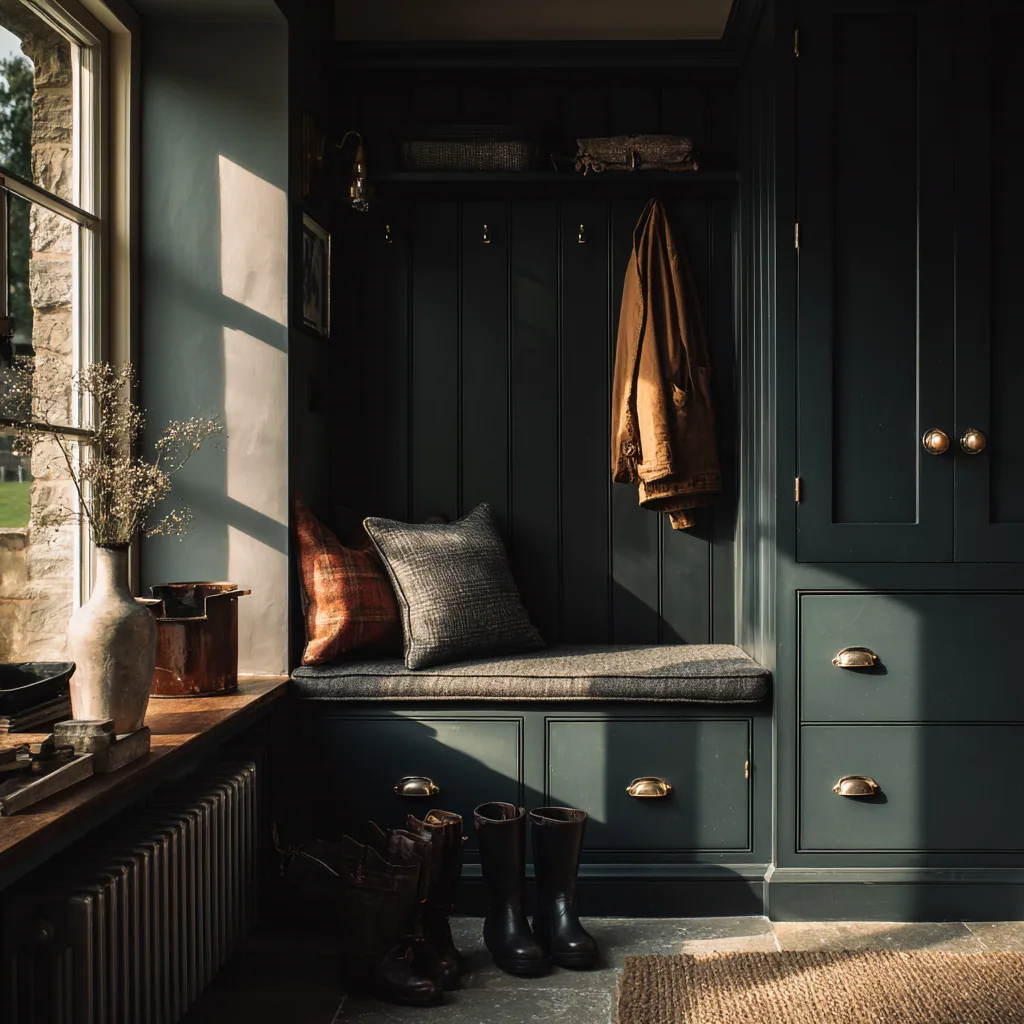
Full height, scribed up to the cornice.
A villa staircase hides a serious volume.
The second space this stock hands you is under the main stair, and in a house of this scale the void is a good deal larger than the little door into it suggests. Head height at the tall end is frequently enough for full length hanging, which is rare in fitted storage of this kind and worth taking rather than losing under shelves set at a single height.
So the soffit writes the layout. Deep drawers on runners at the low end where nobody can stand, boots and the coats in daily use through the middle, and the tall end kept clear for hanging. The doors are made as one set following the rake of the stair, so the piece reads as part of the hall rather than a cupboard cut into it.
The machines and the wet coats pull against each other.
Where a villa has one room at the back, it is usually handling laundry as well as arrivals, and those two jobs compete. A tumble dryer pushes heat and moisture into precisely the air a wet coat needs to lose, and a washing machine on its spin cycle will rattle anything left standing on a shelf above it.
The fix is spatial rather than clever. Appliances in their own bay with a worktop over them and room left for a plumber to reach the connections. Baskets on runners under that worktop. Hanging kept on the other side of the room, nearest the extract and the door. It costs nothing to decide at the drawing stage and it is expensive to change afterwards.
Oxford City Council is the authority, and the northern end of the North Oxford Victorian Suburb conservation area reaches into Summertown. For this room the designation matters less than people expect, because it bites on external work and permitted development rather than on cupboards fitted inside the house. It becomes relevant only if the project also wants a new back door, a wider opening or a rear addition to create the space.
Listing is what reaches indoors, and with a boot room there are two things to watch if your house is listed. Fitting joinery into an understairs void can disturb an original stair soffit, original boards or the plaster behind them. Taking out a lobby wall to make a bigger utility is a change to the plan form. Both of those generally require listed building consent, and the city council's conservation officer will confirm the position before anything is cut.
Other rooms in Summertown.
Frequently asked questions
Is there normally a proper boot room space in a Summertown house?
More often than anywhere else I work. The villas laid out from the 1850s onward tend to include a scullery, a back lobby or a rear porch behind the kitchen, and where that space survives it can hold a genuine room rather than a compromise. The survey confirms what is left of it.
How should a whole room be laid out rather than a single run?
In sequence from the door inward. Soaking items first so nothing dripping is carried past anything dry, everyday coats and boots next, and the twice a year kit in closed storage at the far end. Getting that order right is what stops the room smelling by February.
What do you do about the high ceilings?
Run the joinery to the cornice or the picture rail rather than stopping it at two metres and leaving dead air above. The top section takes the suitcases and the rarely used equipment, and it is made with slatted fronts so the damp air that rises does not sit up there.
Can the space under a villa staircase be used properly?
Yes, and it is usually bigger than it looks from the door. Head height at the tall end is often enough for full length hanging, so drawers go at the low end where nobody can stand, boots and daily coats through the middle, and the hanging is kept for the tall section.
Can laundry and a boot room share the same rear room?
They usually have to, and the layout has to respect that they work against each other. Appliances go in their own bay with a worktop over and servicing access left in, baskets run underneath, and the hanging goes on the other side of the room nearest the extract, away from the dryer's heat.
Does a boot room need permission inside the North Oxford conservation area?
Not for the joinery. The designation restricts permitted development for external work and asks that change preserves or enhances the character of the suburb, so it only comes into play if you also want a new door, a new opening or a rear addition. Oxford City Council handles it.
What if my Summertown house is listed?
Then two parts of this room need checking. Lining an understairs void can affect the original stair, its boards and the plaster behind, and removing a lobby wall to enlarge the utility is a change to the plan form. Both generally need listed building consent, so speak to the conservation officer before the design is signed off.
How do you stop a tall closed run holding damp?
By letting the air out at the top and behind. Slatted upper fronts stop moisture collecting at ceiling level, the hanging section is held off the wall so air moves behind a wet coat, and the boot shelves below are open so water and grit fall through instead of sitting in a tray.
The alcoves in my house are not square. Does that matter?
Only to the maker. Each front is scribed to the plaster at both ends and up to the cornice, so the finished line is true even though the opening is not. That is the work a modular system cannot do, and it is why these rooms are worth having made.
What does a room like this cost?
Boot rooms and storage are quoted individually, because a zoned room with full height fronts, laundry storage and an understairs conversion is not the same job as a bench and a hook rail. The first consultation at your home is free, then you get an itemised written quote before anything is ordered.
Let's make something
If there is a rear or side room behind your kitchen doing three jobs badly, the first visit is about watching how it is actually used. Free, no obligation, and it usually turns out the space is there and only the order is wrong.