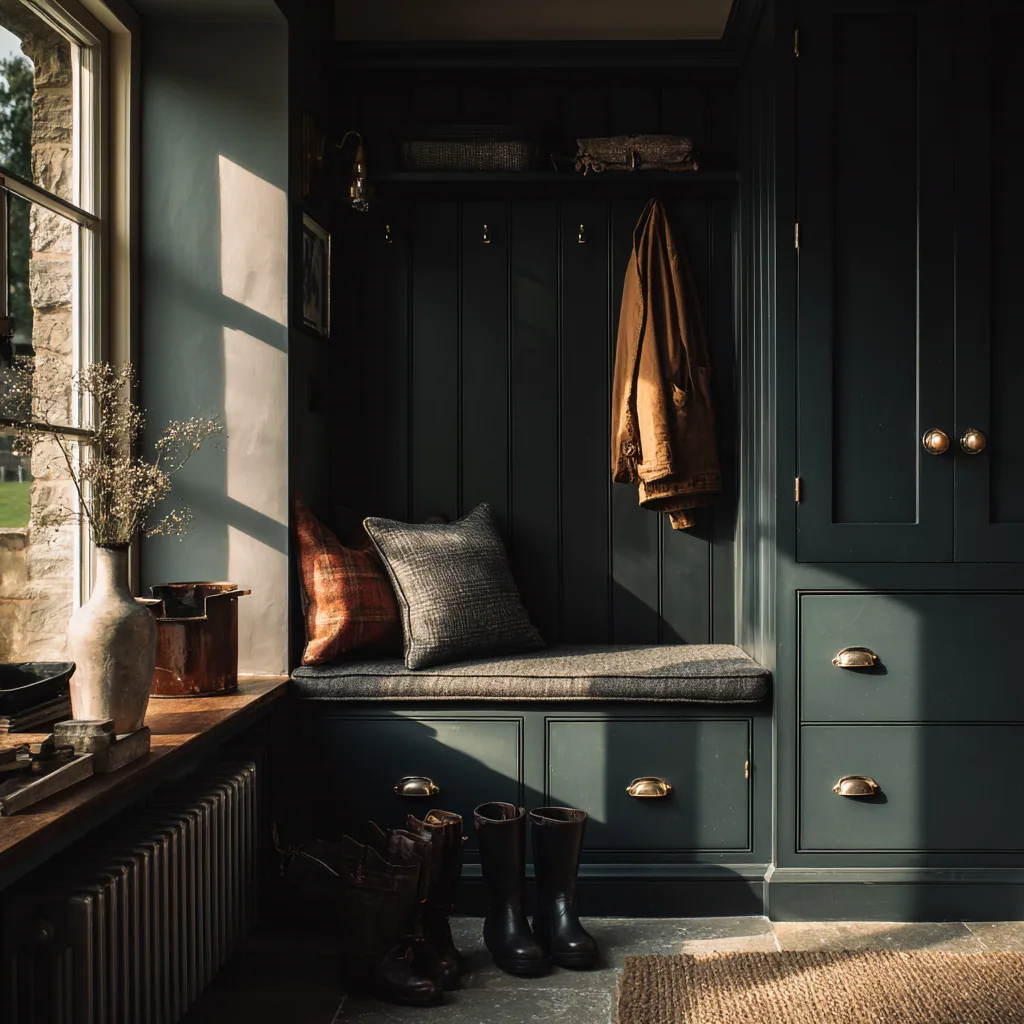
First I find out whether there is a space at all.
Most enquiries about this room arrive with a room already imagined. In Oxford that is the assumption worth testing first, because the city puts a medieval core, streets of Victorian terraces and whole interwar suburbs within a few minutes of each other, and those three plans arrive at the back of the house in completely different ways.
One has no lobby at all and the back door lands you in the kitchen. One has a rear return with a garden door and a stair rising over it. One has a side passage, an old coal store or a small rear porch that was never given a job. Same city, same brief, three different answers on the drawing board.
So the survey comes before the design, and it is mostly about the plan rather than the room. Where the door is, what the arrival route crosses on its way to the kitchen, whether a stair sits over it, and how much of the width can be given up before moving through the house stops being comfortable.
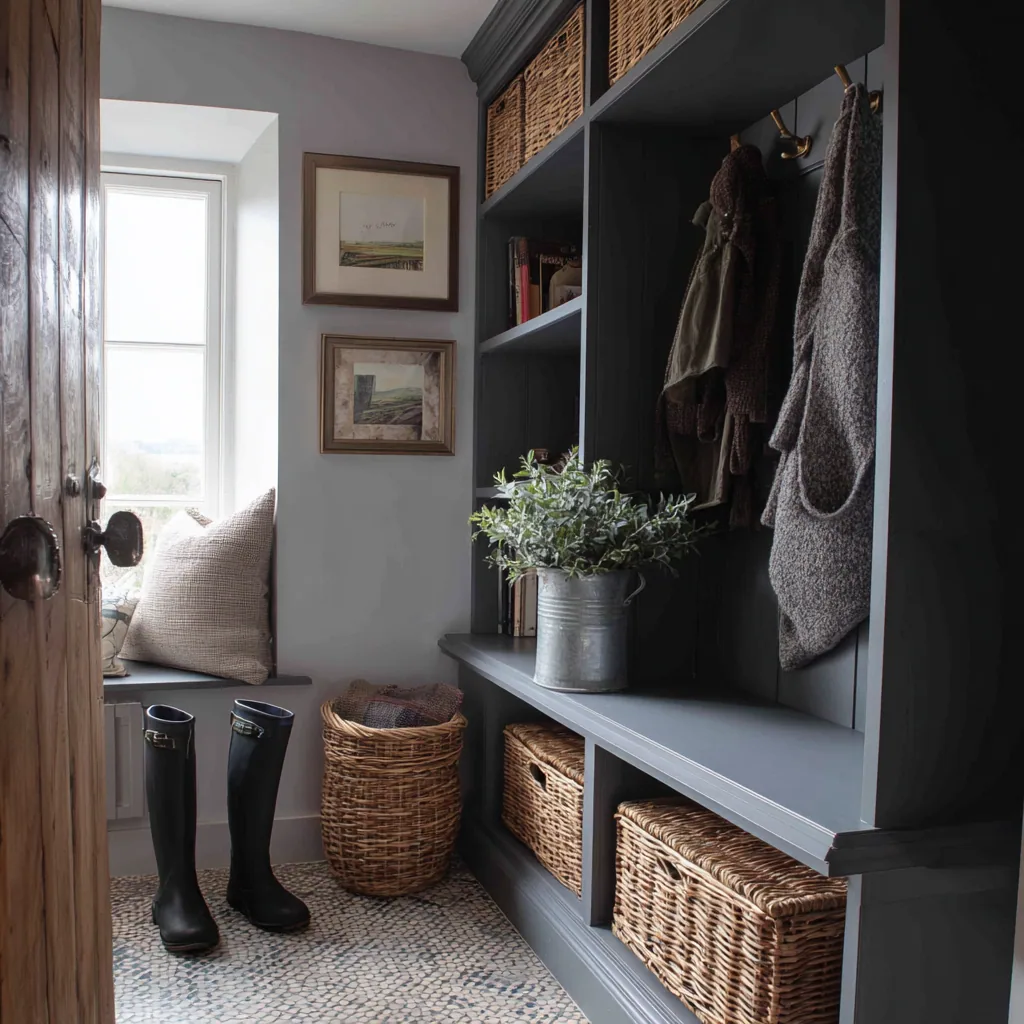
The plan decides the piece, not the postcode.
A room, a run, a void or a wall.
There are really only four outcomes here and it is better to name them early. A proper boot room, where the plan already gives you an enclosed space. A shallow fitted run, where the arrival happens in circulation and the width will not carry cabinet depth. An understairs conversion, where the volume exists but the head height falls away across it. Or a single fitted wall of bench, hooks and open shelving, where none of the other three is available.
The last of those is not a consolation prize. A well set out wall on the route people already walk beats a handsome room they have to make a detour into, and in the tighter Oxford plans that route is not negotiable.
Working out which of the four applies takes about twenty minutes with a tape measure at your back door. It is the part of the job that saves the most money, because it stops a design being drawn for a space the house does not have.
- Enclosed rear space: a full boot room, zoned from wet to dry
- Circulation only: a reduced depth run, with the depth won at one end
- Understairs volume: drawers at the low end, hanging at the tall end
- No dedicated space: one fitted wall, on the route already used
The details that survive a mopped floor.
Whichever of the four the plan allows, the contents arrive soaking, and that governs the construction more than the style does. Air has to reach the back of a hanging run and get under a boot, so open slatted shelves and ventilated fronts go where the wet things live, rather than a sealed carcase that holds the damp against the timber.
At floor level the plinth is the detail worth arguing over. Back rooms in this city are commonly tiled or flagged and they get mopped, which means standing water at the foot of the joinery. So the plinth is set back from the front line and made removable, instead of running down into the puddle and staying there.
Oxford City Council is the planning authority, and there are eighteen conservation areas inside the city. For a boot room, that designation reaches the parts of the work you can see from outside. A replacement back door, a wider opening onto the garden, a new rear porch or a small extension to create the space are the elements to check, because permitted development rights are restricted inside a designated area.
Cupboards, benches and hook rails fitted indoors are a different matter and are not usually controlled by the designation. Listing is the status that reaches inside, and because the stock varies so much from street to street it is worth establishing early which of the two applies to your address. If the house is listed, fitting joinery into an understairs void, altering an original rear lobby, or work that disturbs original boards, plaster or joinery will generally need listed building consent. The council's conservation officer will tell you where you stand.
Other rooms in Oxford.
Frequently asked questions
Does my Oxford house have room for a boot room?
That is the first thing to establish rather than assume, because the housing here varies enormously over short distances. In practice there are four outcomes: an enclosed room, a shallow run in circulation space, an understairs conversion, or one fitted wall on the route from the door. Twenty minutes with a tape at the back door decides which.
What if the back door opens straight into the kitchen?
Then the arrival gets fitted out in the kitchen, on the wall the door swings against, at a reduced depth so the walking route survives. Hooks at two heights, a seat, and open boot storage under it. It keeps the mud in one place instead of spreading it across the room, which is most of the value.
Do I need permission for a boot room in an Oxford conservation area?
The designation restricts permitted development for external work and asks that change preserves or enhances the character of the area, so it applies if the project also wants a new door, a new opening or an addition. Fitted joinery inside the house is not usually caught by it. Oxford City Council is the authority for all eighteen areas.
What if my house is listed?
Then consent becomes a real question. Replacing modern fittings is generally acceptable, while forming a new lobby, altering the plan form, or work affecting original floorboards, plaster or joinery generally needs listed building consent. Lining an understairs void is the part of this room most likely to be caught, because it touches the stair itself.
Can you use the space under the stairs?
Often it is the best volume in the house for this. The soffit sets the layout: deep drawers at the low end where nobody can stand upright, boots and everyday coats through the middle, and hanging kept for the tall end. The doors are made as a set that follows the rake rather than a rectangle cut into it.
How much does a boot room cost?
It is quoted individually, because the work ranges from a single bench and hook panel to a full wall of ventilated cupboards. The first visit to your home is free and commits you to nothing, and an itemised written quote follows it. Nothing is ordered or cut until you have agreed that quote.
How high should the hooks be?
At more than one height, which is the part most runs get wrong. If everything sits at adult height the children hang nothing and their coats end up on the floor. The lower rail is fixed so it can be raised as they grow instead of being glued in once and left.
What stops the joinery spoiling at a wet back door?
Moving air and a sensible plinth. Hanging is held off the wall so air passes behind a wet coat, the fronts over the soaking zone are slatted rather than solid, and boot shelves are open so grit and water fall through. The plinth is set back and removable so a mopped floor can dry underneath it.
Which timbers do you use?
Native English hardwoods only, from sustainable British suppliers. Oak, ash, elm, cherry, walnut, sycamore, sweet chestnut and burr oak. For a room that takes this much abuse the choice is usually driven by how the surface will wear and how easily it can be made good in place.
Do you work in the towns around Oxford as well?
Yes. Summertown, Jericho and Headington all sit under Oxford City Council, while Woodstock and Witney fall to West Oxfordshire District Council and Abingdon to Vale of White Horse District Council. Which authority you deal with matters as soon as consent comes into it.
Let's make something
If you are not sure whether your Oxford house has room for this at all, that is the useful question and it is the one the first visit answers. Free, no obligation, and you will get a straight view of which of the four options your plan supports.