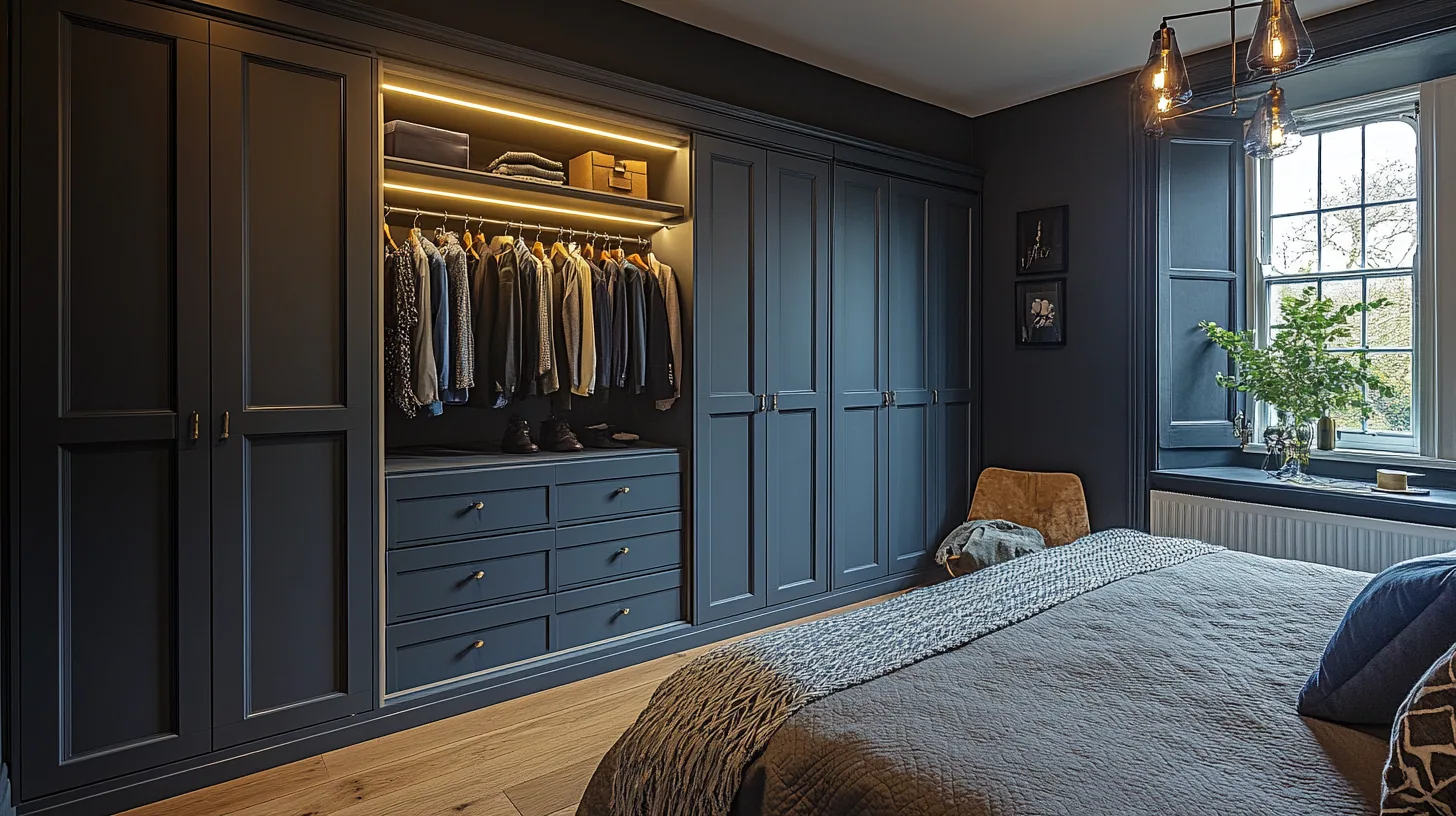
The clothes stay the same. The houses do not.
A shirt on a hanger sits about 550mm across the shoulder, so the inside of a wardrobe wants roughly 600mm from back panel to door before anything else is allowed for. That figure is identical in a medieval building near the centre, a Victorian terrace off a canal street and a semi built out along an arterial road in the 1930s. Nothing else about those three houses is identical at all.
Oxford has 18 conservation areas and a building stock that changes faster than the street names suggest. So the useful question in this city is never whether fitted wardrobes will work in your bedroom. It is where that 600mm is going to come from: a recess that already has it, the floor of the room once the front line is brought forward, or a wall you had not considered using.
Answer it wrongly and the room tells on you. A carcase standing 150mm proud of where it should sit reads as an obstruction the moment you look in from the landing, and no amount of good timber recovers that.
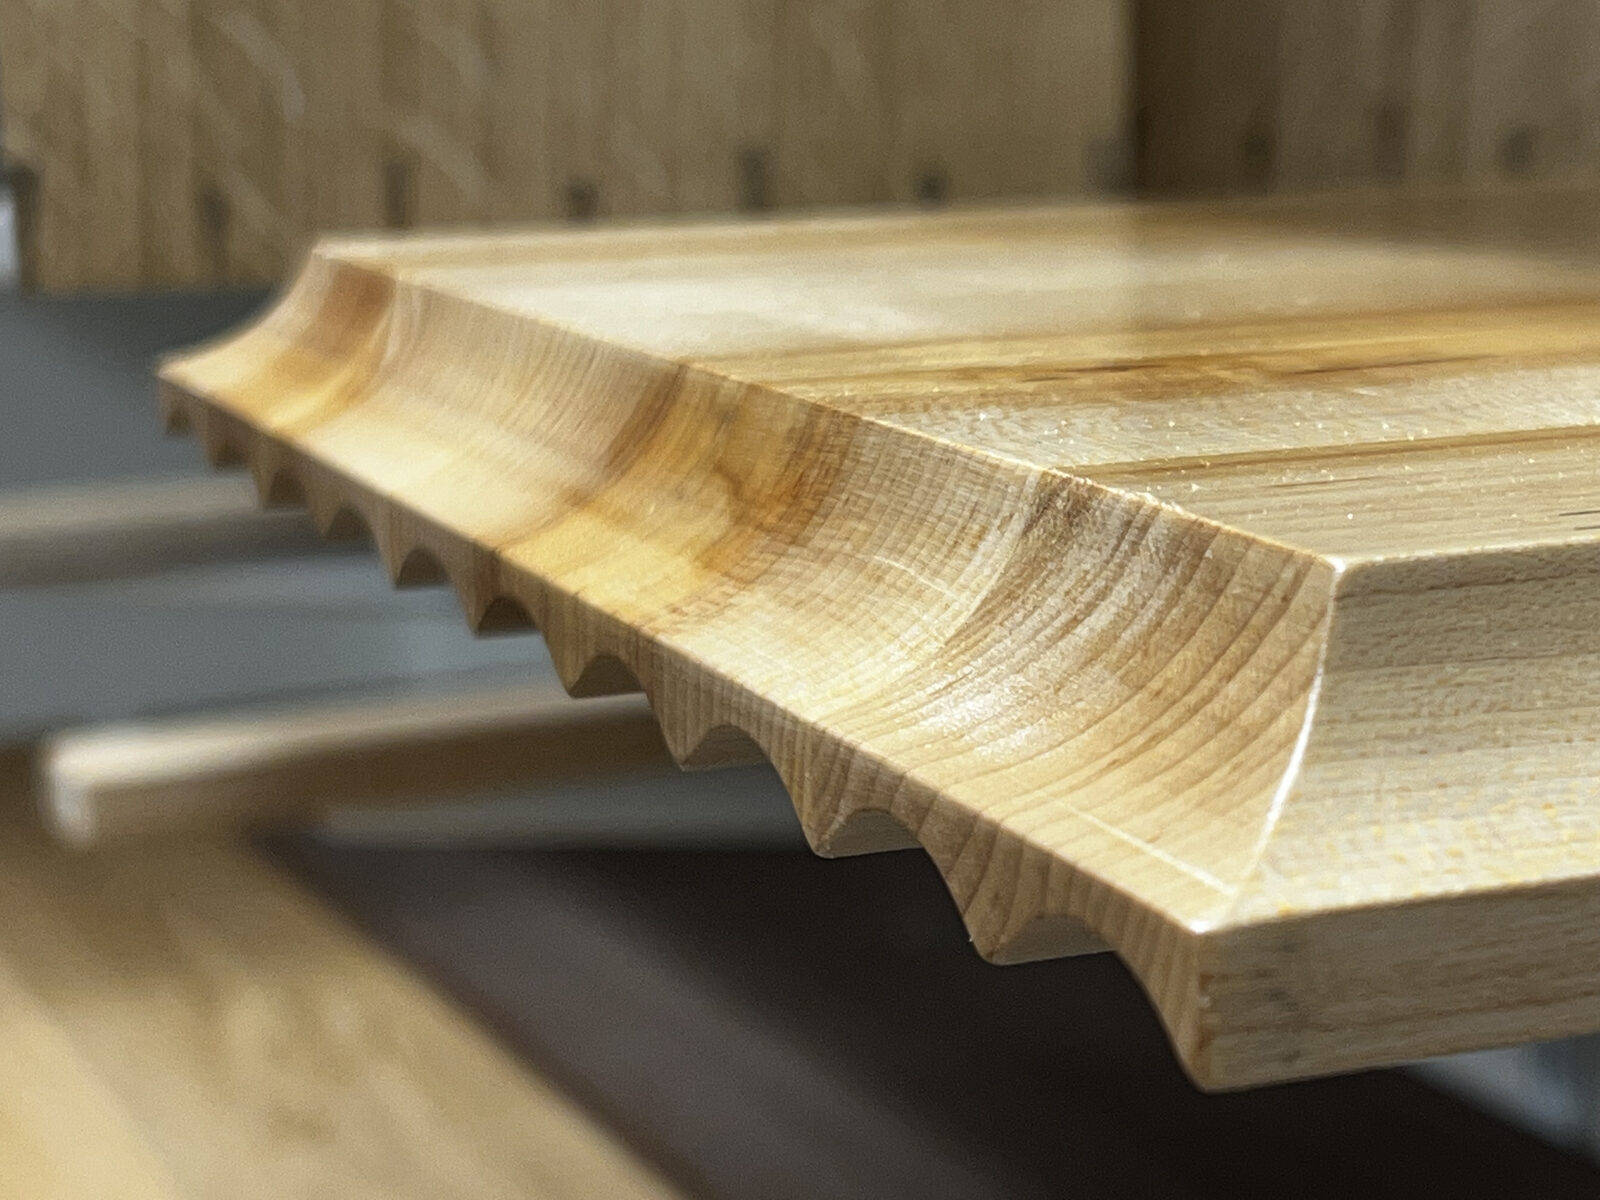
Same brief, three different drawings across one city.
A wardrobe is settled by five choices.
The design of a bedroom run is not really a style question. It is five decisions taken in a fixed order, and in Oxford each one gets a different answer depending on when the house was put up. Style follows once they are settled.
None of the five can be taken off a floor plan, because four of them depend on what the plaster, the ceiling and the staircase are actually doing rather than what the drawing says they do. That is the whole reason the first visit happens in the room and costs nothing.
- Which wall. Rarely the obvious one, and never the one with the radiator on it
- The front line. Whether depth is found in the recess or taken deliberately from the floor
- The top line. Cornice, picture rail, flat plasterboard or a slope, because each finishes differently
- Door leaf width, set by the opening you have and how much floor a swing can borrow
- The route in, measured through the door and up the stair before any part is sized
Where the run meets the ceiling gives the job away.
Across Oxford the top of a bedroom wall does four different things. It runs into a moulded cornice in the larger nineteenth century villas. It stops at a picture rail with plain plaster above. It arrives at flat modern board with nothing at all. Or it turns into a slope, in a converted attic or a cottage upper room where the ceiling crosses the wall before the wall has finished.
Each of those needs a different top rail, and only one of them suits an off the shelf carcase. A slope in particular changes the whole storage plan, because hanging needs about 1.5m of clear height, so the useful zone stops where the ceiling falls below the rail and everything past that point becomes drawers, shoes or a run of shallow shelves.
I take the profile at survey and cut to it in the workshop. A guessed profile leaves a tapering shadow gap along the top, which is precisely the line the eye finds first when it walks into a bedroom.
What actually moves the figure.
Fitted wardrobes typically start from £5,000. Within the city the figure is pushed less by the postcode than by three things: how many metres of run there are, how much fitting out sits behind the doors, and whether the house allows a finished carcase in or forces a sectional build assembled upstairs.
The written quote comes before anything is ordered or cut, with the programme for the work set out in it rather than guessed at on your doorstep. If a room would be better served by a chest of drawers and a good freestanding piece, that is what I will tell you at the visit.
Oxford City Council is your planning authority, and the city carries 18 conservation areas. Where a property sits inside one of them, the designation restricts permitted development for external work and asks that change preserves or enhances the character of the area. It does not usually reach a wardrobe inside a bedroom, which is the part most people get the wrong way round.
Listing is the condition that changes a bedroom project. If your house is listed, work that affects original plaster, cornicing, panelling, floorboards or joinery will generally need listed building consent, and so will anything that alters the plan form of a room in order to make space for the storage. Establish which of the two applies to your address before the elevation is signed off, and the city council's conservation officer will confirm it.
Other rooms in Oxford.
Frequently asked questions
Do fitted wardrobes need permission in Oxford?
Not usually. Oxford City Council administers 18 conservation areas across the city, and that designation governs external alterations and permitted development rather than fitted joinery indoors. A wardrobe in a bedroom sits outside its scope in most cases.
What changes if my Oxford house is listed?
Listing protects the interior as well, so it becomes the live question. Fixing back into later plaster or a sacrificial batten is one thing, while cutting into original panelling, disturbing original boards or altering the plan form of the room to gain depth will generally need listed building consent. The conservation officer at the city council is the right first call.
How much depth does a wardrobe genuinely need?
About 600mm inside the carcase to hang across the body, before the door thickness and the swing are allowed for. Where only 350mm to 400mm exists the garments have to hang front to back on a pull-out rail instead, which works but holds far less per metre of wall.
My recesses are shallower than that. Is a wardrobe still worth it?
Usually, but the drawing has to change rather than shrink. Bringing the front line forward to the face of the chimney breast turns two shallow recesses into one continuous wall with real depth behind it, at the cost of some floor. Choosing a different wall altogether is the other honest answer.
The ceiling in my bedroom slopes. Can wardrobes still go there?
Yes, and it is a common condition in attic conversions and older upper rooms across the city. Hanging needs roughly 1.5m of clear height, so the rail runs only as far as the slope allows and the low end takes drawers, shoe storage or shallow shelving instead of being wasted.
Which wall should the wardrobes go on?
Whichever one gives the depth without ruining the circulation, which is often not the wall people expect. I look at the door swing, the window, the radiator position and the sight line from the doorway before deciding, because a run in the wrong place makes a bedroom feel smaller than a run that is simply shorter.
Are hinged or sliding doors better in a small city bedroom?
Hinged, in nearly every case. A sliding door eats the depth of a second leaf and only ever opens half the run at once, which is expensive in a room that had little depth to begin with. Where the floor genuinely cannot lend a swing I will set out the alternatives at the design stage.
Can you build storage on a landing rather than in the bedroom?
Often that is the better answer in an Oxford house, because the landing is frequently the widest usable space upstairs. Where a commission spans a bedroom and a landing I draw both at once so the reveals, the shadow gaps and the timber read as a single decision.
What does a fitted wardrobe cost here?
Fitted wardrobes typically start from £5,000, with the run length, the timber, the door treatment and the interior fitting out doing most of the work on the final number. A detailed written quote comes before anything is ordered or cut.
Do you work outside the city as well?
Yes. Wardrobes go into Summertown, Jericho and Headington under Oxford City Council, and out to Woodstock and Witney under West Oxfordshire District Council and Abingdon under the Vale of White Horse, which is three different sets of maps and officers.
Let's make something
Tell me the room, what has to go in it and where the door and the stair are, or let me come and measure the lot properly. The first visit is free, carries no obligation, and ends with a straight answer about how much wardrobe that wall will really take.