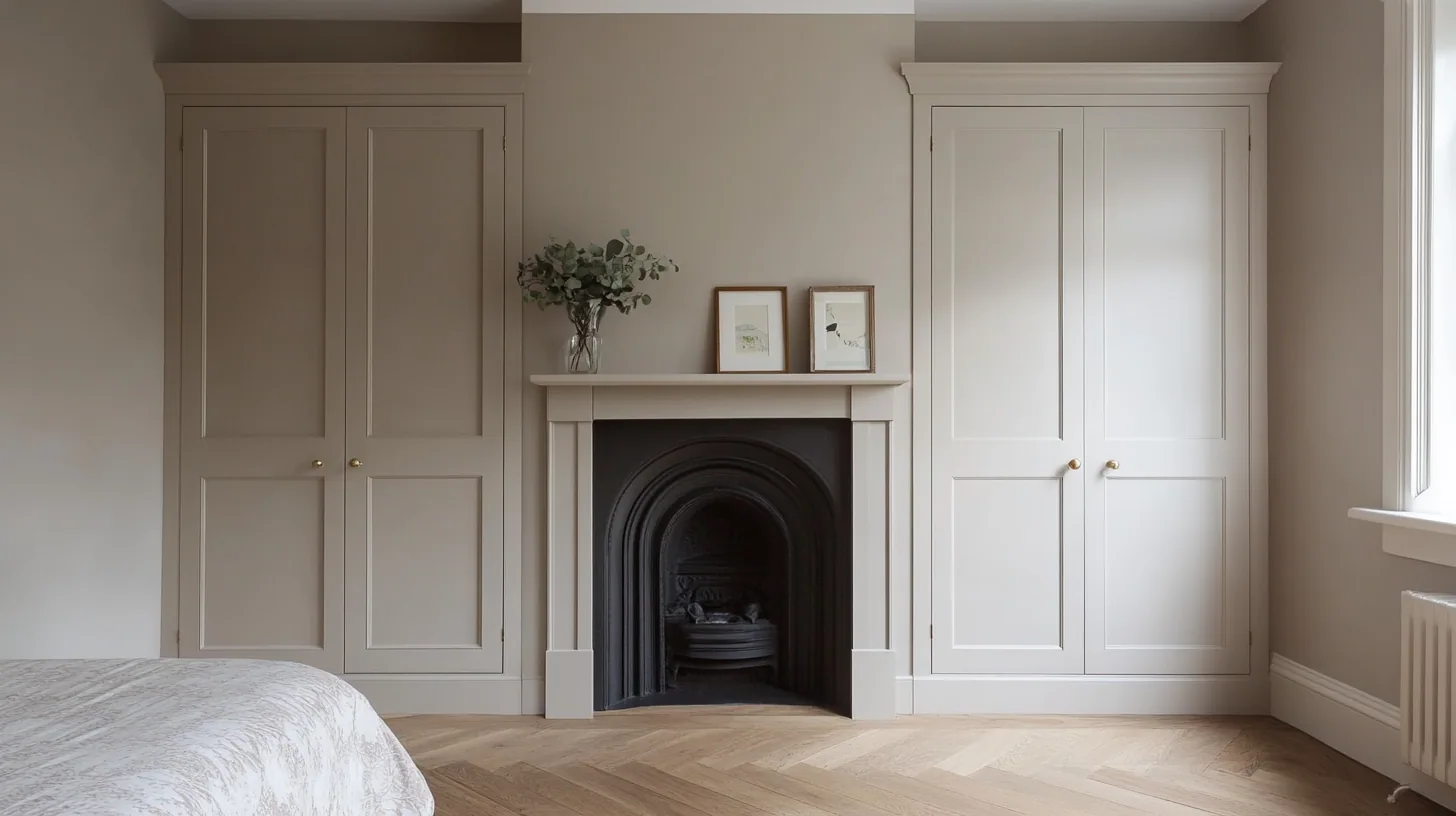
In an attic room the ceiling arrives first.
The stone cottages that came out of the blanket weaving trade often have their best bedroom in the roof, and a roof room sets two requirements against each other. Hanging a coat needs about 1.5m of clear drop plus the rail and the carcase above it, so the cabinet wants roughly 1.8m of height. It also needs 600mm of depth. Under a slope those two measurements are never available at the same point on the floor.
The answer is to stop chasing the wall. The front line of the run is brought out into the room to the point where the headroom genuinely reaches full carcase height, and the wedge of space left behind it is either given to drawers opened from the front or simply closed off. It costs floor and it buys a wardrobe that works standing up.
Where a room has a dormer, that is usually the one place with a flat ceiling and a straight reveal, and it is worth reserving for the hanging rather than filling with a chest of drawers. The low sides of the room then take the shoes, the folded clothes and the cases.
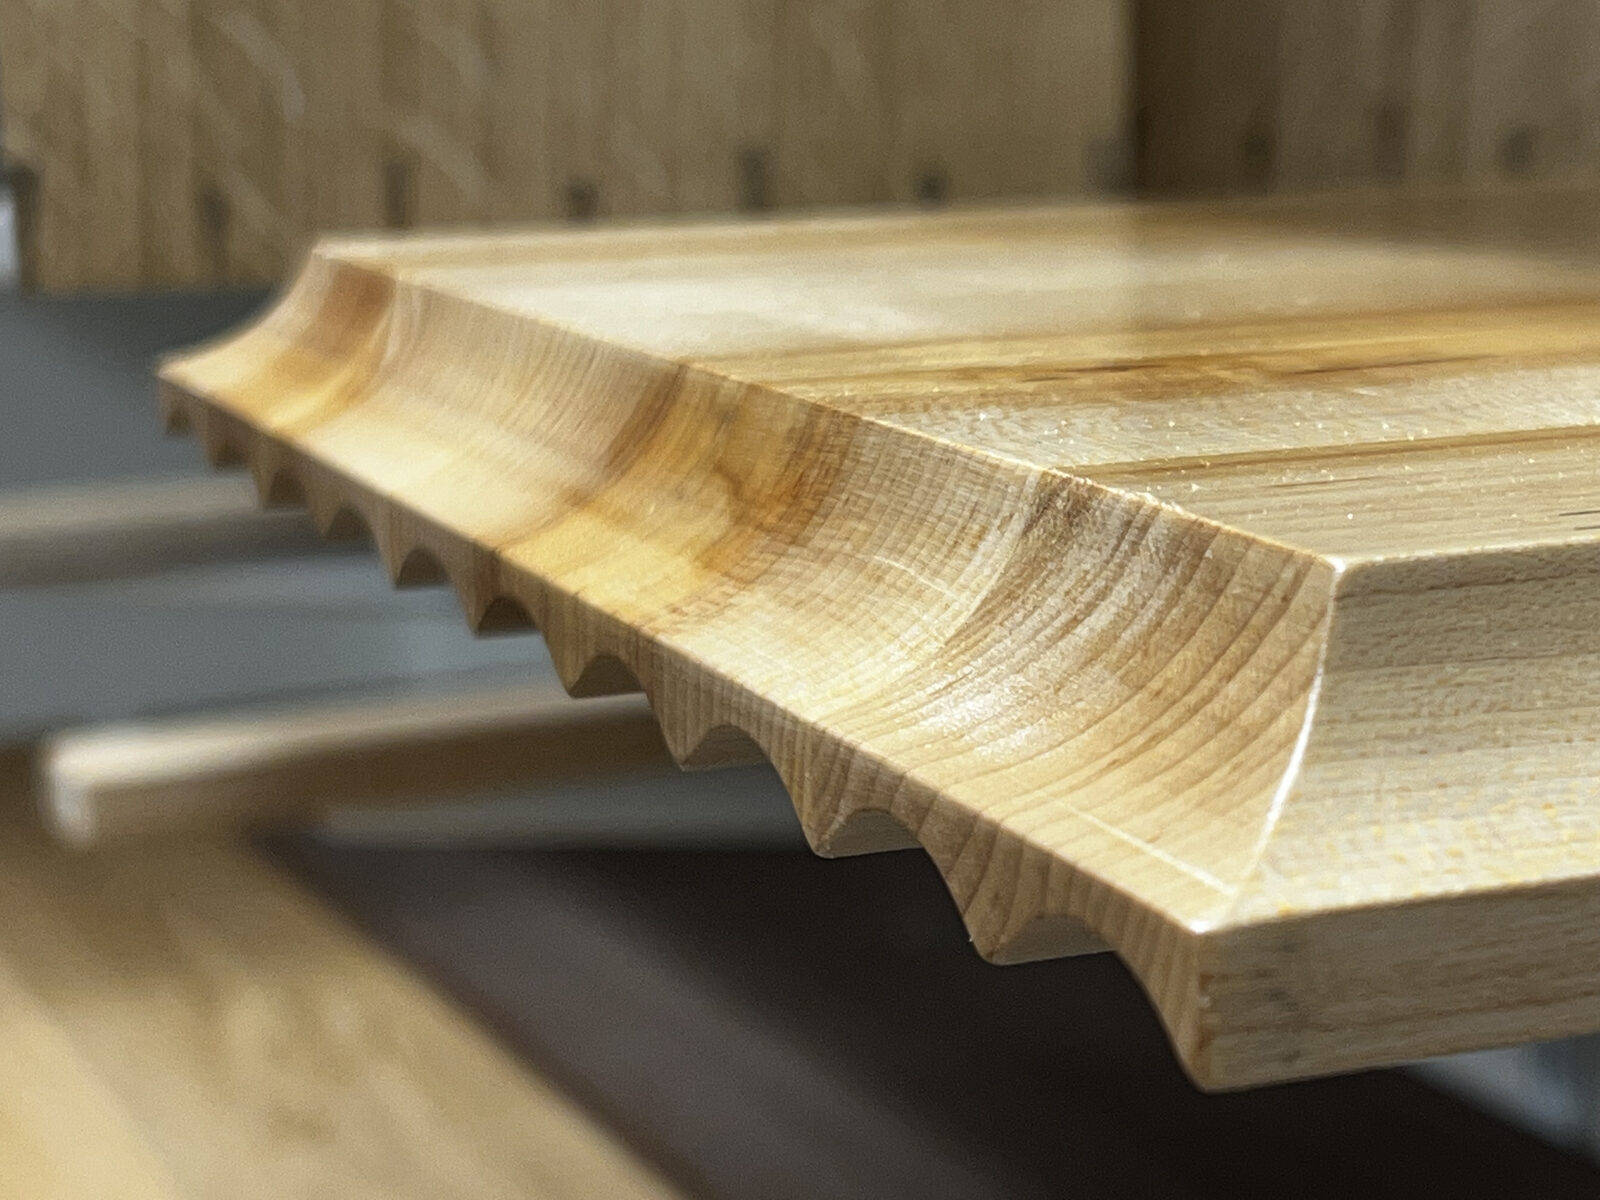
Set forward to where the headroom actually is.
Four metres of uninterrupted wall is its own difficulty.
A newer estate house hands over the opposite brief. The room is square, the ceiling sits at a consistent height across it, and there is often one long wall with no chimney breast, no window and nothing else on it. Everybody's first instinct is to fill the lot with matching doors, which produces a plane of joinery the size of a garage door at the end of a bedroom.
So the interest has to be designed in rather than assumed. Breaking the run with an open dressing bay, a rail and shelves left visible, or a bank of drawers set on a shallower plane gives the wall a rhythm and gives you somewhere to actually get dressed. Leaf widths do not have to be uniform either, and a run of two wide doors, a narrow one and an open section reads far better than eight identical fronts.
The advantage of the square room is that nothing has to be given away at the ends. The run goes wall to wall and floor to ceiling with no filler strip and no dust shelf above it, which is the whole reason made joinery is worth having in a house that a modular system would fit perfectly well.
How it gets upstairs changes what the front looks like.
On a modern estate the stair is a straight flight with a landing at the top and a door head at standard height, so a tall carcase can go up whole. That is worth having, because a run assembled from fewer, larger boxes needs fewer visible vertical lines and lets the leaves be as wide as the design wants them.
A cottage in the old core rarely allows that. Low heads over the doors, a winder in the stair and a beam where you want the clearance mean the maximum rigid dimension is set by the house rather than by the drawing. Everything is machined and dry fitted in the workshop, delivered as parts and put together in the room.
The consequence is on the elevation, not just on the delivery note. Part sizes drive where the joints fall, and the door rhythm gets drawn around them so the front looks composed rather than assembled. Which is why the tape measure comes out in the stairwell before the design conversation gets interesting.
The same band, two different reasons.
Fitted wardrobes typically start from £5,000. In the older core what pushes the figure is fitting work: templating a slope, scribing to stone, building in parts and assembling upstairs. On the estates it is volume: metres of run, drawer banks, and how much of the interior is fitted out rather than left as hanging space.
A detailed written quote comes before anything is ordered or cut, and the first visit to measure the room and the route into it is free with no obligation. If your bedroom is one where a good chest of drawers would serve you better, I would rather say so at the visit.
West Oxfordshire District Council is your authority, and its offices are in the town, which makes the conservation team an easy call rather than a distant one. The district holds 51 conservation areas, and inside them permitted development rights are restricted and external change is expected to preserve or enhance local character. A wardrobe inside a bedroom is not normally within that.
Where the building is listed the position changes, and among the older stone properties that is a realistic possibility rather than a remote one. Then a run that bears on original beams, that is fixed through original plaster, or that involves lifting original boards to get a level base will generally need listed building consent, as will dividing a room to form a dressing area. Establish the listing status and speak to the district council before the design is fixed.
Other rooms in Witney.
Frequently asked questions
Can wardrobes be fitted under a sloping ceiling?
Yes, but not against the slope itself. The run is brought forward to the point where headroom reaches full carcase height, roughly 1.8m, and the wedge behind it is given to drawers or closed off. Pushing a cabinet back under the slope is what leaves you a wardrobe you cannot stand in front of.
How much height does a hanging rail actually need?
About 1.5m of clear drop for long garments, plus the rail fixing and the carcase top above it. That is why an attic room has to be measured for height at a specific distance from the wall rather than at the wall, because the number changes as the ceiling falls.
What happens to the space behind a wardrobe set forward from the slope?
It becomes drawers opened from the front, or it gets closed off cleanly, depending on how deep the wedge is. What it should not become is an inaccessible void behind a fixed panel, which is the usual outcome when nobody has thought about it.
Should I use the dormer for hanging?
Often yes. A dormer is usually the one part of a roof room with a flat ceiling and a square reveal, so it will take a full height rail where the rest of the room will not. The low sides then take shoes, folded clothes and cases.
My estate bedroom has one long blank wall. Should all of it be doors?
Probably not. Four metres of identical fronts reads as a wall rather than as furniture, so breaking the run with an open dressing bay, visible shelving or a drawer bank on a shallower plane gives it rhythm and gives you somewhere to dress. Unequal leaf widths help too.
Which authority deals with conservation in Witney?
West Oxfordshire District Council, whose offices are in the town. The district has 51 conservation areas with permitted development restricted inside them, and it is a different authority from Oxford City Council, so advice picked up in the city does not necessarily apply.
Does conservation area status stop me fitting wardrobes?
Not in the normal case. Designation restricts external work and permitted development and asks that change preserves or enhances the character of the area. Internal fitted joinery generally falls outside it, and the status worth checking instead is whether the building is listed.
My cottage is listed. Does that rule out fitted wardrobes?
It does not, but it changes how they are built and it means consent has to be settled first. Work bearing on original beams, fixed through original plaster, or requiring boards to be lifted for a level base will generally need listed building consent from the district council.
Does the delivery route change the door design?
It does, in an old cottage. The largest rigid part is set by the door heads and the turn of the stair, and where the joints between those parts land determines where the vertical lines on the front want to be, so the door rhythm is drawn around them rather than in spite of them.
What will it cost?
Fitted wardrobes typically start from £5,000, with the older houses paying for fitting work and the newer ones paying for volume and interior fitting out. You get a detailed written quote before any timber is ordered, and the first consultation is free.
Let's make something
Whether your bedroom is under a cottage roof or at the end of an estate landing, the honest starting point is a measure of the height where it matters and the wall where it does not. The first visit is free and there is nothing to sign.