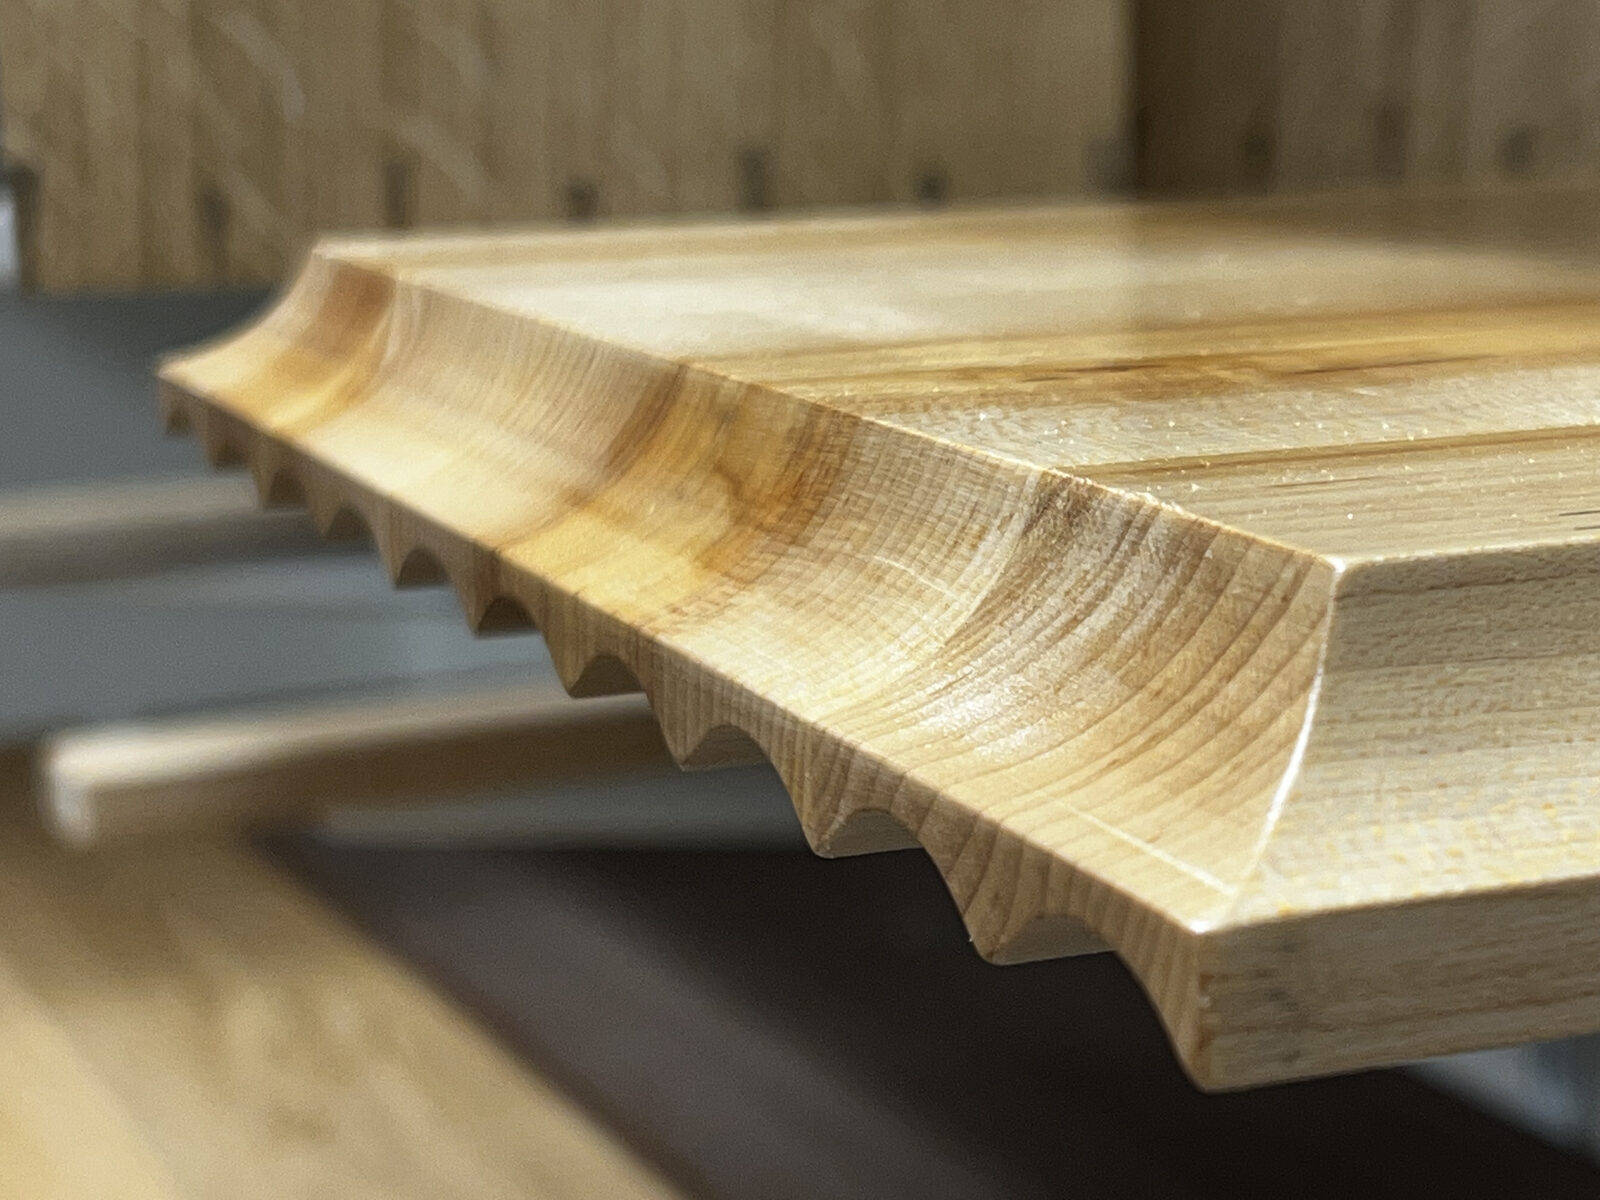
A two metre door is not simply a longer door.
The villas at this end of north Oxford were built when a bedroom ceiling was well over three metres, and a wardrobe that honours that is asking for a door leaf far taller than anything a catalogue makes. Length changes the engineering. A tall leaf carries more weight on its hinges, moves more across its width with the seasons, and shows any twist along a metre of shut line that a short door would hide.
So on a run like this the doors are frame and panel rather than a flat slab, because a frame holds its shape over that height and a panel is left free to move inside it. Hinge counts go up, the stiles are sized to look right at two and a half metres rather than at standard height, and the leaf is hung and adjusted with the run already plumbed rather than fitted on the bench and hoped for.
That is the part of the job the client never sees and always notices, because it is the difference between a shut line that stays even for twenty years and one that opens up along the top after the first winter.
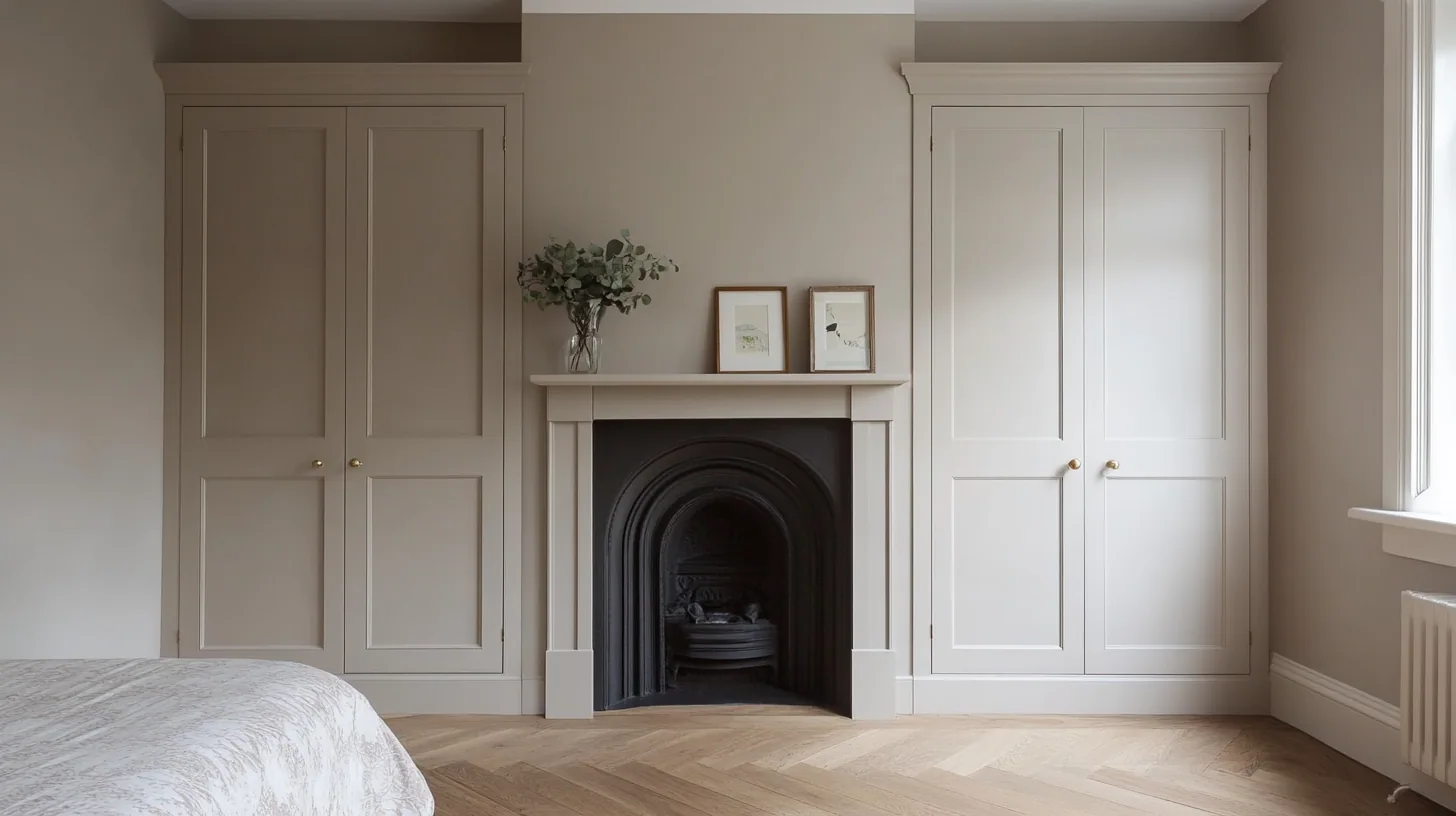
Height offered by the room, taken by the joinery.
The picture rail is a line worth agreeing with.
A room of this period usually hands you two strong horizontal lines before any furniture arrives: a picture rail at around two metres and a moulded cornice above it. Most fitted wardrobes ignore both, which is why they read as an object leaning on the wall rather than as part of the building.
I would rather use them. The picture rail makes an honest datum, so the head of the hanging doors can land on it, with the upper section reading as a separate band above, and suddenly the joinery and the plasterwork are describing the same room. Above that the top rail is cut to the actual cornice profile, taken by template at the survey, so the run finishes into the moulding rather than dying under it.
Where a client would rather keep the rail unbroken it can be scribed around instead, and the doors set behind its line. Both are decisions. What is not a decision is a run of standard cabinets stopped short of everything, with two dust shelves and a shadow gap doing the explaining.
Storage you reach on purpose, not by accident.
Nothing hangs in the top metre, so it should not be designed as though something might. It is the right home for cases, out of season coats, hat boxes and the bedding that otherwise lives on a chair, and it works best with its own shorter, wider doors and a fixed shelf you can slide a case onto rather than lift it over.
Splitting the elevation like that also solves a practical problem. A single leaf running the full height of one of these rooms is heavy, and swinging it over the corner of a bed is a nuisance every morning. Two bands of doors keep each leaf a sensible weight and let the lower one open in a smaller arc.
How high the upper band starts depends on you rather than on a standard. I set it at the survey against your reach, and if a set of steps is going to live in the room anyway then it can have a cupboard designed to hold it.
Here the difficulty is vertical, not horizontal.
The recesses flanking a chimney breast in a villa of this size are usually deep enough to hang clothes across the body, which is a luxury much of Oxford does not offer. That takes the hardest question off the table and moves the whole design problem upward, into the metre of wall above head height and into how the run resolves against the plaster.
What the recesses will not be is a matching pair. Two openings of slightly different width and depth become two different cabinets built to read as one elevation, and getting that to look effortless is most of the workshop time. Fitted wardrobes typically start from £5,000, and on a run like this the height and the moulding work carry more of the figure than the length does.
Oxford City Council is the authority here. Summertown sits at the northern end of the North Oxford Victorian Suburb conservation area, designated in 1965 and extended twice, in 1972 and again in 1975, and reaching up from the Radcliffe Observatory with Frenchay, Staverton and Belbroughton Roads along its top edge. Inside that boundary, permitted development for external work is restricted and change is expected to preserve or enhance the suburb's character.
A wardrobe in a bedroom is a different matter, because conservation area status does not usually control internal fitted joinery. Listing does. Where the building is listed, cutting a top rail into an original cornice, taking out a picture rail, fixing through original panelling or altering the plan form of a room to gain a dressing area will generally require listed building consent. That is worth settling with the council's conservation officer before the elevation is drawn, not after.
Other rooms in Summertown.
Frequently asked questions
Which conservation area does Summertown fall inside?
The northern end of the North Oxford Victorian Suburb conservation area, which was designated in 1965 and extended in 1972 and 1975, with Oxford City Council as the authority. Its main effect is on external alterations and permitted development rather than on joinery inside the house.
Do I need consent to run a wardrobe into the cornice?
Conservation area status alone does not usually control that, because it is internal work. If the house is listed then it does become a consent question, since the cornice is part of what the listing protects. A call to the city council's conservation officer settles it before anything is cut.
Can a wardrobe door really be two and a half metres tall?
Yes, and in these rooms it often should be. It has to be built as a frame with a panel inside it rather than as a flat slab, with extra hinges and stiles proportioned for the height, because a leaf that long will show any movement along its shut line.
Will tall doors twist or drop over time?
Not if they are made for the height. Frame and panel construction lets the panel move inside a frame that holds its shape, the hinge count is increased for the weight, and the leaves are hung and adjusted once the carcase is plumbed in the room rather than set on the bench.
How do I get to the top section of a full height wardrobe?
With a step, which is why the upper band is designed as its own compartment with shorter doors and a fixed shelf you can slide a case onto. I set the height of that band against your actual reach at the survey, and it can include a place for the steps to live.
Can the wardrobes line up with the picture rail?
That is usually the best move in a room of this period. Landing the head of the hanging doors on the rail gives the joinery the same horizontal as the plasterwork, with the upper storage reading as a band above it. Keeping the rail unbroken and scribing around it is the alternative.
Are the alcoves in these villas deep enough to hang in?
Generally yes, which is not true across the rest of the city. A recess beside a chimney breast in a house of this size will often take the 600mm needed to hang across the body, so the front line can stay in the alcove instead of being pushed out into the room.
Does the timber choice change for a very tall door?
It does. Over that length stability matters more than figure, so the frames come from carefully selected native hardwood stock and the showy boards go into the panels where movement is not carrying a shut line. Oak, ash, cherry, elm, walnut and sycamore are all available from sustainable British suppliers.
Is a full height run more expensive than a standard one?
It costs more than a stopped run of the same width, because the extra height means more material, more door construction and the moulding work at the top. Fitted wardrobes typically start from £5,000, and you get a detailed written quote before anything is ordered.
Do you fit it yourself in a house like this?
Yes, every part of it. The person who templates your cornice is the person who cuts the top rail to it and hangs the doors, because on a full height run the last two millimetres are decided in the room by whoever made the part.
Let's make something
If you have a tall bedroom in this part of north Oxford and a wardrobe that gives up a foot below the cornice, the fix begins with a template of the mouldings and an honest look at the reach. The first visit is free and there is nothing to sign.