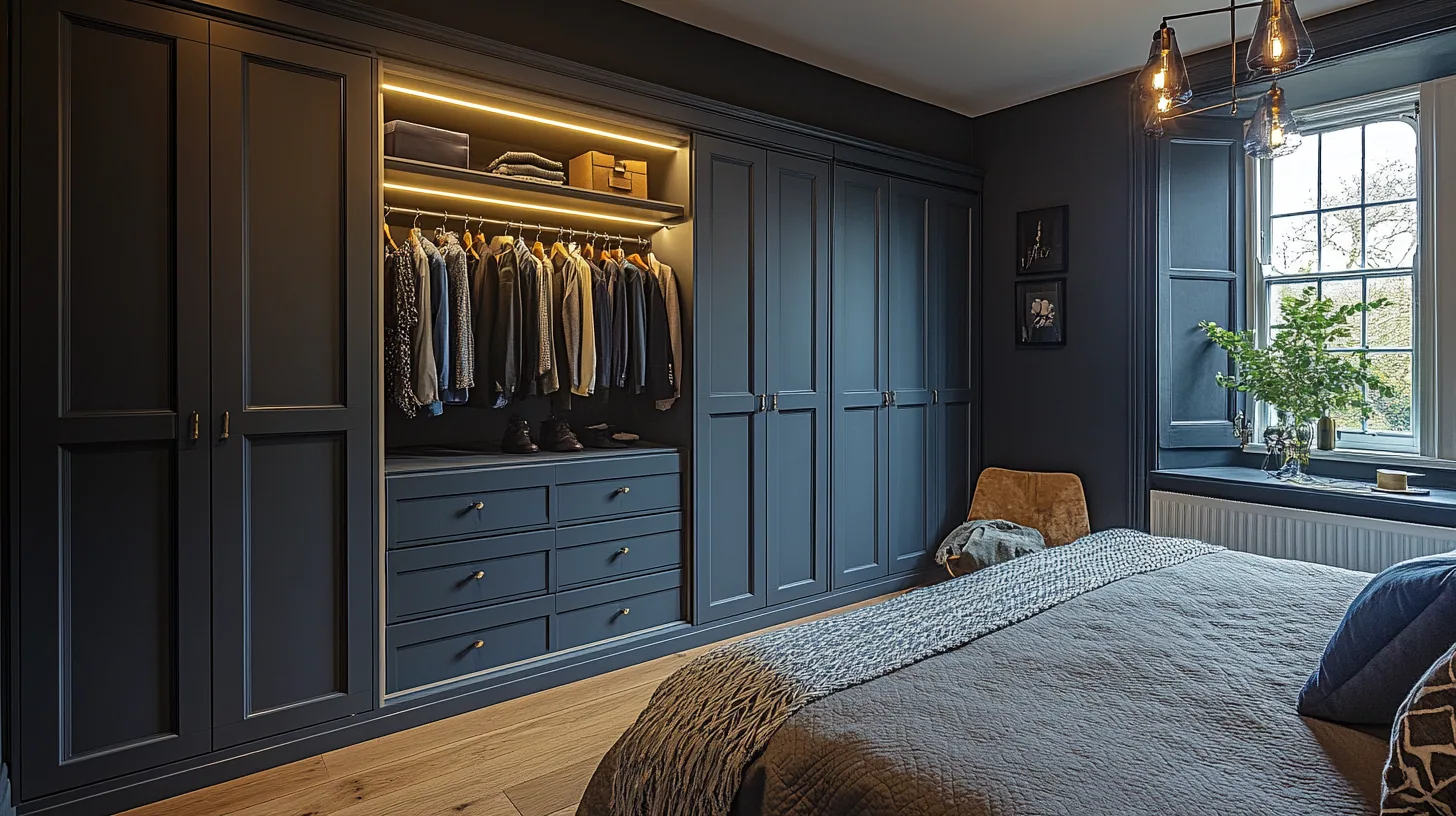
Cooperative rooms that lend you no depth.
The semi-detached stock that makes up so much of the suburb gives a bedroom that is close to true, plaster that behaves under a fixing, and a chimney breast whose flanking recesses are nowhere near deep enough to hang a coat in. People arrive assuming the wardrobe belongs in those recesses because that is where the gap is. Very often it does not.
The long internal wall is the one worth measuring first. In these houses it frequently runs two and a half or three metres clear with no window, no breast and no external skin, and a run built against it gets the full depth straight away without spending any floor at all. The recesses are then free to do what they are actually shaped for, which is shelving, a dressing recess or a shallow bank of drawers.
Two things will argue with that choice, and both are cheaper to settle before the elevation is drawn than after. Where the radiator sits, and whether the bedroom door swings back against that wall. Neither is a reason to give up the wall, but both change the drawing.
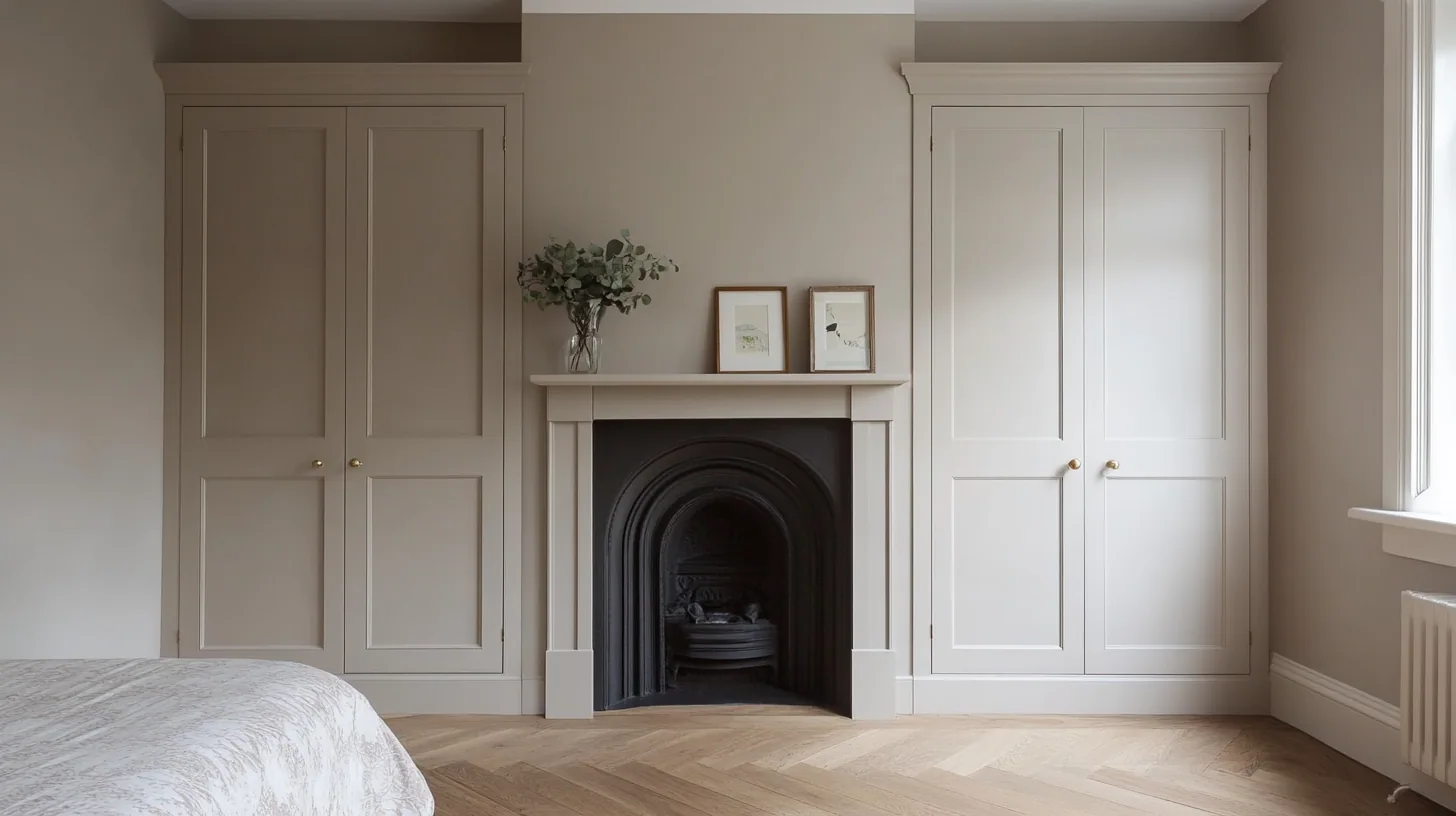
The recess is not always the right home for the hanging.
In a stone cottage the wall selects itself.
The older houses in the village core work the other way round. There is usually only one wall long enough to be worth using, so the design does not get to choose it, and everything else follows from what that wall is doing. It will be out of plumb, it may bow across its length, and if it is external it will be cold at the back of any cabinet stood tight against it.
The answer is a scribed back rather than a straight one, a plinth cut to the fall of the floor, and a level datum set in the room to work from instead of trusting a floorboard. Ceilings sit lower here as well, which changes the proportion of the doors more than most people expect: a leaf 600mm wide and only 1.9m tall reads squat, so the leaves get narrower, the head stays plain without a cornice detail, and the run keeps its vertical emphasis rather than looking like a row of boxes.
The other honest option in a cottage bedroom is not to fit anything. Where a wall is genuinely too irregular or too full of features to justify it, a freestanding press or a hanging cupboard in native hardwood does the same work and can be moved when the room changes its mind.
A hanging rail is arithmetic before it is a design.
Long garments want roughly 1.5m of clear drop under the rail, and shirts or folded trousers want about a metre. Add a plinth at the bottom, a shelf and a top rail at the top, and the numbers decide what a room can actually hold.
A semi with a ceiling around 2.4m has just enough to stack two short rails in the same bay, which doubles the shirt capacity of that section of wall, with a long hanging bay next to it and storage above both. That is the single biggest gain available in these bedrooms, and no modular height ever quite lands on it.
A cottage room at a little over two metres cannot do that arithmetic twice. So one of the three has to go, and choosing which is a conversation about your clothes rather than about the cabinet. Usually the top storage band is the part that gets sacrificed, because reaching it under a low ceiling was never going to be comfortable anyway.
Two houses, two reasons the number moves.
Fitted wardrobes typically start from £5,000. In a semi what pushes the figure is length and interior: how many metres of wall, how many drawer banks, how much of the run is double hung. In the village core it is the fitting: templating, scribing, and building in parts that can be carried through a low door head and assembled upstairs.
Either way you get a detailed written quote before anything is ordered or cut, and the first visit to look at the room is free and carries no obligation. If the honest answer for your bedroom is freestanding rather than fitted, that is what the visit will conclude.
Oxford City Council is the planning authority for the whole suburb, whichever half of it you live in. Headington Hill is a conservation area, characterised by its open green space, and where a property falls inside a designated area the restriction applies to external work and permitted development rather than to fitted joinery in a bedroom.
Listing is the separate condition, and it is a live possibility among the older stone properties in the village core rather than in the interwar stock. If your house is listed, fixing back into later plaster or battens is usually the approach to take, while cutting into original joinery or plaster, removing an original cupboard or changing the plan form of a room will generally require listed building consent. Ask the city council's conservation officer where your building stands before the design is settled.
Other rooms in Headington.
Frequently asked questions
Which wall should the wardrobes go on in a 1930s semi?
Frequently the long internal wall rather than the recesses beside the chimney breast. That wall usually offers a clear run with full depth behind it and no external skin, which leaves the shallow recesses free for shelving or drawers instead of forcing hanging into a space too thin to take it.
Can I hang two rails one above the other?
In a bedroom with a ceiling around 2.4m, yes, and it is the best value gain in these houses. Shirts and folded trousers need about a metre of drop, so two short rails stack in one bay and double what that section of wall holds, with long hanging next door and storage above.
My cottage ceiling is barely over two metres. What actually fits?
One hanging rail and either drawers below or a storage band above, but not both comfortably. Long garments need about 1.5m of clear drop, so the arithmetic only works once at that height, and the usual sacrifice is the top band because reaching it would have been awkward anyway.
Does the conservation area affect what I do in my bedroom?
Not in most cases. Headington Hill is a conservation area under Oxford City Council, and designation of that sort controls external alterations and permitted development. Internal fitted joinery is generally outside its reach.
What if my house in the village core is listed?
Then the interior is protected too and the sequence changes. A run fixed to later plaster or sacrificial battens is very different from one cut into original fabric, and taking out an original cupboard, disturbing original plaster or altering the plan form of the room will generally need listed building consent from the city council.
The radiator is on the only long wall. Does that rule it out?
No, but it has to be resolved before the elevation is fixed rather than during the fit. The choices are to end the run short of it, to move it, or to build over the position and lose the output, and deciding that with your plumber early is far cheaper than discovering it late.
If the wardrobe goes on another wall, what happens to the alcoves?
They get a job that suits their depth. A shallow recess beside a chimney breast takes open shelving, a dressing recess with a mirror, or a low bank of drawers, and treating the pair as part of the same design keeps the room reading as one decision.
Should anything be built in the bay window?
Nothing tall. The bay in these front bedrooms was built to bring light in, so the useful joinery there is low: a seat with drawers or a cupboard beneath it, with the angled returns cut to the real splay rather than to a nominal angle.
Do full height doors look wrong under a low ceiling?
They can, and it is a proportion problem rather than a height problem. A wide short leaf reads squat, so under a low ceiling the leaves are narrowed, the head is kept plain without a cornice detail, and the run holds a vertical emphasis instead of looking like a row of boxes.
Who builds and fits it?
I do, from the survey through the workshop to the last scribe. Nothing is passed to a separate fitting team, which matters most in the older houses where the final millimetres are judged in the room by the person who cut the part.
Let's make something
Whether your bedroom is a 1930s box room or a low ceilinged room in the village core, the useful first move is the same: measure every wall, not just the obvious one. The visit is free and you get a straight answer about which wall wins.