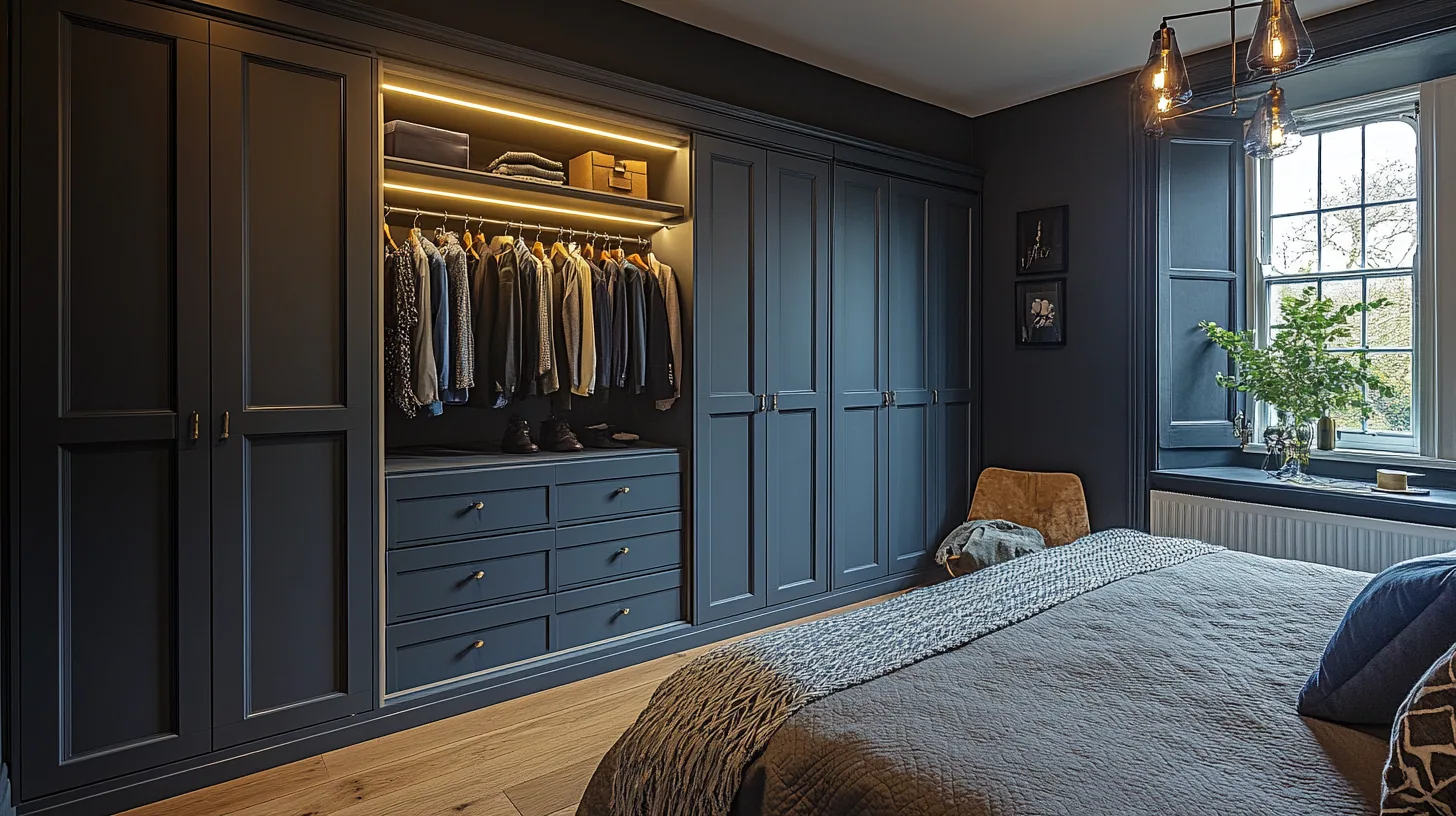
A wardrobe is a closed box of textiles held against a wall.
No other piece of fitted joinery does that. A kitchen run is opened forty times a day and holds china. A wardrobe is shut for weeks at a time and holds wool, linen and leather, which is why the wall behind it matters more here than in any other room in the house.
Against a modern insulated wall a tight backed carcase is perfectly happy. Against a solid brick or stone external wall with no cavity, which is most of the older stock in this town, a sealed box pressed flat to cold plaster is a slow way to spoil a coat. So on those walls the carcase stands off by a margin, the plinth and the top are left to breathe, and shelves are held slightly clear of the back panel rather than butted into it.
It is a small set of decisions and it never shows in a photograph. It is also the difference between a wardrobe you can keep good clothes in and a cupboard you find yourself airing every spring.
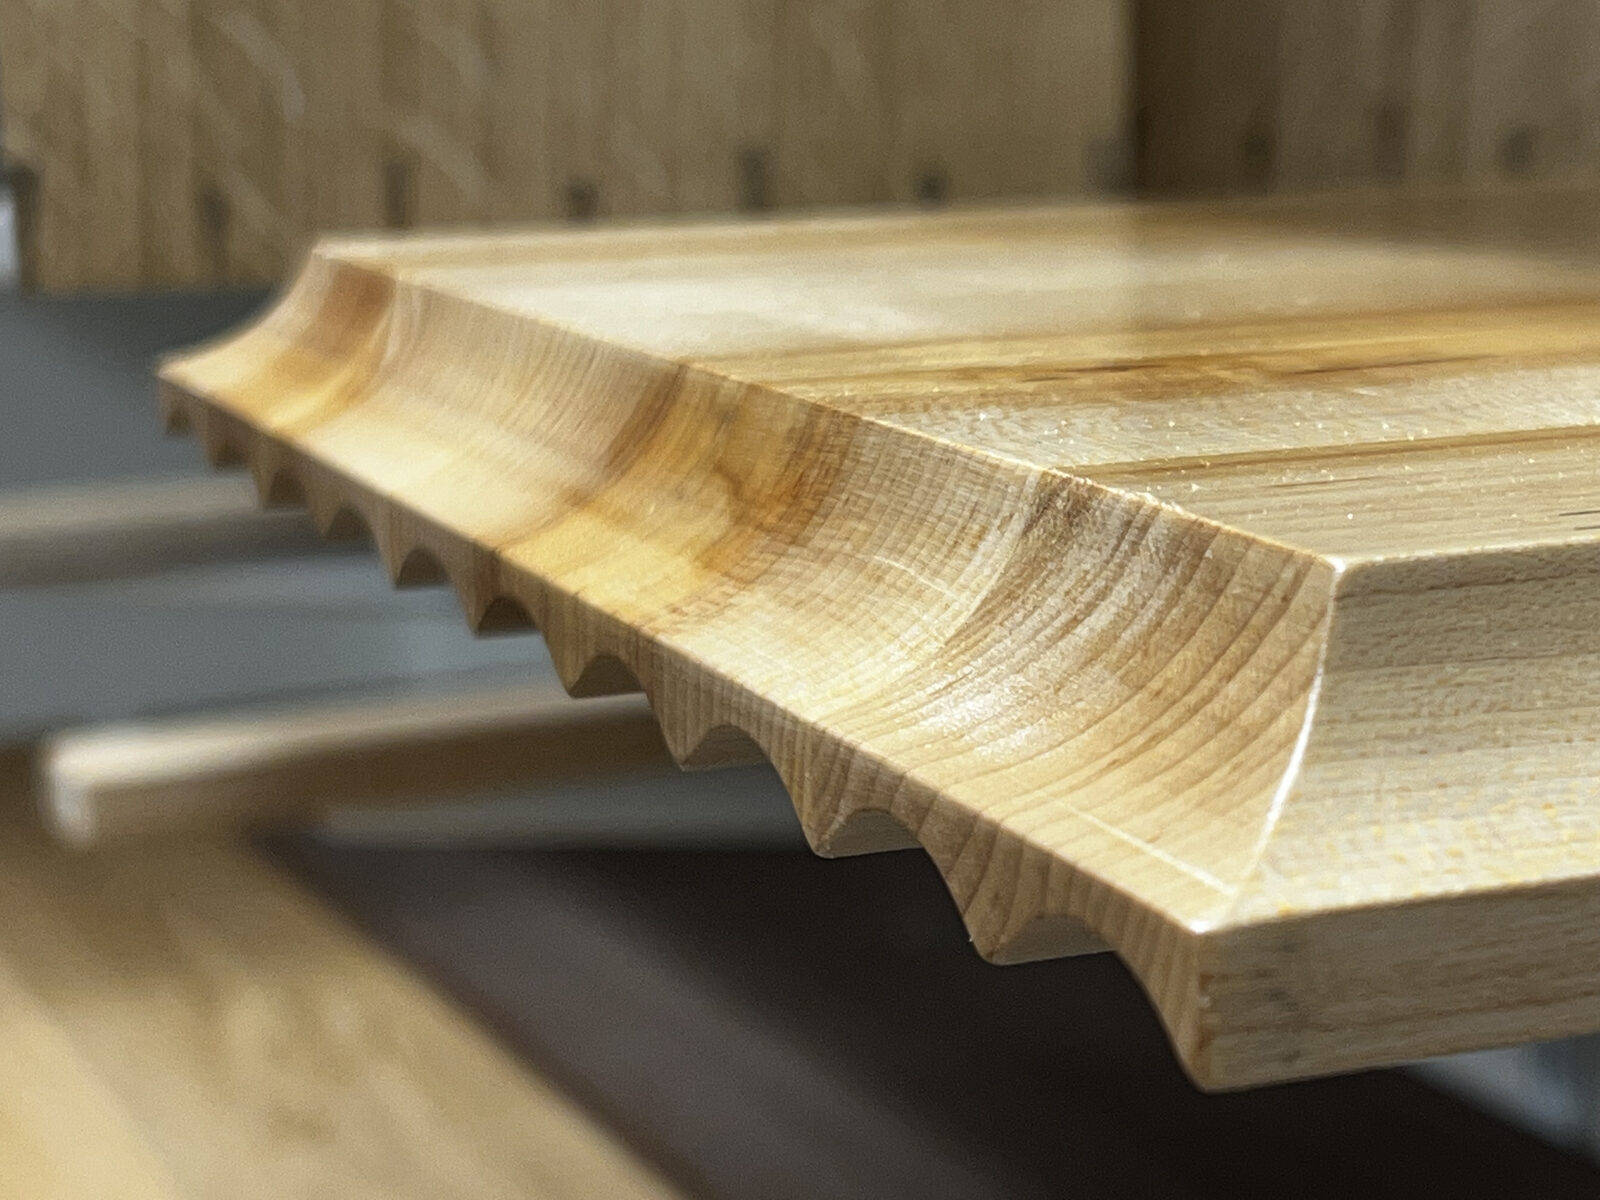
The wall behind decides how the carcase is built.
What sits behind the plaster changes across the town.
In the medieval part of the centre the wall is often a timber frame with infill between the posts. It moves with the seasons, and the infill will not carry a hanging rail loaded with three metres of clothes, so the weight has to travel down through the carcase to the floor and the piece must be free to sit on a moving wall without cracking its own scribes.
The Victorian villas around Albert Park give height and generous recesses, with solid masonry behind lath and plaster on the outside walls. What is worth testing before anything is designed is the internal walls, because houses of that size were commonly reorganised later, and a wall that looks original can turn out to be a light partition with nothing much in it to fix to.
The twentieth century housing at Northcourt is the most predictable of the three. Board over blockwork or timber stud, a warm wall, a consistent ceiling height and a square room, so a tight back is fine and the only real task is finding the structure and fixing into it rather than into the surface.
A moving wall is an argument for furniture.
Fitted joinery works because it is scribed to one exact position and stays there. A timber framed wall does not stay there. It takes up moisture and gives it back with the year, and a rigid run cut tight to it in September can be showing a line by March.
There are ways round that, principally by scribing to a fillet that can be eased rather than to the plaster itself, and by keeping the fixings light and few. But in some of the oldest rooms in this town the better answer is not fitted at all. A hanging press or a wardrobe made as a freestanding piece in native English hardwood does the same work, asks nothing of the wall, and can go with you.
I would rather tell you that at the survey than build something that fights the building for the next decade. It is one of the advantages of the person drawing it being the person who has to come back and adjust it.
What the figure depends on.
Fitted wardrobes typically start from £5,000. Where a villa near the park has a spare room next to the principal bedroom, a walk-in wardrobe or a dressing room built as a fitted room rather than assembled from modules runs from £8,000 to £25,000 depending on size and specification.
The detailed written quote comes before anything is ordered or cut, and the first consultation is free and carries no obligation. It is also the visit where the wall gets tapped, the recesses get measured and you find out which of the three kinds of Abingdon house you actually own.
Your authority is the Vale of White Horse District Council, not Oxford City Council and not West Oxfordshire, and it covers Wantage and Faringdon too with 52 conservation areas across the district. Abingdon itself holds several rather than one, among them Abingdon Town Centre, Albert Park and Northcourt, and they describe neighbourhoods with very little in common. Worth knowing which one your house falls in, if any, before assuming the rules that apply to it.
The underlying distinction is the same everywhere. Conservation area status is mostly concerned with the outside of the building and with permitted development, and does not usually control fitted joinery in a bedroom. Listing governs the interior as well, so if your house is listed, work affecting original timbers, plaster, joinery or floorboards, and any change to the plan form of a room, will generally need listed building consent. The Vale's conservation team is the right first call, and the maps and officers are theirs rather than the ones a neighbour in Oxford dealt with.
Other rooms in Abingdon.
Frequently asked questions
Which conservation area is my house in?
Abingdon has several rather than one, including Abingdon Town Centre, Albert Park and Northcourt, all administered by the Vale of White Horse District Council. They cover very different neighbourhoods, so the rules a neighbour quotes may have come from a different designation entirely.
Do the answers people get in Oxford apply here?
The law is national, so the shape of the answer holds, but the authority does not. Abingdon sits with the Vale of White Horse District Council, which has 52 conservation areas across a district that also takes in Wantage and Faringdon. The maps, the officers and the local guidance are all theirs.
Can a wardrobe against an external wall cause a damp problem?
It can, on a solid wall with no cavity, which describes much of the older stock in the town. A sealed carcase pressed flat to cold plaster traps still air behind textiles. Standing the carcase off slightly and letting the plinth and top breathe deals with it.
Should a fitted wardrobe have a solid back?
It depends entirely on the wall behind it. Against a warm modern wall a close fitting back is fine. Against cold solid masonry I would rather hold the carcase clear and keep shelves slightly off the back panel so air can move behind your clothes.
Can a hanging rail be fixed to a timber framed wall?
Not to the infill between the posts, which will not carry the load. On a frame the weight is taken down through the carcase to the floor and the wall is only used to keep the piece in position, because the frame itself moves with the seasons.
Would a freestanding wardrobe be better in an old house?
Sometimes, yes. Where a wall moves seasonally, a rigid fitted run scribed tight in one month can open a line a few months later. A hanging press or a wardrobe made as furniture in native English hardwood asks nothing of the wall and can move with you.
What are the bedrooms like in the villas near Albert Park?
Tall, with recesses that are usually deep enough to hang clothes across the body, which makes a conventional run straightforward. The thing to check is the internal walls, since houses of that size were often reorganised later and an apparently solid wall can be a light partition.
The rooms at Northcourt are already square. Why pay for bespoke?
Because a square room is exactly where the gain shows. The run goes genuinely wall to wall and floor to ceiling with no filler strip at the end and no dust shelf on top, and the interior can be set out for your clothes rather than to a catalogue of standard widths.
What if the house is listed?
Then the inside is protected and consent becomes the first question rather than the last. Work affecting original timbers, plaster, joinery or floorboards, or any change to the plan form of a room to gain storage, will generally require listed building consent from the Vale of White Horse District Council.
What does a wardrobe or a dressing room cost?
Fitted wardrobes typically start from £5,000. A walk-in wardrobe or dressing room built as a fitted room runs from £8,000 to £25,000 depending on size and specification. Either way a detailed written quote comes before any work starts.
Let's make something
Tell me which part of town the house is in and what the bedroom wall is made of, or better still let me come and find out. The first visit is free, and you will get an honest answer about whether fitted or freestanding suits that room.