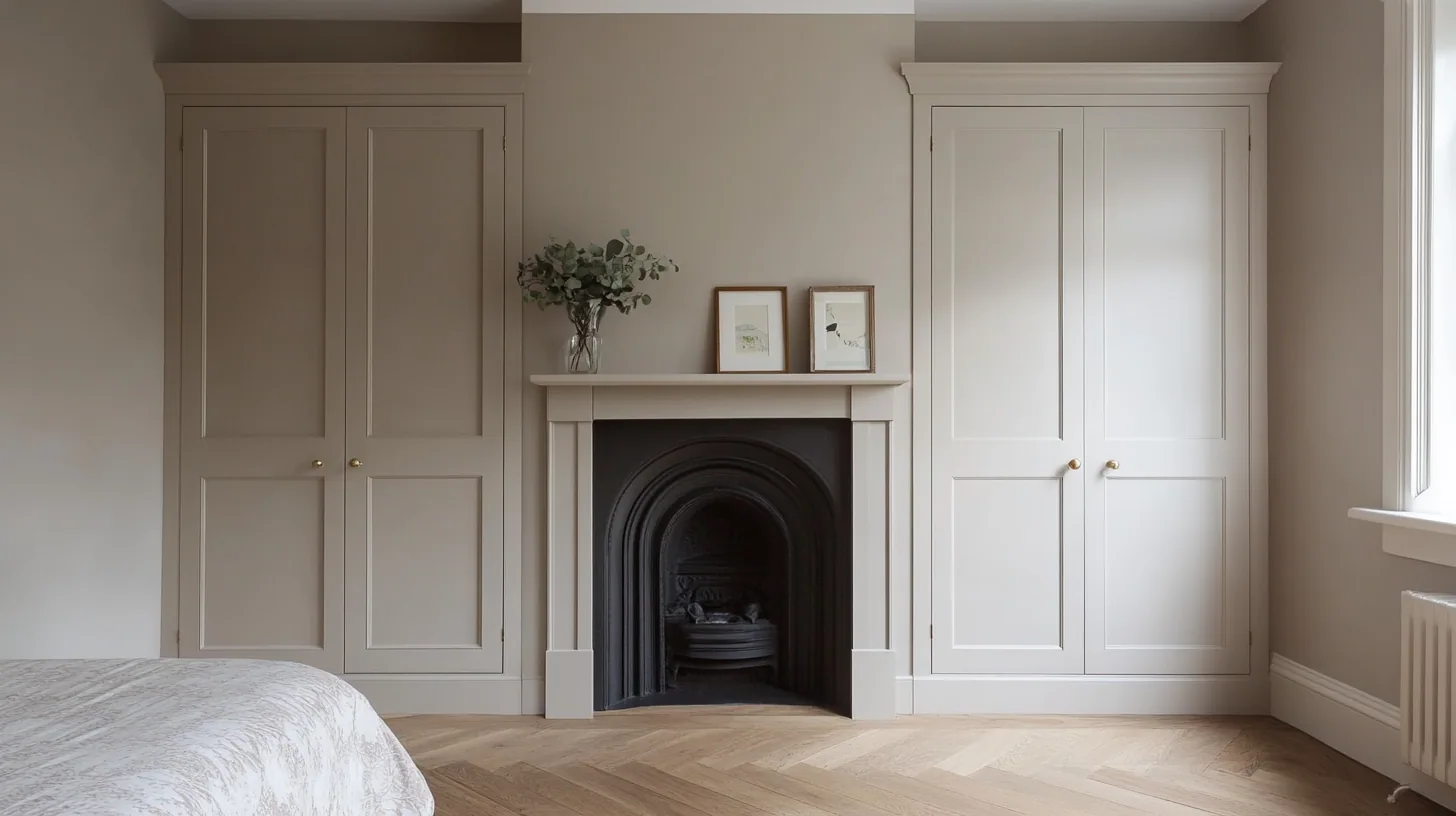
There is nowhere on a wardrobe front to hide a joint.
Kitchen joinery is forgiving about being built in parts, because a worktop, a plinth and a run of wall units give you three natural places for a joint to disappear. A bedroom run has none of that. It is a single flat face of doors from the skirting to the ceiling, and every carcase joint behind it lands somewhere in that face.
This is a quarter of Georgian and Victorian artisan terraces built for people working at the canal, the railway and the big employers, which means a modest frontage, a hall, and a stair that turns before it has finished climbing. Nothing tall goes up there finished. So the sequence reverses: I take the largest piece the turn will pass first, then draw the door rhythm to those dimensions, so each joint falls behind a stile and reads as a deliberate vertical line rather than a seam.
Drawn that way, the run looks as though the wall was built around it. Drawn the other way round, the sections are decided on fitting day and the front tells you so for as long as you own the house.
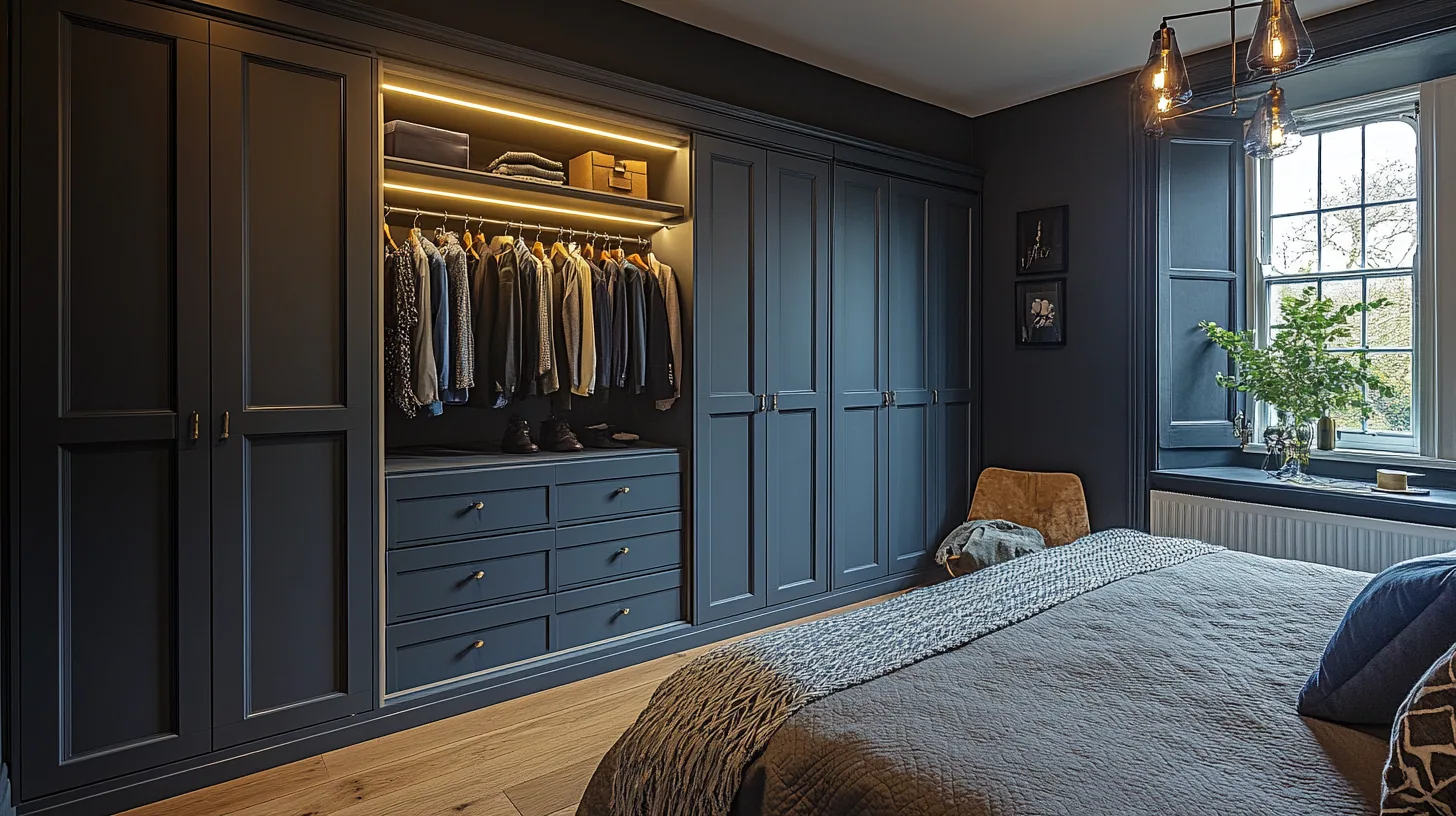
Sized for the turn of the stair, then drawn to look intended.
Here the doors are read from arm's length.
In a large bedroom you take in a wall of joinery from three or four metres away, and the eye forgives a good deal at that range. In a second bedroom in one of these terraces you stand close enough to touch the doors while you are getting dressed, and the far wall may be only a couple of metres behind you. Everything moves closer to the inspection.
That raises the tolerance rather than lowering the ambition. Shut gaps have to be consistent along the whole run, not just even in pairs. Grain has to be considered across neighbouring leaves, because at close range a mismatch is a pattern rather than a texture. And the vertical shadow line where the joinery meets the return wall has to stay parallel even though the plaster behind it is not.
Walls in houses of this age wander, sometimes by ten or fifteen millimetres over the height of a room. Each stile is cut to the angle the wall actually runs at, taken from the room, so the gap you see from the pillow is even from top to bottom.
Every door needs floor to open into.
A 600mm door leaf needs 600mm of clear floor to swing through, and in a Jericho bedroom that is often the entire gap between the bed and the wardrobe. It is the constraint people never think about until the run is in and there is a nightly negotiation with the corner of the mattress.
So the door count comes out of the floor plan rather than out of the elevation. More leaves, each narrower, cuts the arc down to something the room can spare. Where even that is tight the fronts can be set flush with a push catch instead of a handle, which recovers the projection of the knob and keeps a hand's width of walking room.
It is also why I would rather talk you out of sliding doors here than sell them to you. A slider looks like the answer to a narrow room and costs you the thickness of a whole second leaf out of the depth you were short of in the first place.
A short run is not a cheap run.
Fitted wardrobes typically start from £5,000, and a compact terrace bedroom does not automatically sit at the bottom of that. Building in sections is more machining and more dry fitting in the workshop, out of true walls mean every part is cut for one position, and a narrow room usually needs more doors rather than fewer.
What you get for it is a wall that gives up no dead space at either end and no strip of filler where the plaster went its own way. The written quote comes first, in detail, and the first visit to look at the room and the route into it is free.
The authority is Oxford City Council, and Jericho was designated a conservation area in February 2011. Designation of that kind is directed at the outside of the building: it withdraws some permitted development rights for external change and asks that alterations preserve or enhance the character of the area. Fitting wardrobes in a bedroom is not normally caught by it.
The question that does bear on the inside is whether the building itself is listed. Where it is, a run fixed back to later plaster or to sacrificial battens is a very different proposition from one screwed through original panelling, and taking out an original built in cupboard, cutting into an original fireplace surround or altering the plan form of a bedroom will generally need listed building consent. Find out which applies to your address before the drawing is finished, and the council's conservation officer will tell you where the line sits.
Other rooms in Jericho.
Frequently asked questions
How do you get a full height wardrobe into a terrace like this?
By deciding the part sizes before the design. I measure the front door, the hall and the turn of the stair, take the largest piece that will pass, and machine and dry fit everything in the workshop so it can be delivered as parts and assembled in the bedroom.
Will I be able to see where the sections join?
Not if the joints are planned. Because a wardrobe front is one continuous plane with no worktop or plinth to hide behind, I set the door rhythm so each carcase joint lands behind a stile and reads as one of the vertical lines the elevation was going to have anyway.
My bedroom door and the bed leave hardly any floor. Can the wardrobe doors still open?
Yes, by changing the door count rather than the run. Several narrower leaves need a much smaller arc than two wide ones, and where the floor is very tight a flush front with a push catch removes the projection of a handle as well. It is worked out from the floor plan, not the elevation.
Does Jericho's conservation area status affect a wardrobe?
Not usually. The area was designated in February 2011 under Oxford City Council, and that designation deals with external alterations and permitted development. Internal fitted joinery generally sits outside its scope.
My terrace is listed. Can I still have fitted wardrobes?
Often yes, but the detailing has to change and the consent question has to be answered first. Fixing into later plaster or battens rather than through original fabric is the approach, while removing an original cupboard, cutting into original features or altering the room's plan form will generally need listed building consent.
The walls in my bedroom are not straight. Will the doors still line up?
They will, because the doors are set to a plumb carcase and it is the stiles against the wall that absorb the difference. Each one is cut to the angle the plaster actually runs at, so the gap you see stays even over the full height even though the wall does not.
Should the run cross the chimney breast or sit either side of it?
Both are legitimate and the room decides. Crossing the breast gives one continuous elevation and real depth behind the whole thing, at the cost of some floor. Staying in the two recesses keeps the floor and accepts that the pair will be shallower, and often not the same width as each other.
Is there any point in a wardrobe only 400mm deep?
There is, as long as it is designed for that depth instead of pretending. Garments hang front to back on a pull-out rail, which holds less per metre but works, and the shelves and drawers below carry the rest. A standard carcase packed out to fit is the version that never works.
Why would a small wardrobe cost as much as a bigger one?
Because the workshop time does not follow the length. Sectional build, individually cut parts for walls that are out of true, and a higher door count for a tight swing all add work. Fitted wardrobes typically start from £5,000 and the quote is written out in detail beforehand.
How much disruption is assembling it in the bedroom?
Less than carrying a finished carcase through the house would cause, which is part of the reason for doing it this way. The parts come in by hand, the assembly and scribing happen in the one room, and the stair walls and door frames come through it untouched.
Let's make something
If a bedroom in your terrace needs storage and you have already been told a wardrobe will not go up the stairs, that is a design question rather than a verdict. Come and show me the room and the route, free of charge, with nothing to sign.