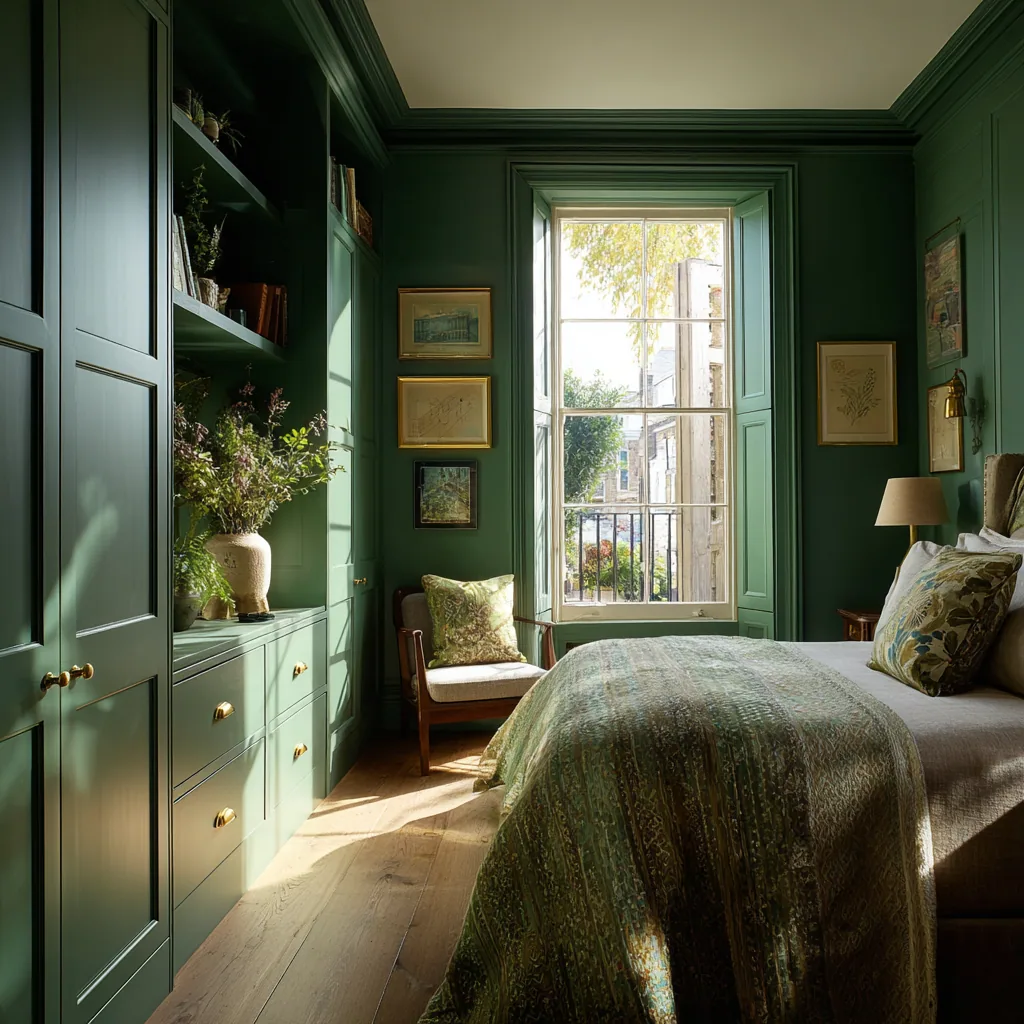
Three designations, three room inventories.
Most towns I work in have one dominant kind of house and one answer to go with it. Abingdon has three, and usefully for once they line up with the town's own conservation areas. There are several here, including Abingdon Town Centre, Albert Park and Northcourt, and each of them sits over a different era of building.
That matters for this commission more than for any other, because a dressing room does not have a fixed home in the plan. It has to be carved out of whatever spare room the house happens to own, and the three parts of Abingdon own completely different spare rooms. A medieval core house may not have one at all. A villa near Albert Park probably has a real one. A Northcourt house has something square and modest that will work if the door cooperates.
So the first thing I ask is not what you want the room to look like. It is where in the town you are, and what the house actually has to give up.
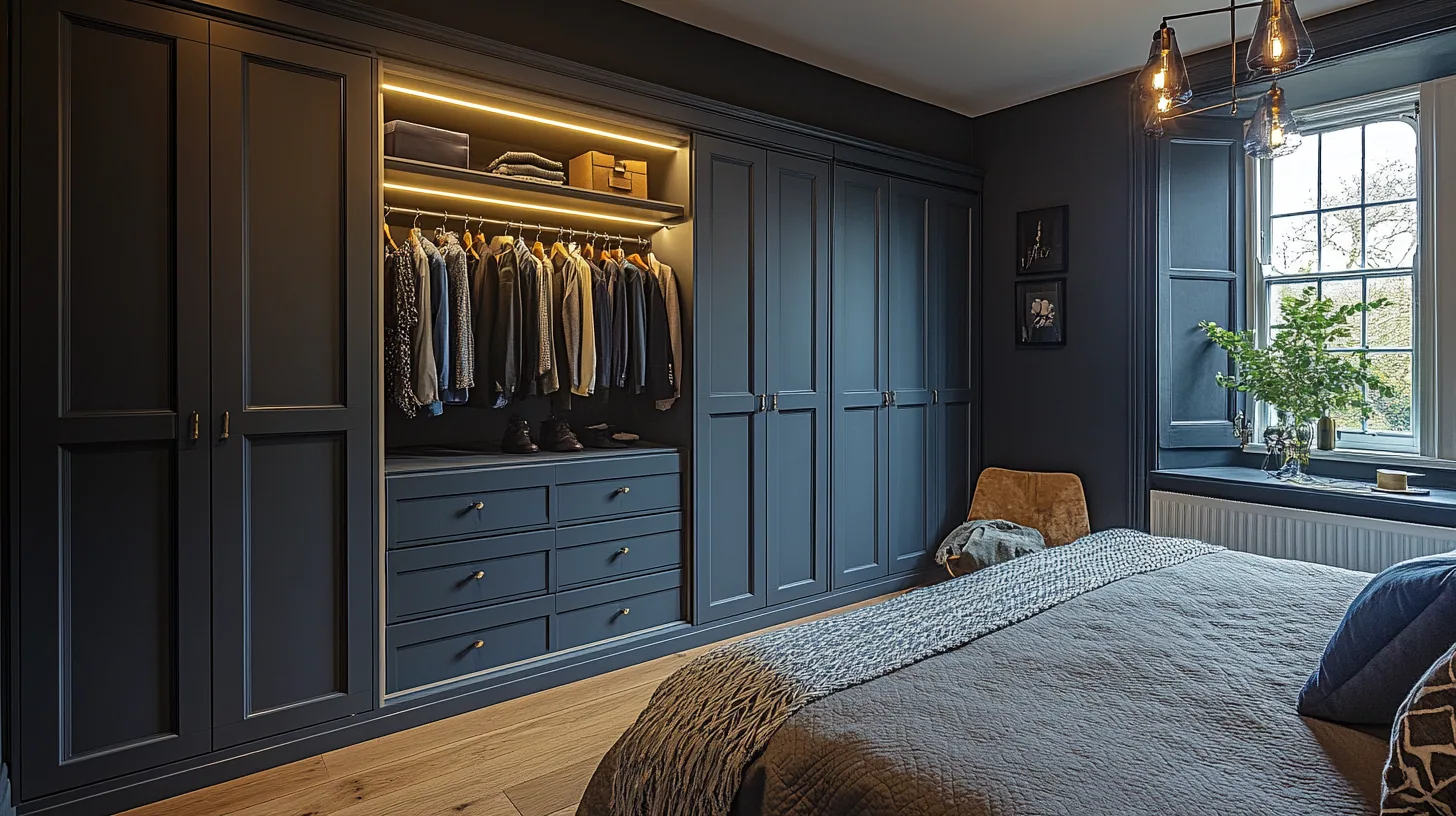
The room comes first. The doors come last.
In the oldest houses the room has to be found.
In the medieval part of the town the rooms are small, the ceilings are low and the structure is often part of the finish rather than hidden behind it. There is frequently no candidate room to convert, and the honest recommendation is a full height fitted wall in the main bedroom instead, which gets the clothes out of the way without the house losing a room it cannot spare.
Where a walk-in is possible it tends to be a modest one, and height is what sets its shape. The rail has to sit high enough for a long coat to clear the floor, and if a beam or a low ceiling brings that down, everything planned above the rail goes with it. Measuring that before anything is drawn saves a redesign.
The shell is also going to move a little and should be allowed to. Larger elements, generous reveals and a scribed back panel behave far better here than flush frontages and tight shadow gaps, which need a straight wall to look right and will show every millimetre of a wall that is not.
One gives you height. The other gives you a plan.
The Victorian villas in the streets around Albert Park behave like proper dressing room stock. Height above the rail for a closed upper deck, a spare room that is genuinely a room, and alcoves either side of a chimney breast that are generous without being equal, so each carcase is cut to its own opening. The care needed is at the top, where a tall run meets a cornice, and at the bay, which is better kept for the mirror and the light than filled with hanging.
Northcourt asks a narrower question. The rooms are square and the walls are true, so almost nothing is spent on fitting the shell, and the whole design turns on the door: whether it can be rehung to open outward, or slid, and therefore whether a second run of storage can face the first one at all. Two parts of the same town, one deciding by height and one deciding by a door swing.
Five answers I need before drawing.
The consultation is free and happens at the house, because which part of Abingdon you are in changes every one of these.
- Which of the town's conservation areas the property sits in, if any, and whether it is listed
- Which room is being given up, and what the house loses by giving it up
- Ceiling height at the rail, and any beam that drops below it
- Whether the door can open outward, be slid, or has to stay as it is
- Whether the walls are true enough for flush detailing or want a generous reveal instead
The authority here is Vale of White Horse District Council, a different council again from the ones covering Oxford and West Oxfordshire. The district has fifty two conservation areas, and Abingdon itself contains several, including Abingdon Town Centre, Albert Park and Northcourt, so it is worth establishing which one a property falls in before assuming which guidance applies to it.
Whichever it is, conservation area status bites on external alterations and permitted development rather than on joinery indoors, so a dressing room is not usually caught by the designation on its own. Listing is the status that governs the interior, and forming a dressing room is unusually exposed to it, because it means giving a room a new use and sometimes changing the plan form or an opening to make the circulation work. If your house is listed, those changes will generally require listed building consent, as will work affecting original timber framing, plaster, boards or joinery. The district council's conservation officer will confirm both before the design is committed.
Other rooms in Abingdon.
Frequently asked questions
Which council do I deal with in Abingdon?
Vale of White Horse District Council, which is a different authority again from Oxford City Council and West Oxfordshire District Council. The district has fifty two conservation areas in total, covering Abingdon, Wantage and Faringdon.
How do I know which Abingdon conservation area I am in?
The district council publishes the boundaries, and it is worth checking rather than assuming, because the town has several including Abingdon Town Centre, Albert Park and Northcourt. Each sits over a different era of building, so the designation is also a fair clue to what your house can offer as a room.
Can a house in the medieval core take a dressing room?
Sometimes, and often not. The rooms are small, ceilings are low and there may be no spare room to convert at all. In that case a full height fitted wall in the main bedroom achieves the important part, which is getting the clothes out of the way, without the house losing a room.
What about a villa near Albert Park?
That is the most promising stock in the town. There is usually a genuine spare room, height above the rail for a closed upper deck, and chimney breast alcoves that are generous without being equal. The care goes into where a tall run meets the cornice and into keeping the bay for the mirror.
And a Northcourt house?
Square rooms and true walls, so hardly any of the budget goes on fitting the shell. The design then turns almost entirely on the door: whether it can be rehung to open outward or slid, because that decides whether a second run can face the first one and still be usable.
Would consent be needed for a dressing room here?
Conservation area status, whichever of Abingdon's applies, governs external work and permitted development rather than internal joinery. If the building is listed, giving a room a new use, altering the plan form or moving an opening will generally need listed building consent, and so will work touching original timber framing, plaster or boards.
Does a low ceiling rule out a walk-in?
Not on its own, but it sets the shape. The rail needs enough height below it for a long coat to clear the floor, and if a beam brings that down then the tier planned above it comes down too. I measure the rail height first and design from there rather than adjusting later.
How much space do the clearances need?
Every drawer front and door swing needs its own length of clear air to open fully, you need to be able to stand, bend and turn while dressing, and the mirror wants distance in front of it with light arriving from the side. Those are checked on the drawing before anything is cut.
What does a dressing room cost?
Walk-in wardrobes and dressing rooms run from £8,000 to £25,000 depending on size and specification. A villa room fitted on every wall sits high in that range, a modest Northcourt conversion nearer the bottom, and an older house takes more workshop time for the same storage. A written quote comes first.
Who does the work?
I do. One cabinetmaker, working from a workshop at Little Horwood in Buckinghamshire, designing, building and fitting everything myself with nothing subcontracted, in native English hardwoods from sustainable British suppliers.
Let's make something
If you are in Abingdon and thinking about turning a room over to clothes, tell me roughly where in the town you are and bring the floor plan. The first visit is free and you will get an honest answer about which of the three versions of this job yours is.