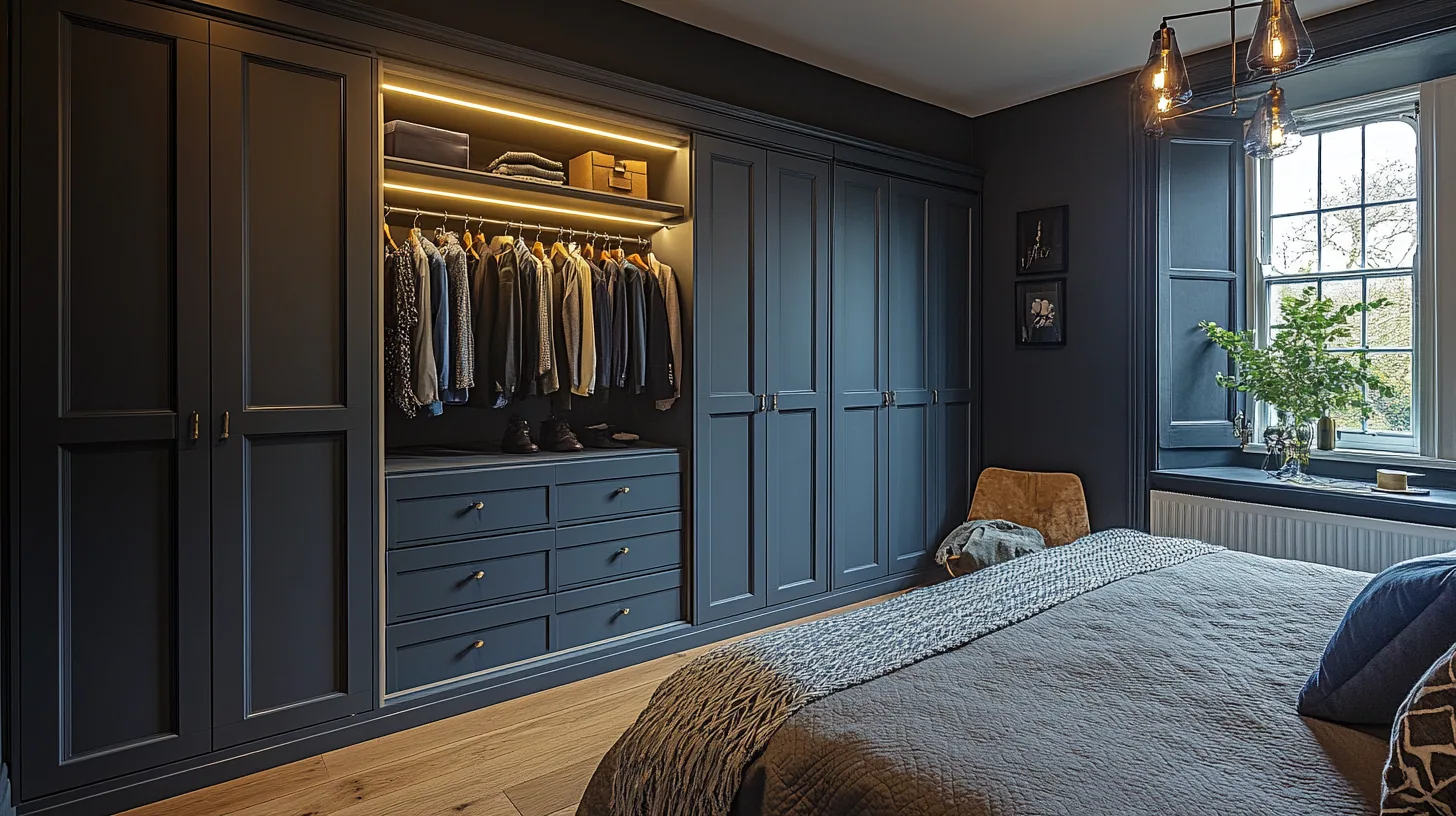
Almost enough is harder than plainly too small.
Headington's interwar semis come with squarer rooms than the Victorian stock and a third bedroom that sits right on the threshold of working. There is enough wall for a full run of hanging and a shorter return, which is a proper little dressing room, and only just enough floor for both of them to be used.
That is a more difficult brief than a room which is obviously too small, because everything looks feasible on a sketch. The measurement that decides it is not the wall length. It is whether the clear air in front of the return still exists once you are standing in front of the main run with a drawer out.
The other feature of this stock is shallow alcoves, so depth has to be won from the layout rather than found in the wall. A reduced depth run with the deeper drawers concentrated where the depth genuinely exists gets more useful storage into one of these rooms than a uniform run of full depth boxes ever will.
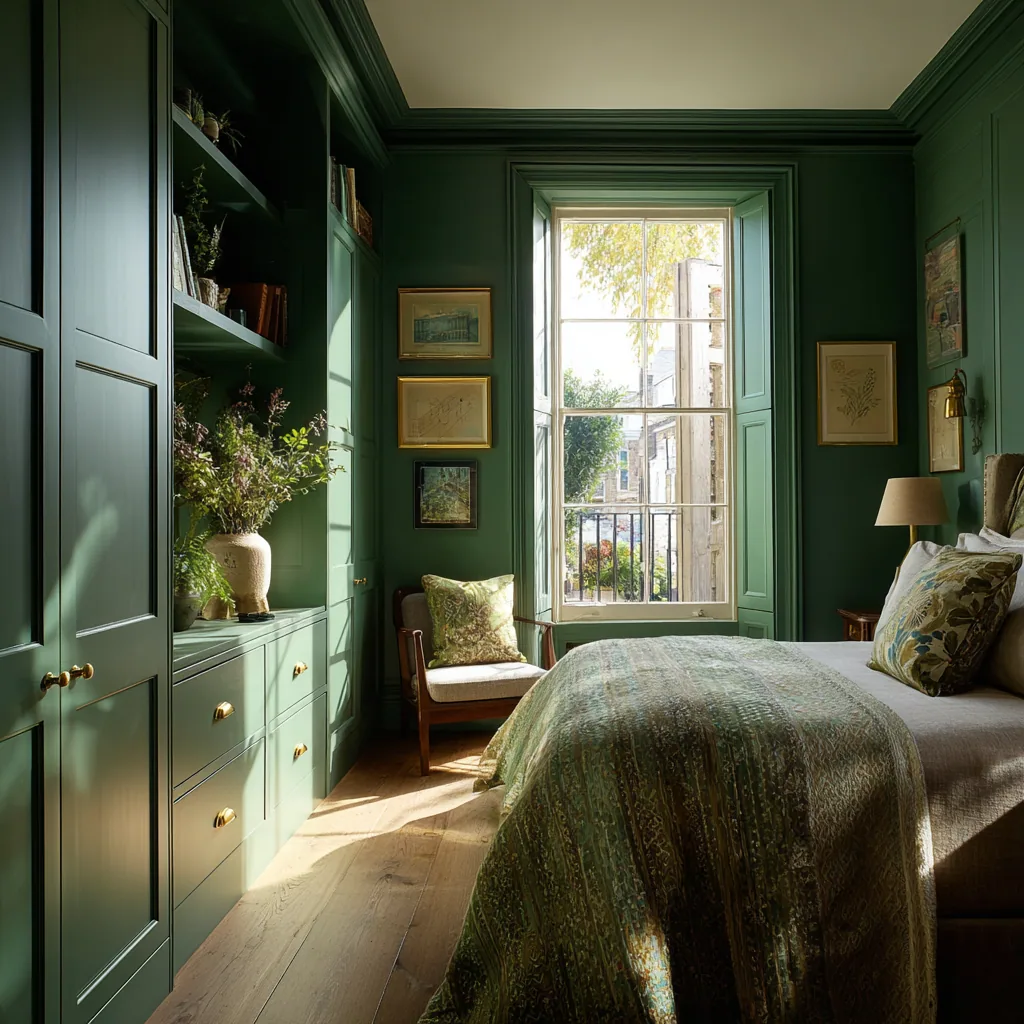
A run and a return, if the floor allows both.
The floor has to be borrowed from somewhere.
In these houses the third bedroom door almost always opens inward into the corner where the return wants to begin. Leave it and you lose the corner. Move it and the room works. The whole commission frequently turns on that one decision, so it is the first thing I look at rather than something to resolve later.
There are four places the floor can come from. Rehang the door so it opens outward onto the landing, which these landings will usually take. Fit a sliding door on the room side, which costs a little wall but no floor at all. Take the bulkhead or airing cupboard that eats one corner and fold that volume into the joinery. Or drop one wall to shelving depth so it stops competing for the same air.
Which of those applies depends on the landing, the position of the stair head and where the cylinder sits. Those are three things I want to see in person, because plans of houses of this age are rarely a reliable guide to what has already been altered.
The stone cottages ask the opposite question.
A few streets away the problem inverts. The older stone cottages have lower ceilings and walls that wander, so the constraint is no longer floor area but height and trueness. Full height hanging for long coats needs a rail set at a height the ceiling may not offer, and once the rail comes down the tier above it goes with it.
In those rooms a scribed back panel earns its keep in a way a straight one never could, and the design gets simpler on purpose: one honest run, a rail at the height the room genuinely gives, drawers below and open shelving where a door would foul the slope of the ceiling. Two houses within the same suburb, and two entirely different drawings.
The five things that decide it here.
None of these can be settled from dimensions sent over, which is why the free consultation happens in the room itself.
- Whether the door can be rehung outward, and what the landing loses if it is
- Where the stair head bulkhead cuts into the room's corner
- Whether the hot water cylinder or airing cupboard can be absorbed into the joinery
- Ceiling height at the rail, which in the older cottages is the binding limit
- Alcove depth against the depth you actually need, before anything is drawn
Oxford City Council is the planning authority across the suburb. Headington Hill is a conservation area, characterised by its open green space, and where a property sits inside a designated area the practical restriction lands on external alterations and on permitted development rights. It does not usually reach a run of joinery inside a third bedroom.
Listing is the status that reaches indoors, and among the older stone properties it is more likely to be live than in the interwar stock. If your house is listed, the parts of this job to raise first are the ones that change the room rather than fill it: giving a bedroom a new use, altering the plan form, and rehanging or moving an original door to solve the circulation. Those generally need listed building consent, as does work cutting into original plaster, beams, joinery or floorboards. The city council's conservation officer will confirm it before the layout is agreed.
Other rooms in Headington.
Frequently asked questions
Is a third bedroom in a Headington semi big enough for a dressing room?
Usually just about, which is what makes it a careful job. There is enough wall for a full run and a shorter return, and only just enough floor for both to be used at once. I check the clear air in front of the return with the main run in use before committing to the layout.
Does the door really have to move?
Often, yes. In these houses the third bedroom door tends to open inward into the corner where the return would start, so leaving it costs you that corner. Rehanging it to open outward onto the landing is the usual fix and these landings will normally take it.
Is a sliding door an alternative?
It is a good one, because it takes a little wall and no floor. The trade is that the leaf has to park somewhere, so a stretch of wall stops being available for hanging. In a room this size that is frequently the better exchange.
What about the bulkhead over the stairs?
It usually cuts into one corner of the third bedroom and is best absorbed rather than ignored. Shoe storage, folded shelving or a low drawer bank fits under it, and the joinery above steps around it, which keeps the run reading as one piece.
Can the airing cupboard be taken into the room?
Sometimes the volume can be folded into the joinery, which is worth exploring because it often sits exactly where you want depth. Whether the cylinder itself can be dealt with is a question for your plumber, and I would want that answered before the elevations are fixed.
Do the alcoves in these houses work for hanging?
They tend to be shallower than the Victorian equivalent, so depth has to come from the layout instead of the wall. A reduced depth run with the deeper drawers placed where real depth exists gives more usable storage than a uniform full depth run.
What about an Old Headington stone cottage?
The constraint flips from floor area to height and trueness. Lower ceilings limit the rail height, which limits what sits above it, and walls that wander mean a scribed back panel does far more work than a straight one. The design gets deliberately simpler in those rooms.
Would I need consent in Headington?
Conservation area status, including Headington Hill, governs external work and permitted development rather than internal joinery. If the building is listed, changing the plan form, giving a room a new use or rehanging an original door will generally need listed building consent from Oxford City Council.
What does a dressing room like this cost?
Walk-in wardrobes and dressing rooms run from £8,000 to £25,000 depending on size and specification. A converted third bedroom with one run, a return and a drawer bank sits in the lower half of that, and the interior specification moves it more than the room size does. You get a detailed written quote first.
Who carries out the work?
I do, throughout. Nothing is subcontracted, so the person deciding whether your door should be rehung is the same person building and scribing the joinery that decision makes possible.
Let's make something
If you have a Headington semi with a third bedroom that is nearly big enough, that is exactly the room to look at together. The first visit is free and you will get a straight answer on whether the door has to move.