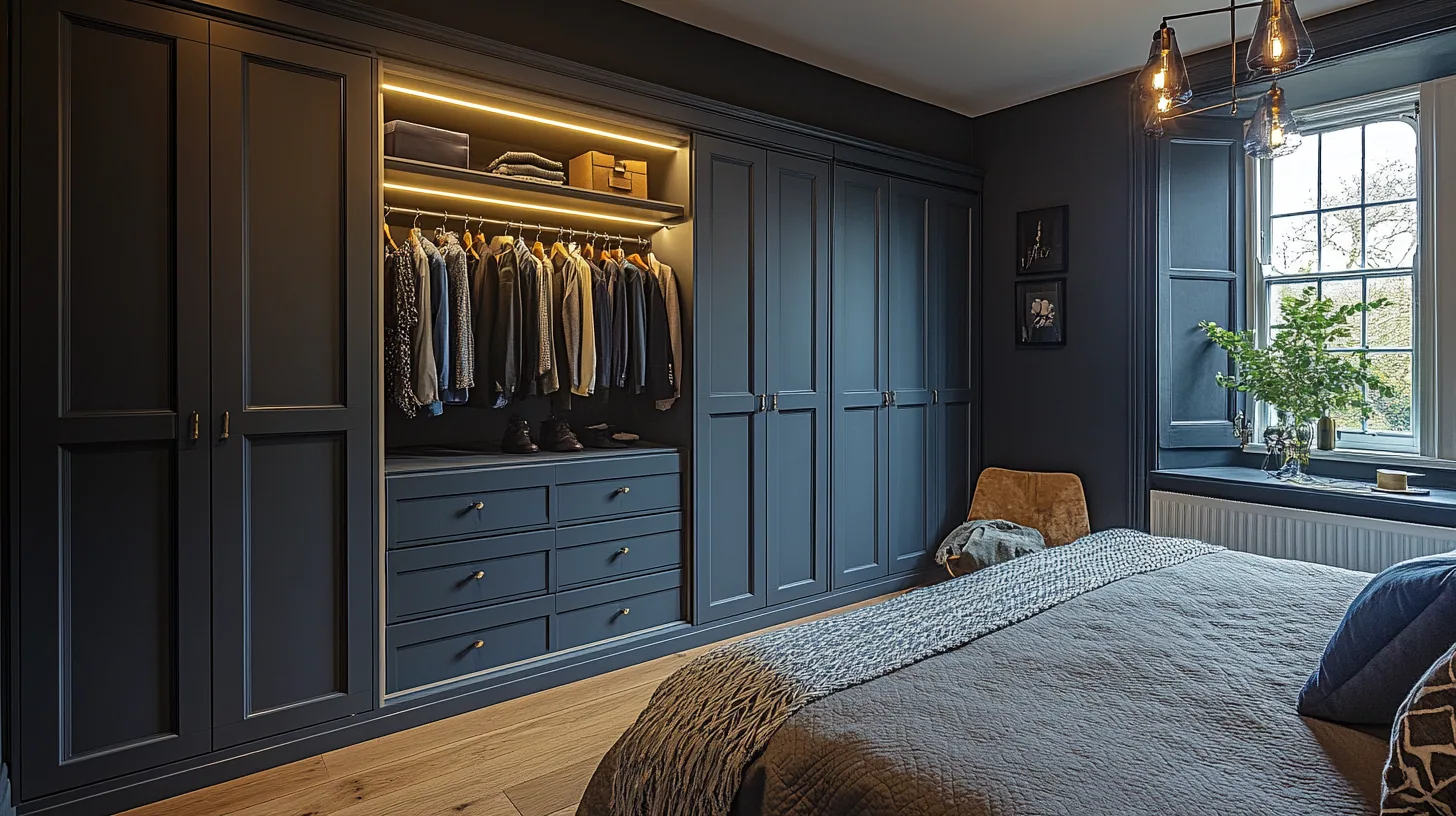
A third bedroom here is a real room.
Of the seven places I work, this is the one where a dressing room is usually possible without anybody having to compromise. The villas laid out from the 1850s onward, detached and semi-detached, were planned with a servant's floor and a spare room and a landing you could put furniture on. That inheritance is the reason the conversation starts in a different place here.
In a lot of these houses the third bedroom is wider than a main bedroom in a terrace and has a window in a sensible position. That means hanging on three walls with a working gap in the middle is a real proposal rather than a wish, and the argument becomes what to put where instead of whether it will fit at all.
The landing is the second candidate and it is often better than the room. A generous first floor landing with a good window will take a run of joinery down one side and still work as a landing, which is the rare version of that idea that does not cost the rest of the floor something.
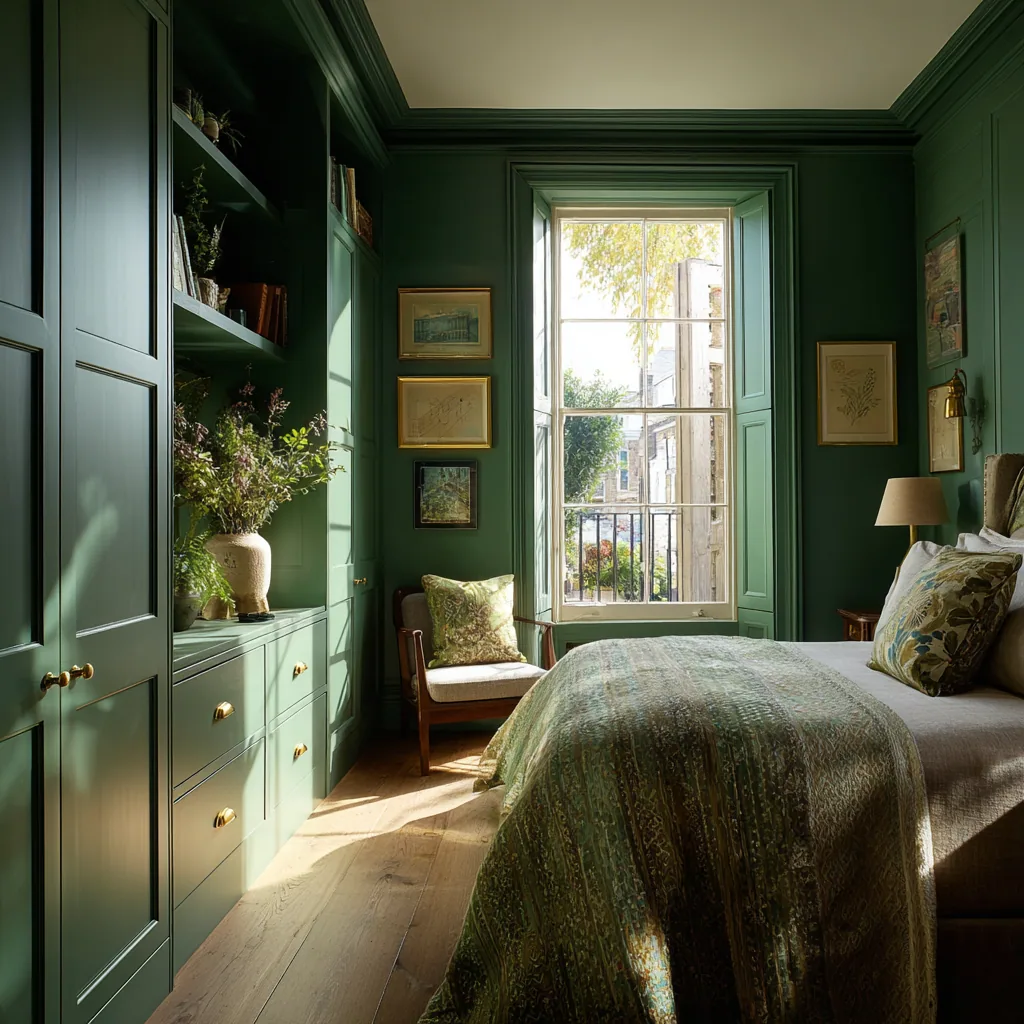
Height used, not stopped short of.
Full height hanging, and a storage deck above it.
Tall ceilings change the arithmetic. Above a normal hanging rail there is often another metre and a half of wall doing nothing, which is enough for a full deck of closed storage for luggage, out of season coats and the boxes that otherwise live in the loft. In a house with a floor this high that upper deck is frequently the reason the loft can stay empty.
The price of using it is that nothing can stop short. A tall run has to be scribed to the picture rail and around the cornice instead of ending politely below them, and the cornice profile is rarely the same on all four walls. A modular carcase has no answer to that except a filler panel and a shadow gap, which is exactly where these rooms look bought rather than made.
Reaching the upper deck is part of the design and not an afterthought. Depending on the room that is a pole, a proper library ladder or a run of doors set low enough to be opened from the floor, decided while the elevations are still on paper.
The bay belongs to the mirror.
Deep bays are the other gift in this stock, and the instinct is to fill them, because a bay looks like the biggest wall in the room. It is the wrong use of it. A bay brings daylight in from three directions at once, which is precisely the side lighting a mirror needs if the colours you pick at half past seven are going to be the colours you meant.
So in a villa room with a bay I will normally keep it clear, stand the mirror where the light crosses it, and take the storage from the flanking walls and the chimney breast alcoves instead. Those alcoves are generous and almost never square, which is an argument for cutting each carcase to its own opening rather than ordering four of the same.
When a room is big enough to be spoiled.
A bank of drawers in the middle of the floor is a genuine gain in a room of this size and the quickest way to ruin one. It only works if the clear air the wall runs need to open into is still there once the island is standing, and in a room with hanging on three sides that margin is smaller than the floor area suggests.
- Every drawer front on the walls still opens fully with the island in place
- Two people can pass between the island and a run without turning sideways
- The island stays clear of the mirror's sightline and of the light crossing the bay
- Its own top is at a height you can fold on, not just look at
Oxford City Council is the authority, and the northern end of Summertown sits within the North Oxford Victorian Suburb conservation area, designated in 1965 and extended in 1972 and in 1975. Where a property falls inside it, the constraint bites on external alterations and on permitted development rights, and the interior joinery of a dressing room is not usually caught by that alone.
The status to check is listing, and the reason it matters more for this commission than for a run of wardrobes is that forming a dressing room means giving a room a new use, and often moving or blocking a door to make the circulation work. If your house is listed, that change to the plan form is generally the trigger for listed building consent, along with any work cut into original panelling, joinery, cornicing, plaster or floorboards. Scribing a tall run up to an original cornice is worth raising with the city council's conservation officer at the drawing stage rather than at the fitting stage.
Other rooms in Summertown.
Frequently asked questions
Is a third bedroom in a Summertown villa big enough for a walk-in?
Usually, and by a comfortable margin. These houses were laid out with real spare rooms, so hanging on three walls with a working gap in the middle is often achievable rather than aspirational. The question tends to be what goes where, not whether it fits.
Do the tall ceilings actually help?
Considerably. Above a standard rail there is frequently another metre and a half of usable wall, which takes a closed deck for luggage and out of season clothes and can keep the loft empty. The trade is that the run has to be scribed to the picture rail and cornice rather than stopped below them.
Can you fit joinery around an original cornice?
Yes, and it is the reason these rooms suit made joinery rather than modules. Each carcase is cut for its own opening and the top is scribed to the plaster profile, which is rarely identical on all four walls. A bought system meets that with a filler panel.
Should I put wardrobes in the bay?
I would advise against it. The bay is the one part of the room bringing light in from three sides, and that is exactly what a mirror wants. Keeping it clear and taking storage from the flanking walls and the chimney breast alcoves gives you a better room and no less hanging.
Would a dressing room here need consent?
Conservation area status covers much of northern Summertown through the North Oxford Victorian Suburb designation of 1965, extended in 1972 and 1975, but that governs external work and permitted development rather than internal joinery. If the building is listed, changing the plan form or cutting into original fabric will generally need listed building consent from Oxford City Council.
Could I use the landing instead of the bedroom?
In this stock that is often the better idea, because the landings are generous and usually have a window of their own. A run down one side can leave it working as a landing, which is not true in a smaller house where enclosing it costs the whole floor its light.
Is an island worth it?
In a room of this size, yes, provided the clear air the wall runs need is still there once it is standing. I check that two people can pass between the island and a run, and that every drawer front on the walls still opens fully, before it goes on the drawing.
What will it cost?
Walk-in wardrobes and dressing rooms run from £8,000 to £25,000 depending on size and specification. A large villa room fitted on every wall with a tall upper deck, drawer banks and an island sits toward the top of that range, and everything is set out line by line in a written quote before work begins.
Which timbers suit a tall North Oxford room?
A tall, well lit room carries the darker native hardwoods better than a small internal one does, so walnut, cherry and elm are all on the table alongside oak and ash. Everything is native English hardwood from sustainable British suppliers, chosen in the room rather than from a sample posted out.
Do you work elsewhere in Oxford?
Yes. Jericho and Headington sit under the same authority and present quite different problems, and I also work in Woodstock, Witney and Abingdon, which fall to different councils again.
Let's make something
If you have a North Oxford villa with a third bedroom nobody sleeps in, this is the straightforward version of the commission. The first visit is free and I will tell you what the height of the room lets you get away with.