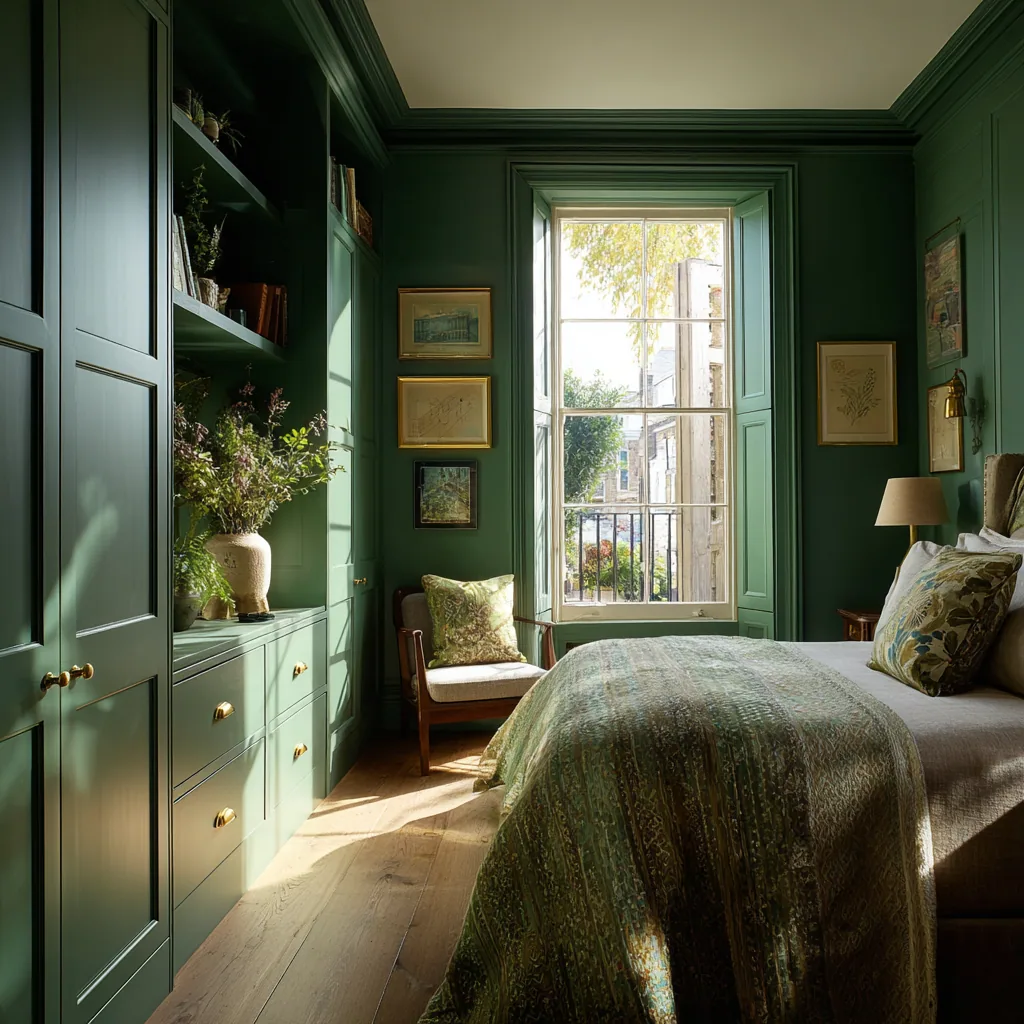
There is usually no spare room to convert.
Jericho was built as working housing for the canal, the railway and three major employers, on narrow frontages with the rooms that implies. Where there is a third bedroom it tends to sit over the hall or the stair and be barely wider than the bed it was meant to hold. Handing that over to clothes in a house with three bedrooms is a real loss, not a rearrangement.
So on most of these terraces my first recommendation is not a dressing room at all. It is a full wall of fitted joinery in the main bedroom, floor to ceiling, taking the chimney breast alcoves and running past them, which gives you the hanging and the drawers without surrendering a room. That is a cheaper commission and in a house of this size it is usually the better one.
Where a walk-in genuinely works, it is a small one formed out of that box room, with hanging on one long wall, shallow shelving opposite and the mirror on the end. A small room done properly beats a big room done badly, and in this stock the honest brief is the short one.
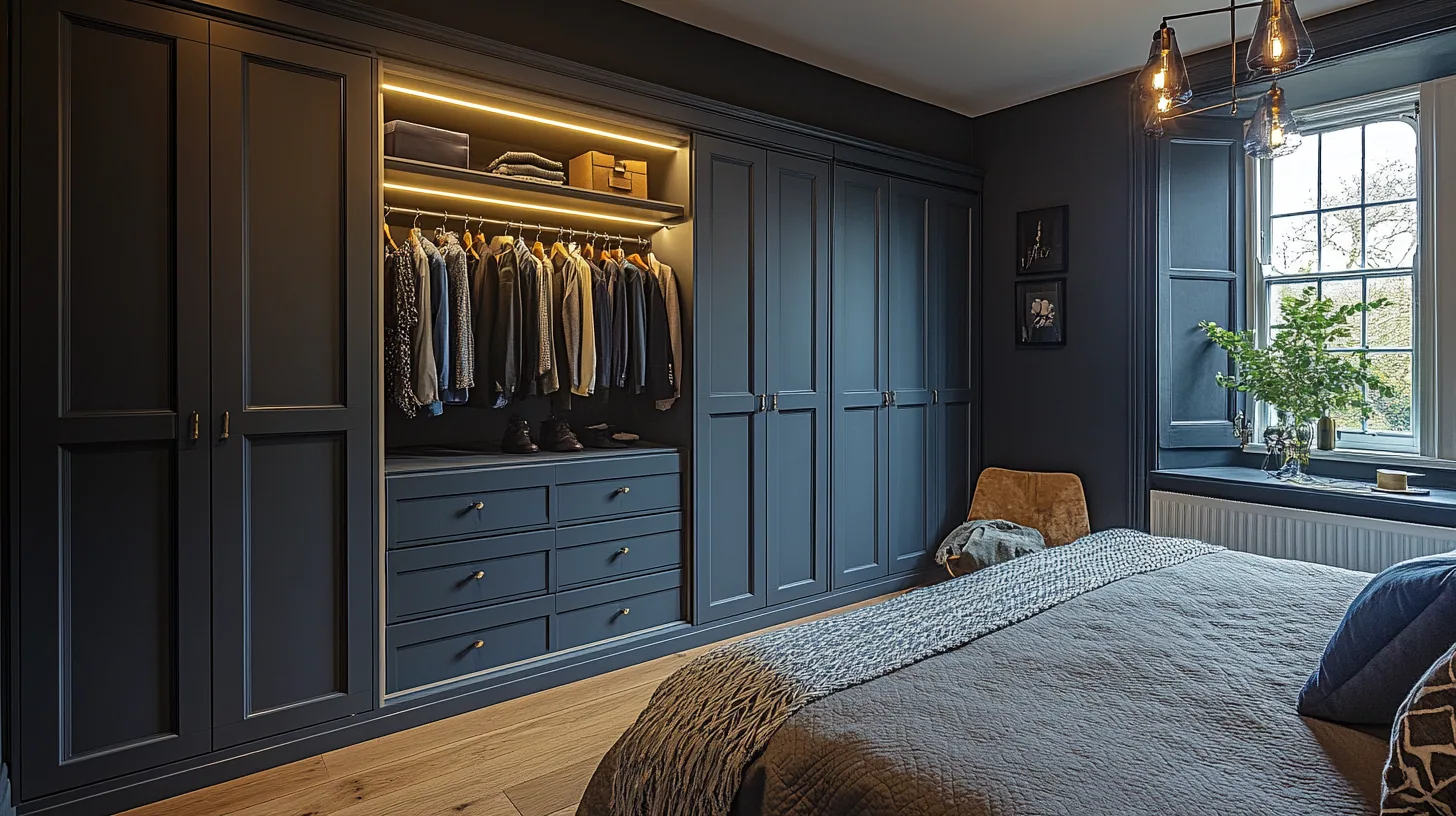
One long wall, worked hard.
An inward door swallows the floor.
In a room under about two metres across, the door is the largest single problem. Hung to open inward, it sweeps the floor you need for standing and turning, and it lands exactly where a drawer bank on the facing wall wants its clear air. The room can be perfectly well made and still be one you shuffle in.
There are three ways out and all of them are decided before anything is cut. Rehang the door to open outward, if the landing has the width to take it. Drop the drawer depth on the facing run so its clear air and the door's arc no longer overlap. Or accept hanging on the single long wall and use the opposite wall for shallow shelving that needs almost nothing in front of it.
The mirror then goes on the end wall rather than beside the hanging, because the length of the room is the only distance you have. Light it from the sides at head height. Overhead light in a room this narrow puts your own shadow across everything you are trying to judge.
The tall pieces are the ones that do not fit.
Carcases are straightforward, because I build in sections and assemble in the room. What catches people out on a dressing room is the handful of components that cannot be made in sections: a full height door leaf, a made up drawer bank, and above all a mirror in a single sheet.
A Jericho stair turns before it has finished rising, and a long rigid panel has to pass the newel and the ceiling of the turn at the same time. So I size the tall elements to the diagonal that actually clears, split a floor to ceiling front into two leaves where the numbers say so, and either specify a mirror that will go round the turn or set the glass into a frame that is fixed and glazed in the room. Those are decisions taken with a tape measure on the stair, not assumptions made in the workshop.
When a fitted wall is the right call.
I would rather talk you out of a walk-in at the first visit than build one you regret. These are the signs, in this stock, that the wall is the better commission.
- The house has three bedrooms and you would still need all three
- The candidate room is under about two metres wide and the door cannot be rehung
- The only window in it is the one the landing borrows light from
- The stair turn means a tall front would have to be split in more places than the design can carry
- You want the clothes out of the bedroom rather than a room of their own, which a full height wall achieves anyway
Jericho has been a conservation area since February 2011 and Oxford City Council is the planning authority. That designation is about the outside of the building. It restricts permitted development for external work and asks that change preserves or enhances the character of the area, and it does not usually control fitted joinery inside a bedroom.
Listing is what would change this particular job, and a dressing room touches the two things listing cares most about. Turning a box room over the stair into a dressing room gives a room a new use, and rehanging its door to open outward alters the plan form and the original joinery at the same time. If your house is listed, both are generally the point at which listed building consent is required, whereas a free standing fitted wall that does not disturb original doors, plaster or floorboards is a much smaller question. Worth settling with the city council's conservation officer before the door is touched.
Other rooms in Jericho.
Frequently asked questions
Can you fit a dressing room in a Jericho terrace?
Sometimes, out of the box room over the hall or stair, and only as a small walk-in with hanging on one long wall. More often the better recommendation is a full height fitted wall in the main bedroom, because giving up a third bedroom in a house this size costs more than the storage is worth.
Why would a wardrobe wall be better than a walk-in here?
Because it achieves the same thing that matters, which is getting the clothes out of the middle of the bedroom, without losing a room. It also avoids the door and circulation problems that a narrow converted box room brings, and it is a smaller commission.
How narrow is too narrow?
Under about two metres across, the door becomes the deciding factor. An inward opening door sweeps the floor you need for standing and turning and collides with the clear air a drawer bank needs. If the door cannot be rehung to open outward, the room usually wants shallow shelving on one side instead of a second run.
Will the joinery get up a Jericho stair?
The carcases will, because I build in sections and assemble in the room. The pieces to watch are the ones that cannot be split: a full height door leaf, a made up drawer bank and a mirror in one sheet. I measure the turn of the stair and size those to the diagonal that clears before anything is made.
Do I need permission for a dressing room in Jericho?
Jericho has been a conservation area since February 2011, but that mainly governs external work and permitted development rather than internal joinery, so the designation alone rarely reaches a dressing room. Listing is the question that matters, and Oxford City Council is the authority for both.
What if the house is listed and I want to move the door?
Then raise it early. Rehanging or relocating a door in a listed building alters both the original joinery and the plan form, and giving a room a new use adds to that, so listed building consent will generally be needed. A fitted wall that leaves original doors and floorboards alone is far less likely to be caught.
Where should the mirror go in a small room?
On the end wall, because the length of the room is the only distance available, and lit from the sides at roughly head height. A single overhead fitting in a narrow room casts your own shadow over exactly what you are trying to judge.
What does this cost in a small terrace?
Walk-in wardrobes and dressing rooms run from £8,000 to £25,000 depending on size and specification, and a compact room does not automatically sit at the bottom, because sectional build and heavy scribing add workshop time. Fitted wardrobes typically start from £5,000. A written quote comes first either way.
Which timbers work in a room with little light?
The paler native hardwoods. Ash and sycamore hold what light there is, and a quieter oak works well too, while walnut or heavily figured boards will close a narrow room down. I keep any figured timber for one element that will actually be looked at.
Do you build and fit it yourself?
Yes, all of it. Nothing is subcontracted, so the person measuring your stair is the person who cuts the panels to suit it and scribes them to your walls.
Let's make something
If you have a Jericho terrace and a bedroom losing the fight with your clothes, the first visit is free and the answer might be that you do not want a dressing room. You will get that straight, along with what the alternative would look like.