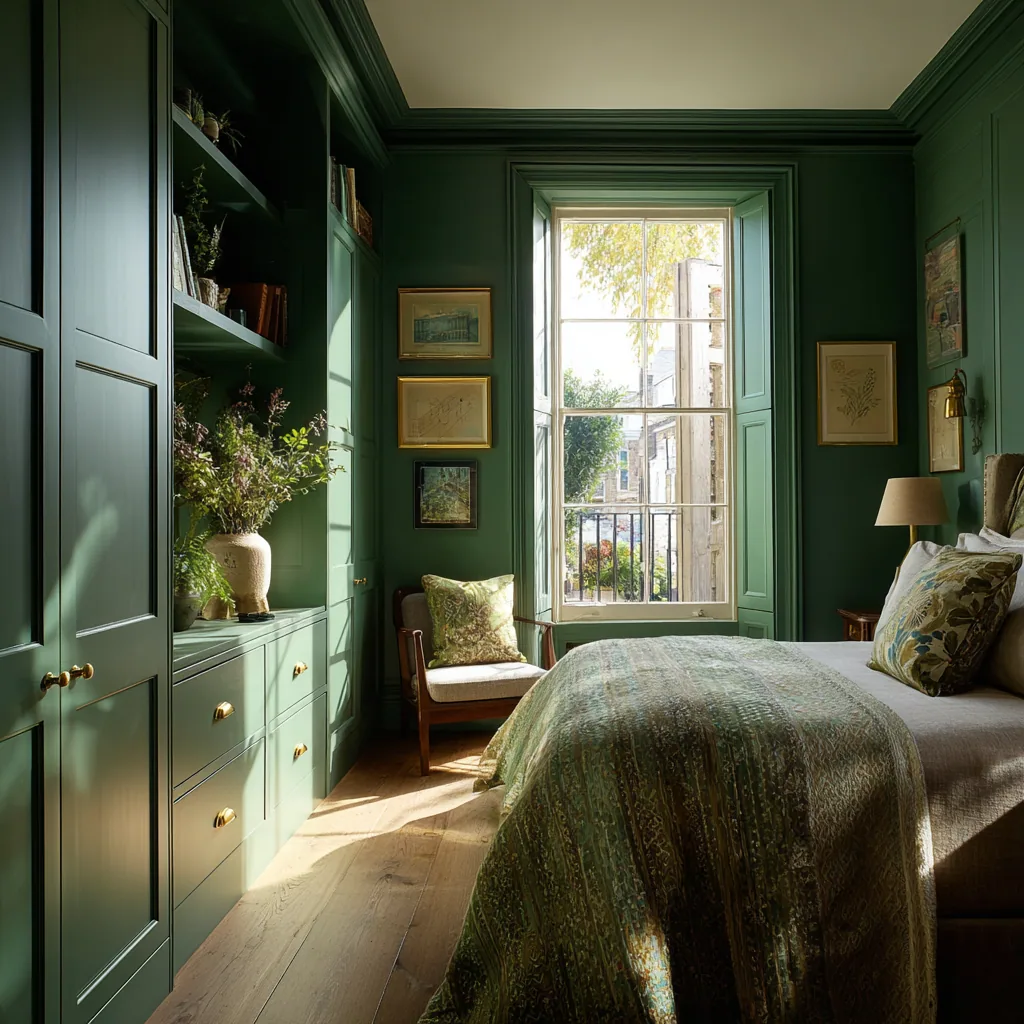
Find the room you can give up.
A kitchen has to go where the kitchen is. A dressing room has no fixed address, which is why it is the one commission where the honest first answer is a question back: which room in your house are you willing to stop using for what it currently does?
Across Oxford there are usually four candidates and they behave completely differently. A small third bedroom in a Victorian terrace. A landing wide enough to enclose in a later suburban house. An attic where the useful floor is only the strip in the middle. A deep bay recess that will take one good run and nothing more. Each of those is a different drawing, a different cost and a different conversation about what you lose.
So I start on the plan of the whole floor rather than on the room, because in a city where the stock changes street by street the answer is never inherited from the neighbours.
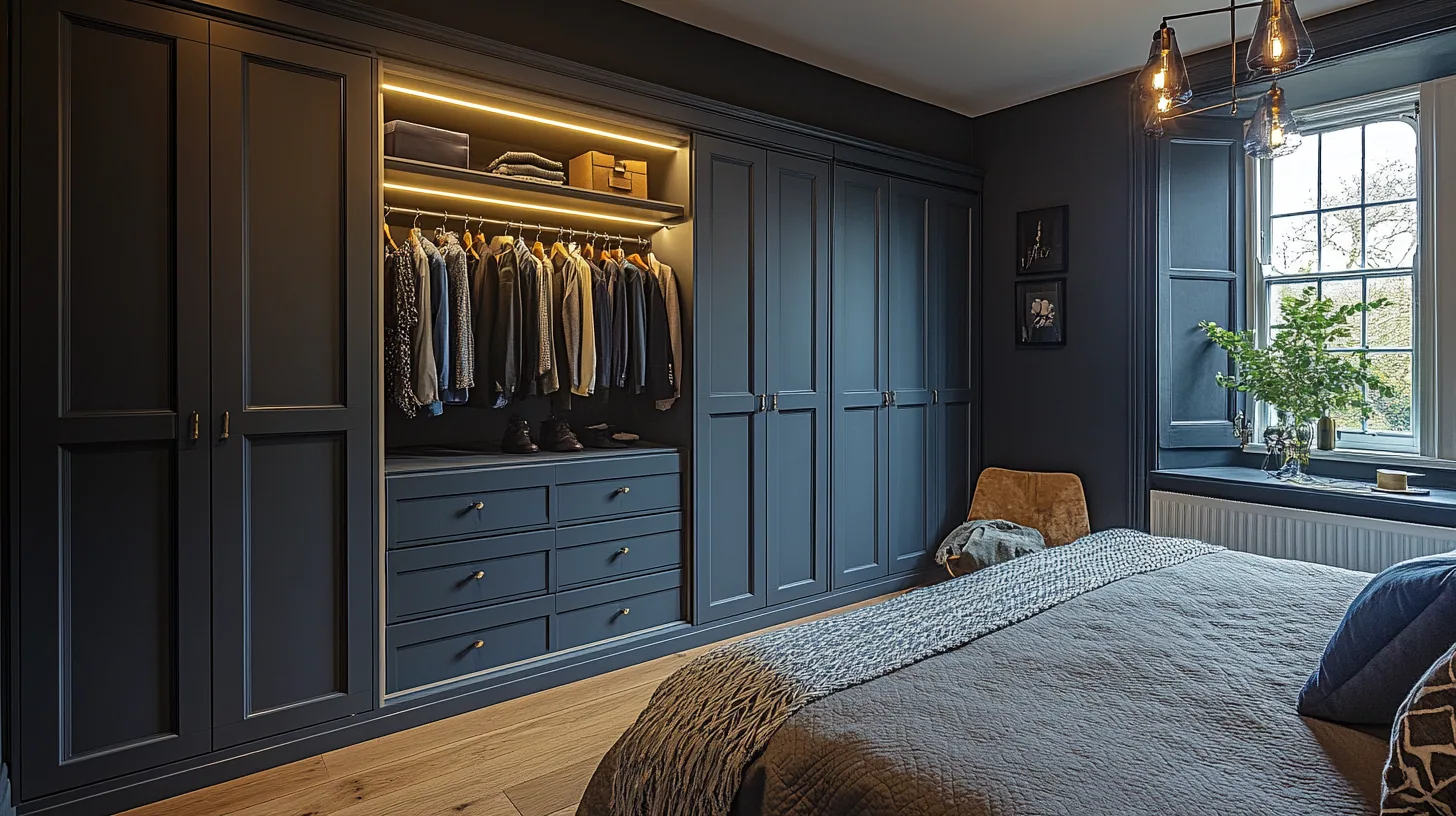
A room, not a wall of doors.
Clear air is the dimension that decides it.
Wall length tells you how much you could hang. Floor tells you whether the room works. A drawer wants its own length of empty air in front of it before the back of it is reachable, a hinged door wants the same on its own arc, and you want to stand, bend and turn while half dressed without touching either.
That is where small Oxford rooms fail. A Victorian third bedroom is often long and thin, so runs on both long walls leave a gap in which two drawers cannot be open at the same time. An interwar box room is squarer but shorter, so the door position matters more than the wall you were planning to fill. Neither problem is solved by better joinery. Both are solved on the drawing, by giving up storage in the right place.
The mirror sets its own rule. It wants distance in front of it and light from the side, which in a narrow room means the mirror decides where a run stops, not the other way round.
The two conversions that flatter a plan and fight the build.
An attic looks like free space and is mostly headroom you cannot use. Hanging needs full height at the rail, so on a pitched roof the usable hanging is a band down the middle and the low sides are for drawers, shoes and folded storage. Drawn properly that is a good room. Drawn as a rectangle it is a room you crouch in.
Enclosing a landing is the other tempting move, and the test is whether the landing is doing something for the rest of the floor that it cannot stop doing. Light reaching a windowless bathroom, the route between two bedrooms, somewhere to open a hatch. When the answer is yes, a fitted wall in the bedroom is the better use of the same money, and I would rather say so at the first visit than after the timber is cut.
What I measure before I draw anything.
The consultation is free and it happens at your house, because none of the following can be answered from a photograph or a set of dimensions sent over.
- Where the door is, which way it swings, and what it would cost to move it
- Ceiling height at the rail, and at the eaves if the room is in the roof
- Whether the room is borrowing light, air or a route from somewhere else
- The window and chimney breast positions, since they subtract wall you thought you had
- How much of the floor has to stay empty for the room to be usable at seven in the morning
Oxford City Council is the planning authority, and the city has eighteen conservation areas. If your property sits inside one, the effect falls on external alterations and on permitted development rights rather than on fitted joinery indoors, so the designation on its own rarely reaches a dressing room.
Listing is the status that governs the inside, and a dressing room is more exposed to it than most joinery, because forming one usually means giving a room a new use and sometimes changing the plan form to do it. If your house is listed, a change to the plan form, a moved or blocked opening, or work touching original doors, joinery, plaster, cornicing or floorboards will generally need listed building consent, while a fitted run standing free of original fabric is a much smaller question. Establish which applies to your address before the layout is agreed, and the city council's conservation officer is the person who will tell you.
Other rooms in Oxford.
Frequently asked questions
Can a dressing room work in a Victorian Oxford terrace?
Often yes, using the small third bedroom, but the shape works against you. These rooms tend to be long and narrow, so hanging on both long walls can leave a strip of floor too tight for two drawers to be open at once. The usual answer is one full wall and a shallower return.
Do I need permission for a dressing room in Oxford?
Not usually for the joinery itself. Oxford has eighteen conservation areas and Oxford City Council is the authority, but conservation area status mainly restricts external work and permitted development rather than internal fitted joinery. Listing is the separate and more relevant question.
What if my Oxford house is listed?
Then the plan matters as much as the cabinetry. Giving a room a new use, altering the plan form, moving an opening or disturbing original joinery, plaster or floorboards will generally require listed building consent. A run of joinery that stands clear of original fabric is a far smaller proposition. Ask the city council's conservation officer first.
Is an attic dressing room realistic?
Yes, if it is drawn around the roof rather than in spite of it. Full height hanging only works where the ceiling allows it, so the centre of the room takes the rails and the low sides take drawers, shoes and folded storage. Treated as a plain rectangle an attic becomes a room you have to crouch in.
Could I enclose the landing instead?
Sometimes, and the test is what the landing is doing for the rest of the floor. If it carries light into a windowless bathroom, or is the only route between two bedrooms, taking it is a poor trade. In that case a fitted wall in the bedroom usually buys more for the same money.
How much space does a walk-in actually need?
Less wall than people expect and more floor. What matters is clear air in front of every drawer front and door swing, plus room to stand, bend and turn while dressing, and distance in front of the mirror. I check all of that on the drawing before anything is cut.
What does a dressing room cost?
Walk-in wardrobes and dressing rooms run from £8,000 to £25,000 depending on size and specification. The interior moves the figure more than the frontage does: drawer counts, whether shelving is solid timber throughout, and how much of the fitting out is made rather than bought in. A detailed written quote comes before any timber is ordered.
Which timbers suit a room with no window?
Native English hardwoods only, and in an internal room I lean towards the paler ones. Ash and sycamore hold what light there is, while walnut and heavily figured boards can close a small space down. In a bright bay or a tall room there is more freedom to use the darker timbers.
Do you cover the whole of Oxford?
Yes, and the suburbs have their own pages because the stock differs so much: Summertown, Jericho and Headington all sit under Oxford City Council, while Woodstock and Witney fall to West Oxfordshire District Council and Abingdon to Vale of White Horse District Council.
Who designs, builds and fits it?
I do, from the first visit to the final adjustment once your clothes are in it. Nothing is subcontracted, so the person setting out the circulation on the drawing is the person scribing the panel to your wall.
Let's make something
If there is a room in your Oxford house you suspect is being wasted, bring the floor plan and I will tell you which of the four routes it actually is. Free, no obligation, and you will get a straight answer about what you would be giving up.