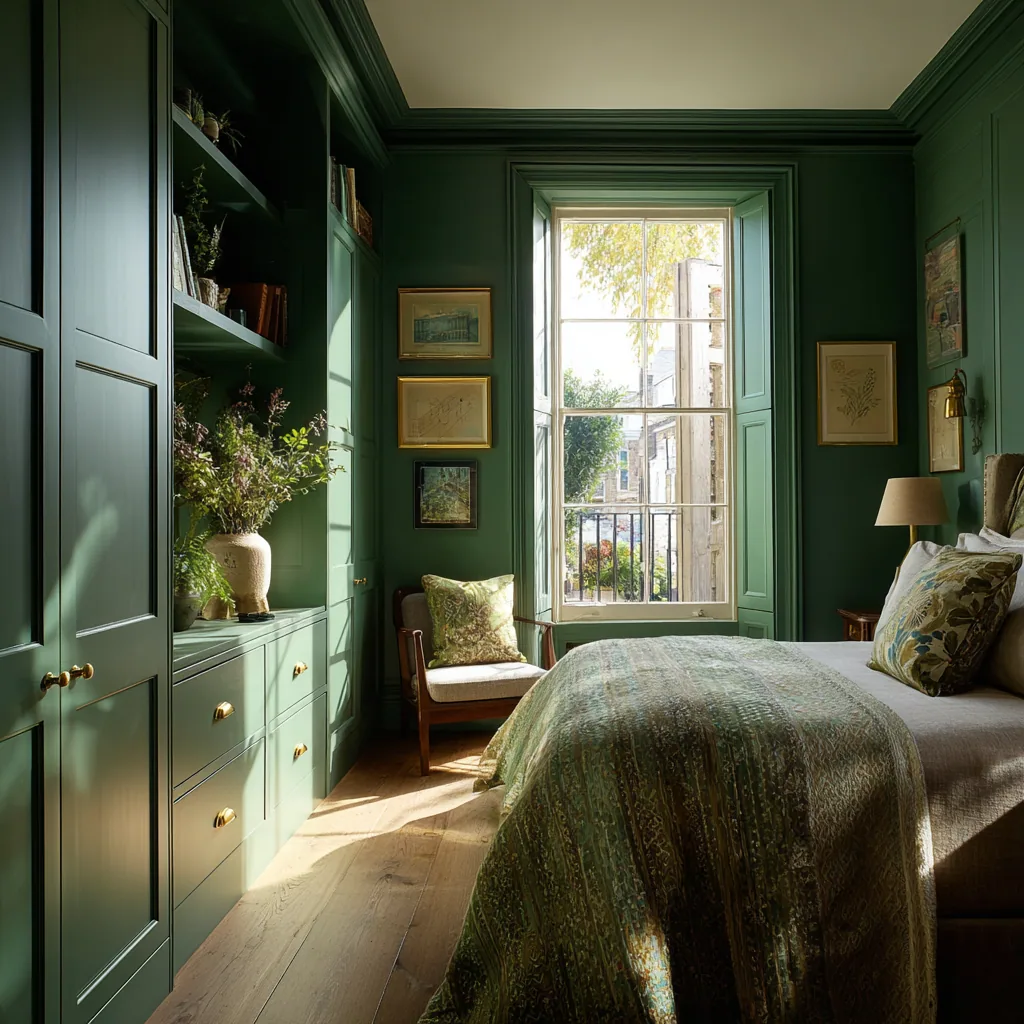
Original fabric on every wall of the room.
A Georgian townhouse gives you the proportions a dressing room wants: decent ceiling height, rooms of a sensible shape, and a first floor laid out with a principal bedroom and something smaller beside it. What it also gives you is original material on all four sides. Shutter boxes flanking the sashes, panelled doors in moulded architraves, deep skirtings, and a cornice that is part of the listed interest rather than a decorative extra.
That changes what the design is arguing about. In a modern house the question is how much storage the walls will carry. Here the question is whether a run of joinery stops clear of the original work or engages with it, and that is a consent decision before it is a taste decision.
It is why I draw these rooms from the existing joinery outward. Where the skirting is, what the shutter box projects, how far the architrave stands off the reveal. Those numbers set the depth of the run and where it can start, and they are worth having on paper before you talk to anybody at the council.
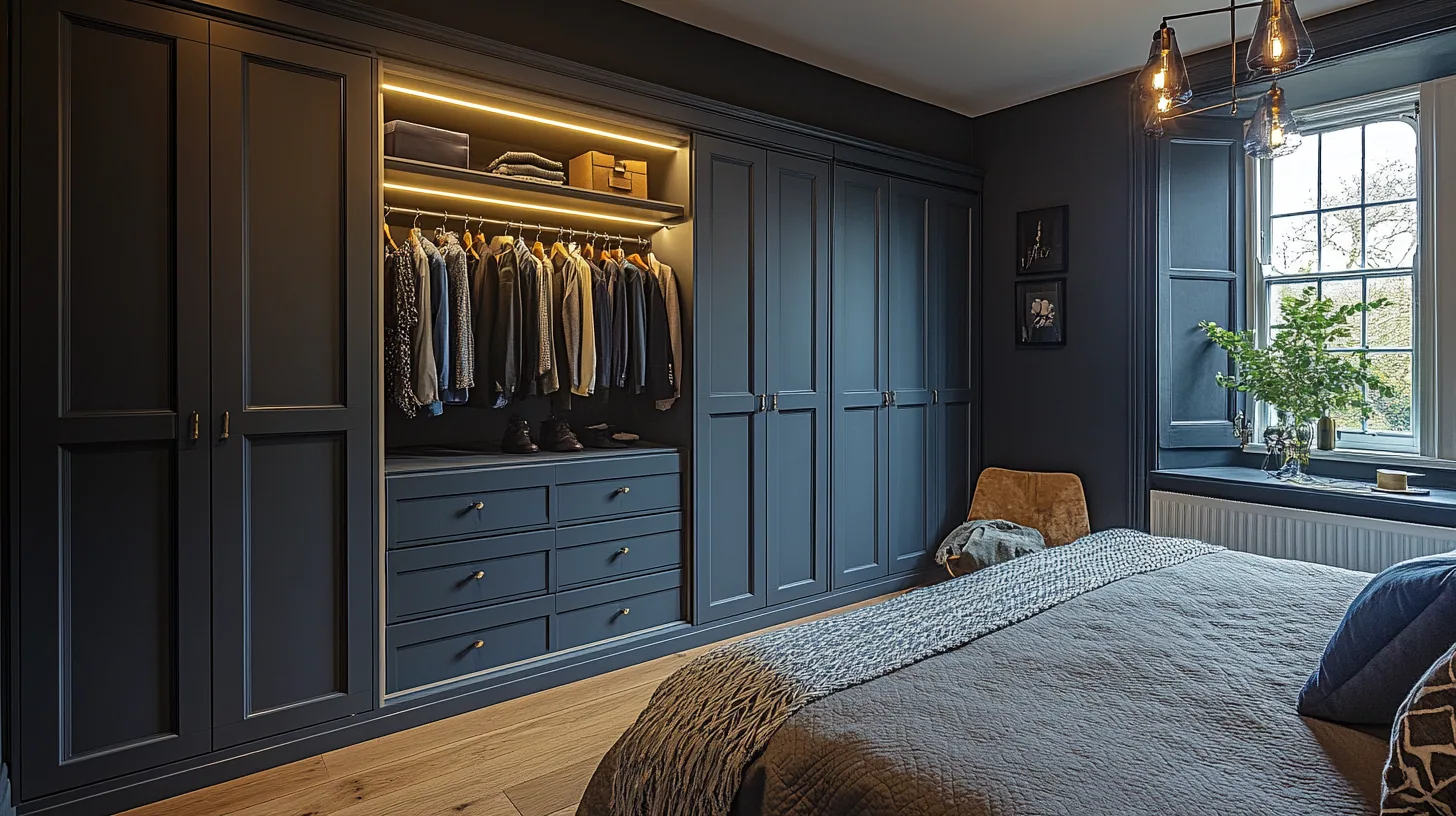
Standing clear of the original work, deliberately.
Subdivide the room, or change what a room is for.
There are only two ways to get a dressing room into a townhouse plan, and they carry very different weight. The first is to partition a large bedroom so part of it becomes a dressing room. That is a change to the plan form, and in a listed building it is the clearest trigger there is, because the proportions and the sequence of the rooms are part of what was listed.
The second is to take a smaller room whole and fit it out for clothes. The plan stays exactly as it was, the doorways stay where they are, and what changes is the use. That is a considerably smaller proposition, and it is the version I will draw and price first on any Woodstock house before anyone gets attached to a partition.
If the room you want is only reachable by moving an opening, say so at the first visit rather than at the drawing stage. A blocked or relocated door in a listed interior is a plan form change as surely as a new wall is, and it is better to know that before the layout is built around it.
Made so it could come out again.
In a listed interior the most useful thing a cabinetmaker can offer is joinery that does not commit the building to anything. So these runs stand on their own base rather than sitting on the floorboards through cut outs, they are fixed back through packers into sound plaster rather than screwed through original panelling, and they are scribed to the skirting rather than fitted after the skirting has been cut away.
Lighting and sockets follow the same logic: surface run behind a removable panel inside the joinery, not chased into original plaster to save a centimetre. None of that is a compromise on the finished thing. It is better cabinetmaking, it makes the case far easier to put to a conservation officer, and it means the room can be returned to what it was by someone who comes after both of us.
What is worth having on paper.
If your house is listed, this is the material that makes the first conversation with the district council short and useful rather than open ended.
- The existing plan of the floor, showing every opening as it stands now
- Which room is being reused, and confirmation that no wall or doorway moves
- The depth the run needs against the skirting, shutter box and architrave projections
- How the joinery is fixed, and what it touches, in writing
- Where light and power would run, and whether any of it enters original plaster
The authority is West Oxfordshire District Council, not Oxford City Council. The Woodstock conservation area was designated on 28 May 1975, and the district has fifty one conservation areas in which permitted development rights are restricted. That designation governs external alterations, so a dressing room inside the house is not usually caught by it.
Listing is the live question in this town, more than anywhere else I work, and a dressing room sits directly in its path. If your house is listed, forming a new room, partitioning an existing one, altering the plan form or moving or blocking an original doorway will generally require listed building consent, and so will work cutting into original joinery, plaster, cornicing, shutters or floorboards. Reusing a room as it stands, with joinery that stands clear of original fabric, is generally a much lighter proposition. Speak to the district council's conservation officer before the layout is agreed, not after.
Other rooms in Woodstock.
Frequently asked questions
Would a dressing room in a Woodstock house need listed building consent?
If the building is listed, quite possibly, because forming a dressing room usually means giving a room a new use and sometimes altering the plan form. Partitioning a bedroom or moving a doorway generally needs consent. Reusing an existing small room with joinery that touches nothing original is a much smaller question.
Which council do I deal with?
West Oxfordshire District Council, not Oxford City Council, which surprises people who assume anywhere near Oxford falls to the city. The Woodstock conservation area was designated on 28 May 1975 and the district has fifty one conservation areas with permitted development rights restricted inside them.
Can a large bedroom be partitioned to make a dressing room?
Physically yes, and in a listed interior it is the option to raise first with the conservation officer, because the proportions and the sequence of rooms are part of what was listed. I will always draw and price the alternative, reusing a smaller room whole, before anyone commits to a new wall.
How does joinery deal with shutter boxes and deep skirtings?
By being drawn from them outward. The projection of the shutter box and the architrave sets how far the run can stand off the wall, and the skirting is scribed to rather than cut away. Those measurements decide the depth of the whole design, so I take them before drawing anything.
Can the joinery be made reversible?
Yes, and in a listed interior that is the point. The runs stand on their own base, are fixed back through packers into sound plaster instead of through original panelling, and services are surface run behind a removable panel rather than chased in. It builds a better case and it is better cabinetmaking.
Does the conservation area affect the inside of my house?
Not usually. Conservation area designation restricts permitted development and external alterations and asks that change preserves or enhances the area's character. Internal fitted joinery is generally outside its reach. Listing is the status that controls interiors.
Do Georgian ceiling heights help?
They do. The height above a normal hanging rail will take a closed upper deck for luggage and out of season clothes. The care needed is at the top of the run, where it meets a cornice that may itself be part of the listed interest, so the run often stops deliberately short of it.
How much space does the circulation need?
Enough clear air in front of every drawer front and door swing to open them fully, plus room to stand, bend and turn while dressing, and distance in front of the mirror with light reaching it from the side. Those clearances are checked on the drawing, and in a well proportioned room they are usually achievable.
What will it cost?
Walk-in wardrobes and dressing rooms run from £8,000 to £25,000 depending on size and specification. Detailing that has to negotiate original joinery, and building a run to stand clear and be reversible, adds workshop time rather than saving it. A detailed written quote comes before any timber is ordered.
Do you work with architects on listed houses?
Yes. I work from an architect's or interior designer's plans or from scratch, and on a listed building it is often sensible to have the consent application handled by whoever knows the house best while I detail the joinery to suit what is agreed.
Let's make something
If you have a Woodstock townhouse and a room you are thinking of turning over to clothes, the useful first step is a look at the plan and the original joinery. Free, no obligation, and you will leave knowing which of the two routes your house actually allows.