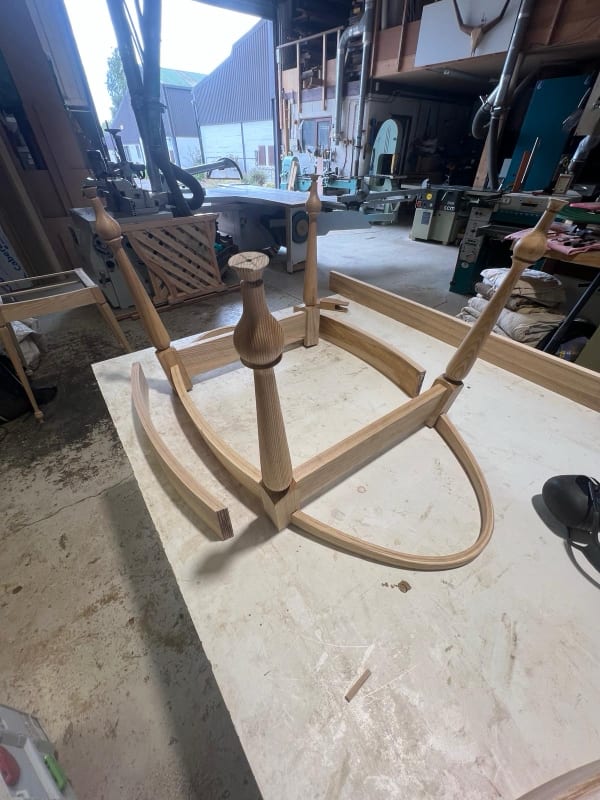
In an open plan room the piece has no wall to lean on.
The estates around Witney give you squarer rooms, predictable ceiling heights and, very often, a single large space doing the work of kitchen, dining room and sitting room at once. A table in a room like that is not filling an alcove. It is dividing a space, and it gets seen from all four sides at once by people standing at a worktop several metres away.
That changes the drawing. The end elevation matters as much as the long one, because the end is what you look at from the sofa. The underframe is visible from across the room rather than glimpsed, so its rhythm becomes part of the design rather than structure to be hidden. And the piece has to hold a position with nothing behind it, which means the proportions have to be right without any help from the architecture.
There is a second thing worth saying about these houses. The surfaces around the piece are mostly manufactured: laminate, painted plasterboard, engineered flooring, a stone or composite worktop. A solid timber table is often the only genuinely solid thing in the room, and that is precisely why it reads as the centre of it. So the timber wants to be visible rather than apologetic, and the joints want to be cut where they can be seen.
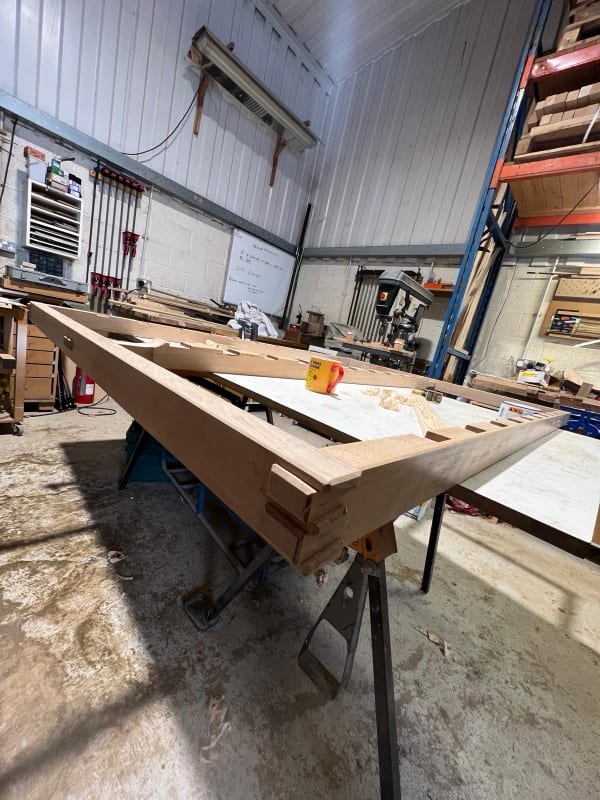
Seen from every side, so every side is drawn.
Stone cottages from the weaving trade, and a ceiling that is the limit.
The older part of the town is stone cottages built out of the blanket weaving trade, and there the governing dimension is height. Ceilings are low, sometimes with a beam lower still, and any piece with a vertical ambition runs out of room. A dresser gets designed downwards: a lower carcase, a shorter rack above it, and the lost capacity recovered in depth or in a second piece rather than by pushing towards the ceiling.
Window openings are small in these houses, and the walls are thick enough that the reveal itself takes light out of the room. So a piece near a window has less light on it than the same piece would have in a new house, and a long piece against an internal wall may sit in genuine shade for much of the day. That is a timber decision, not a lighting one.
Floors have settled, and a rigid four legged frame on a settled stone floor will rock. Trestles or a pedestal handle that far better than four independent legs, and because nothing is fixed to the building the whole piece can be levelled at the feet and levelled again if it moves.
Two halves of one town, two ends of the timber list.
For a dim cottage room, ash, sycamore and a quieter oak do the useful work. They keep a low room feeling open and they show a clean joint without needing strong light to be interesting. Heavily figured elm or burr oak in the same room becomes a dark mass you cannot read.
For a bright open plan room the opposite applies. There is light enough for walnut, elm, burr oak or cherry, and a figured board can hold a whole space on its own, which is exactly what an open plan room asks a table to do. Everything is native English hardwood from sustainable British suppliers, and everything is solid timber rather than veneered board, so a table that will take twenty years of family use can be brought back rather than thrown out.
The estates are easy. The cottages are not.
A freestanding piece has to arrive as an object, so the route in decides the maximum. On a modern estate house that is rarely an obstacle: wide doorways, a straightforward hall and reasonable turns mean most things go in whole.
In a cottage in the old town the front door may be low as well as narrow, the wall thickness turns the opening into a short tunnel, and the stair can be steep and tight. I take those figures on the first visit, and where they will not allow the piece, the frame is built to bolt together and the top to travel separately rather than the design being abandoned.
The planning authority is West Oxfordshire District Council, whose own offices are in the town. The district has 51 conservation areas and permitted development rights are restricted inside them, which bears on external alterations rather than on the contents of a room.
A freestanding commission carries no consent question whatsoever. It is not attached to the building, so it alters nothing, so neither planning permission nor listed building consent applies, and that holds true for a listed cottage in the old core just as much as for a house on a modern estate. It is one of the better arguments for a commission in an old building: fitted joinery cut into original beams, plaster or floorboards will generally need listed building consent from the district council, while a dresser or a table standing in the same room needs no permission at all.
Other rooms in Witney.
Frequently asked questions
How is designing for an open plan room different?
The piece is seen from every side and from a distance, so the end elevation and the underframe matter as much as the top. There is no wall or alcove to give it context either, which means the proportions have to work on their own rather than borrowing authority from the architecture.
Why does a solid timber table stand out in a newer house?
Because most of the surfaces around it are manufactured: painted plasterboard, engineered flooring, a composite worktop. A solid hardwood piece is often the only genuinely solid thing in the room, which is why it tends to become the centre of it, and why the joinery is worth showing rather than hiding.
My cottage has a low ceiling. Can I still have a dresser?
Yes, but designed downwards rather than up. A lower carcase, a shorter rack above it, and the lost capacity recovered in depth or in a second piece. A tall dresser squeezed under a low ceiling or a beam looks wrong long before it becomes impractical.
The floor in my cottage is uneven. What can be done?
It is a construction question and it is solved at the bench. Four independent legs on a settled floor will always rock, so trestles or a pedestal are usually the better answer, and because nothing is fixed to the building the piece is levelled at the feet and can be relevelled if it moves.
Which council covers Witney?
West Oxfordshire District Council, whose offices are in the town. The district has 51 conservation areas with permitted development rights restricted inside them. That is about external change, so it does not affect a piece of furniture.
Does a commission need consent for a listed cottage?
No. Consent regimes govern alterations to a building, and a freestanding piece alters nothing because it is fixed to nothing. Fitted joinery cut into original beams, plaster or boards is a different matter and would generally need listed building consent from the district council.
Which timber suits a small windowed cottage room?
Ash, sycamore or a quieter oak. Thick walls and small openings take light out of the room before it reaches the furniture, and heavily figured elm or burr oak in that light becomes a dark mass rather than a feature. Save those for a brighter room.
Will a large table fit through a cottage doorway?
That gets measured before anything is drawn. A low head, a thick wall and a tight stair can all set the limit, and where they do the frame is built to bolt together and the top travels separately rather than the piece being reduced to something you did not want.
What does it cost and how soon could it be made?
Both are quoted to you individually after the first conversation, because size, timber and the joinery involved change the answer entirely. Nothing is published as a starting figure for commissions, and you have price and timescale in writing before anything is cut.
Do you make chairs or benches with upholstery?
No upholstered work and no chairs, because those are separate trades and I would rather point you elsewhere than do them poorly. My work is tables, desks, side tables, dressers, freestanding shelving and boxes in solid native hardwood.
Let's make something
Whether the piece is for an open plan room on a newer estate or a low ceilinged cottage in the old town, the room decides the design. Show me the space and you get an honest opinion on it, free and with nothing to sign.