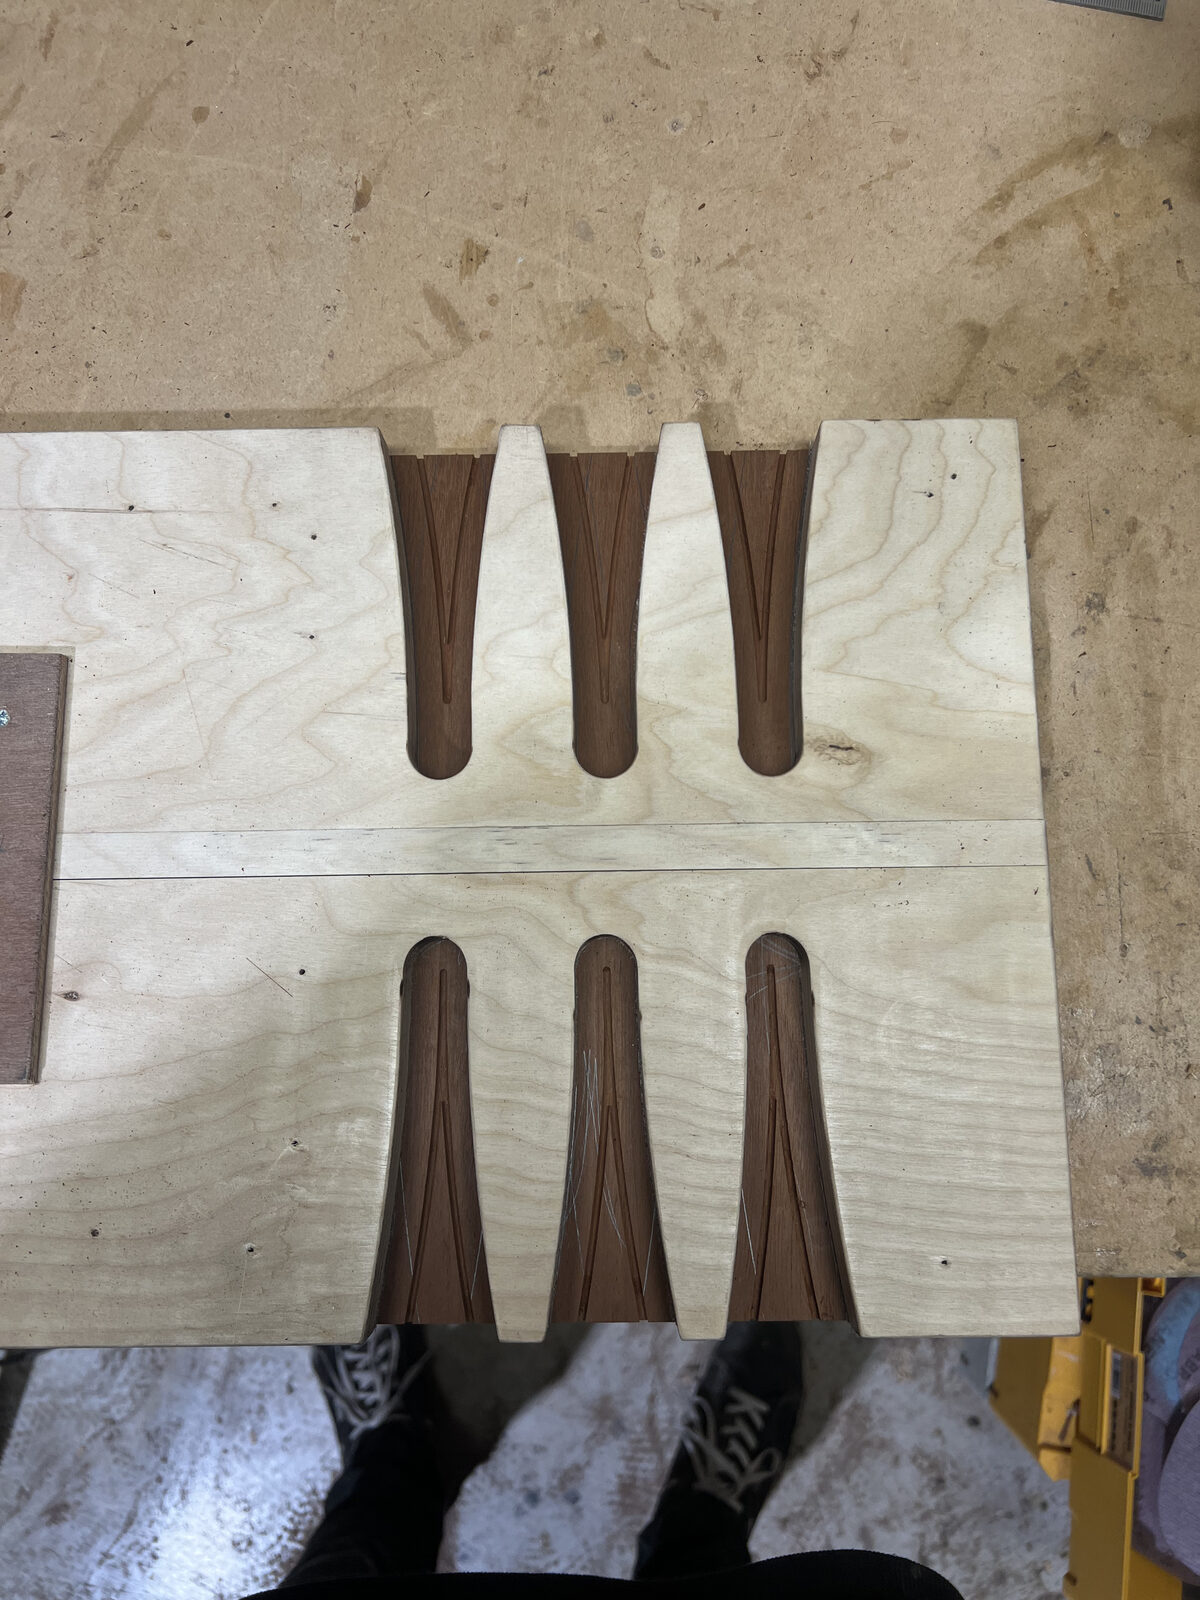
A finished piece has to fit through the opening.
Jericho is Georgian and Victorian artisan housing built for people working at the canal, the railway and the big local employers, and that shows up as narrow frontages, short halls and a staircase that turns before it has finished climbing. For fitted work that is an argument for building in sections. For a freestanding piece it is a genuine limit on what can exist.
The numbers I take on the first visit are the ones that decide it. The clear width of the front door with the door off its stop, the diagonal across that opening, the length of the hall before the turn, the headroom under the stair nosing, and whether there is any rear access from a lane. A table top can often travel separately from its frame, which buys a surprising amount of room, but a wide solid top is a single rigid object and it either goes round the turn or it does not.
Where the route will not take the piece somebody has described to me, there are honest answers rather than excuses. A frame that bolts together with drawbored joints and comes apart again. A round top instead of a rectangular one, because a circle turns a corner a rectangle cannot. A slightly narrower top that gains you the corner and costs you nothing you will ever notice at dinner. What I will not do is build something that has to be taken apart with a saw on your pavement.
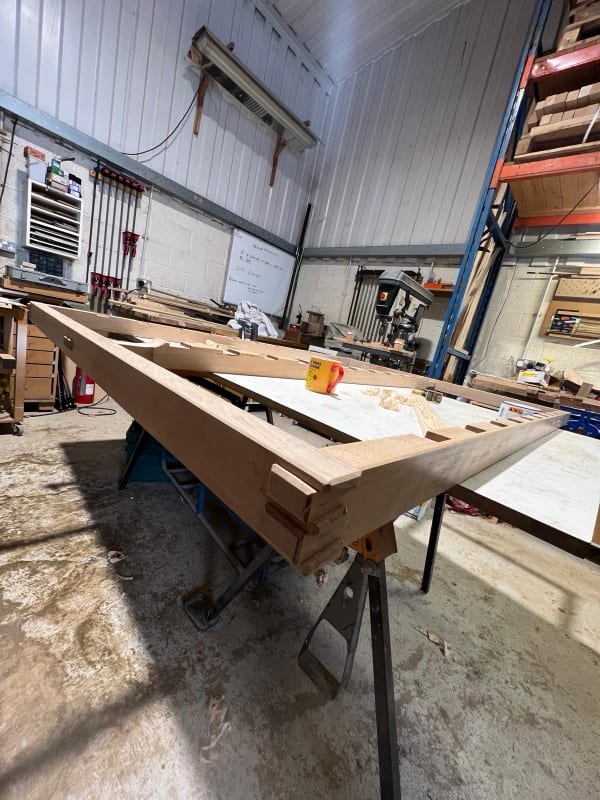
Sized for the opening it has to come through.
Three metres of room, and the frame does the work.
Rooms in these terraces are compact, often with a chimney breast eating the middle of the best wall, and a freestanding piece in a room that size is seen from every seat and from both sides at once. Nothing is hidden and nothing is far enough away to be forgiven.
In practice that pushes the design into the frame rather than the surface. Legs set in at the corners so chairs tuck fully under and the walkway survives. A thinner top with the mass moved into the rails, since a thick slab that looks generous in a big room reads as bulk in a small one. Deep chamfers under any edge a hip will meet in a room where people pass behind a seated guest. A pedestal or a pair of trestles where four corner legs would cost you the two chairs you actually needed.
A side table, a small desk against a return wall, or a set of freestanding shelves that stops short of a picture rail can all earn their place in a room like this, because none of them is fixed and all of them can move when the room changes use, which in these houses it does.
One bright front room, and a dim half at the back.
Terraces on this pattern have small openings and tend to be bright at the front and much darker towards the yard or the party wall. That splits the timber decision inside one house, and it is a real decision rather than a matter of taste.
For the back of the house, ash, sycamore or a quieter oak keep the room open. Walnut and heavily figured elm can shut a dim room down completely, however good the board looks in a photograph. In the lighter front room those same boards come alive, so a piece intended for the front and a piece intended for the back are not interchangeable. Since a freestanding commission may well move between rooms over the years, that is worth talking about before the board is chosen rather than after.
Not everything in a terrace is straight.
Floors in houses of this age are rarely level and walls are seldom true, which is a nuisance for fitted joinery and an advantage for a commission. A freestanding piece is not scribed to anything, so a sloping floor is handled at the foot rather than fought along a whole run, and the piece can be lifted and re-levelled whenever it moves.
Where a room still has original features, a small cast fireplace or an original door, a new piece has to sit alongside them without imitating them. In a room this size the answer is restraint: one timber, plain proportions, joints visible and neatly cut, no applied mouldings pretending to be older than they are.
Oxford City Council is the planning authority, and Jericho was designated a conservation area in February 2011. A designation of that sort deals with external alterations and with permitted development rights, and asks that change preserves or enhances the character of the area. It has nothing to say about what furniture stands in a room.
A commissioned freestanding piece needs no planning permission and no listed building consent, and the reason is that it is not fixed to the building, so legally it alters nothing. That holds even where the terrace is listed. It is one of the strongest practical arguments for a commission in a house like this: fitted joinery cut into original boards, plaster or a fireplace surround will generally need listed building consent from the city council's conservation officer, while a table, a dresser or a bookcase standing on the floor of the same room needs no permission from anybody.
Other rooms in Jericho.
Frequently asked questions
Will a commissioned table fit into a Jericho terrace at all?
Usually yes, but the doorway sets the ceiling on it. I measure the clear door width, the diagonal through the opening, the hall length and the turn of the stair before drawing anything, because on these houses that is a design input rather than a delivery detail.
What happens if the piece will not go round the turn of the stair?
Then the design changes rather than the house. A frame can be built to bolt together with drawbored joints and come apart again, a top can travel separately, or a round top can be used because a circle turns a corner that a rectangle will not. I would rather solve that on paper than on the pavement.
Can a large table work in a small terrace room?
Often, if the frame is designed for it. Legs set in at the corners let chairs tuck fully under and preserve the walkway, a pedestal or trestles can remove leg conflict altogether, and moving mass from the top into the rails keeps the piece from reading as bulk in a compact room.
Does a commission need consent in the Jericho conservation area?
No. Jericho has been a conservation area since February 2011, and that designation governs external work and permitted development. Freestanding furniture is not development and is not fixed to the building, so it sits outside consent entirely.
My terrace is listed. Is furniture still possible?
Yes, and with no consent required, because nothing is being fixed to the fabric. This is the clearest case where a commission has an advantage over fitted work, since joinery cut into original boards, plaster or a fireplace surround would generally need listed building consent from Oxford City Council.
Which timber suits a dark back room here?
Ash, sycamore or a quieter oak, which hold what light there is. Walnut and heavily figured elm are magnificent boards and they will close a dim rear room down, so I would keep those for the brighter front room or for a piece that is going to move there.
My floors are not level. Does that matter for freestanding work?
Less than it does for fitted joinery, which is one of the quiet advantages. A freestanding piece is levelled at the feet rather than scribed to a wall, and it can be re-levelled whenever it is moved to another room or another house.
What sort of pieces suit a house this size?
Side tables, a compact desk against a return wall, a dresser sized to one specific wall, boxes, and freestanding shelving that stops below the picture rail. All of it moveable, which matters in houses where rooms change use every few years.
What will it cost and how long will it take?
Both are quoted individually after the first conversation, because the size, the timber and the joinery involved change the answer completely. There is no published figure for commissions, and you get price and timescale in writing before anything is cut.
Do you make chairs to go with a table?
No. Chairmaking and upholstery are separate trades and I will not pretend otherwise. I make tables, desks, side tables, dressers, freestanding shelving and boxes in solid native hardwood, and I am happy to design a table around chairs you already have.
Let's make something
If you want a piece made for a Jericho terrace, the first thing to establish is what the doorway and the stair will allow. Show me the route and the room, free of charge, and you will get an honest answer about what can be made rather than an optimistic one.